

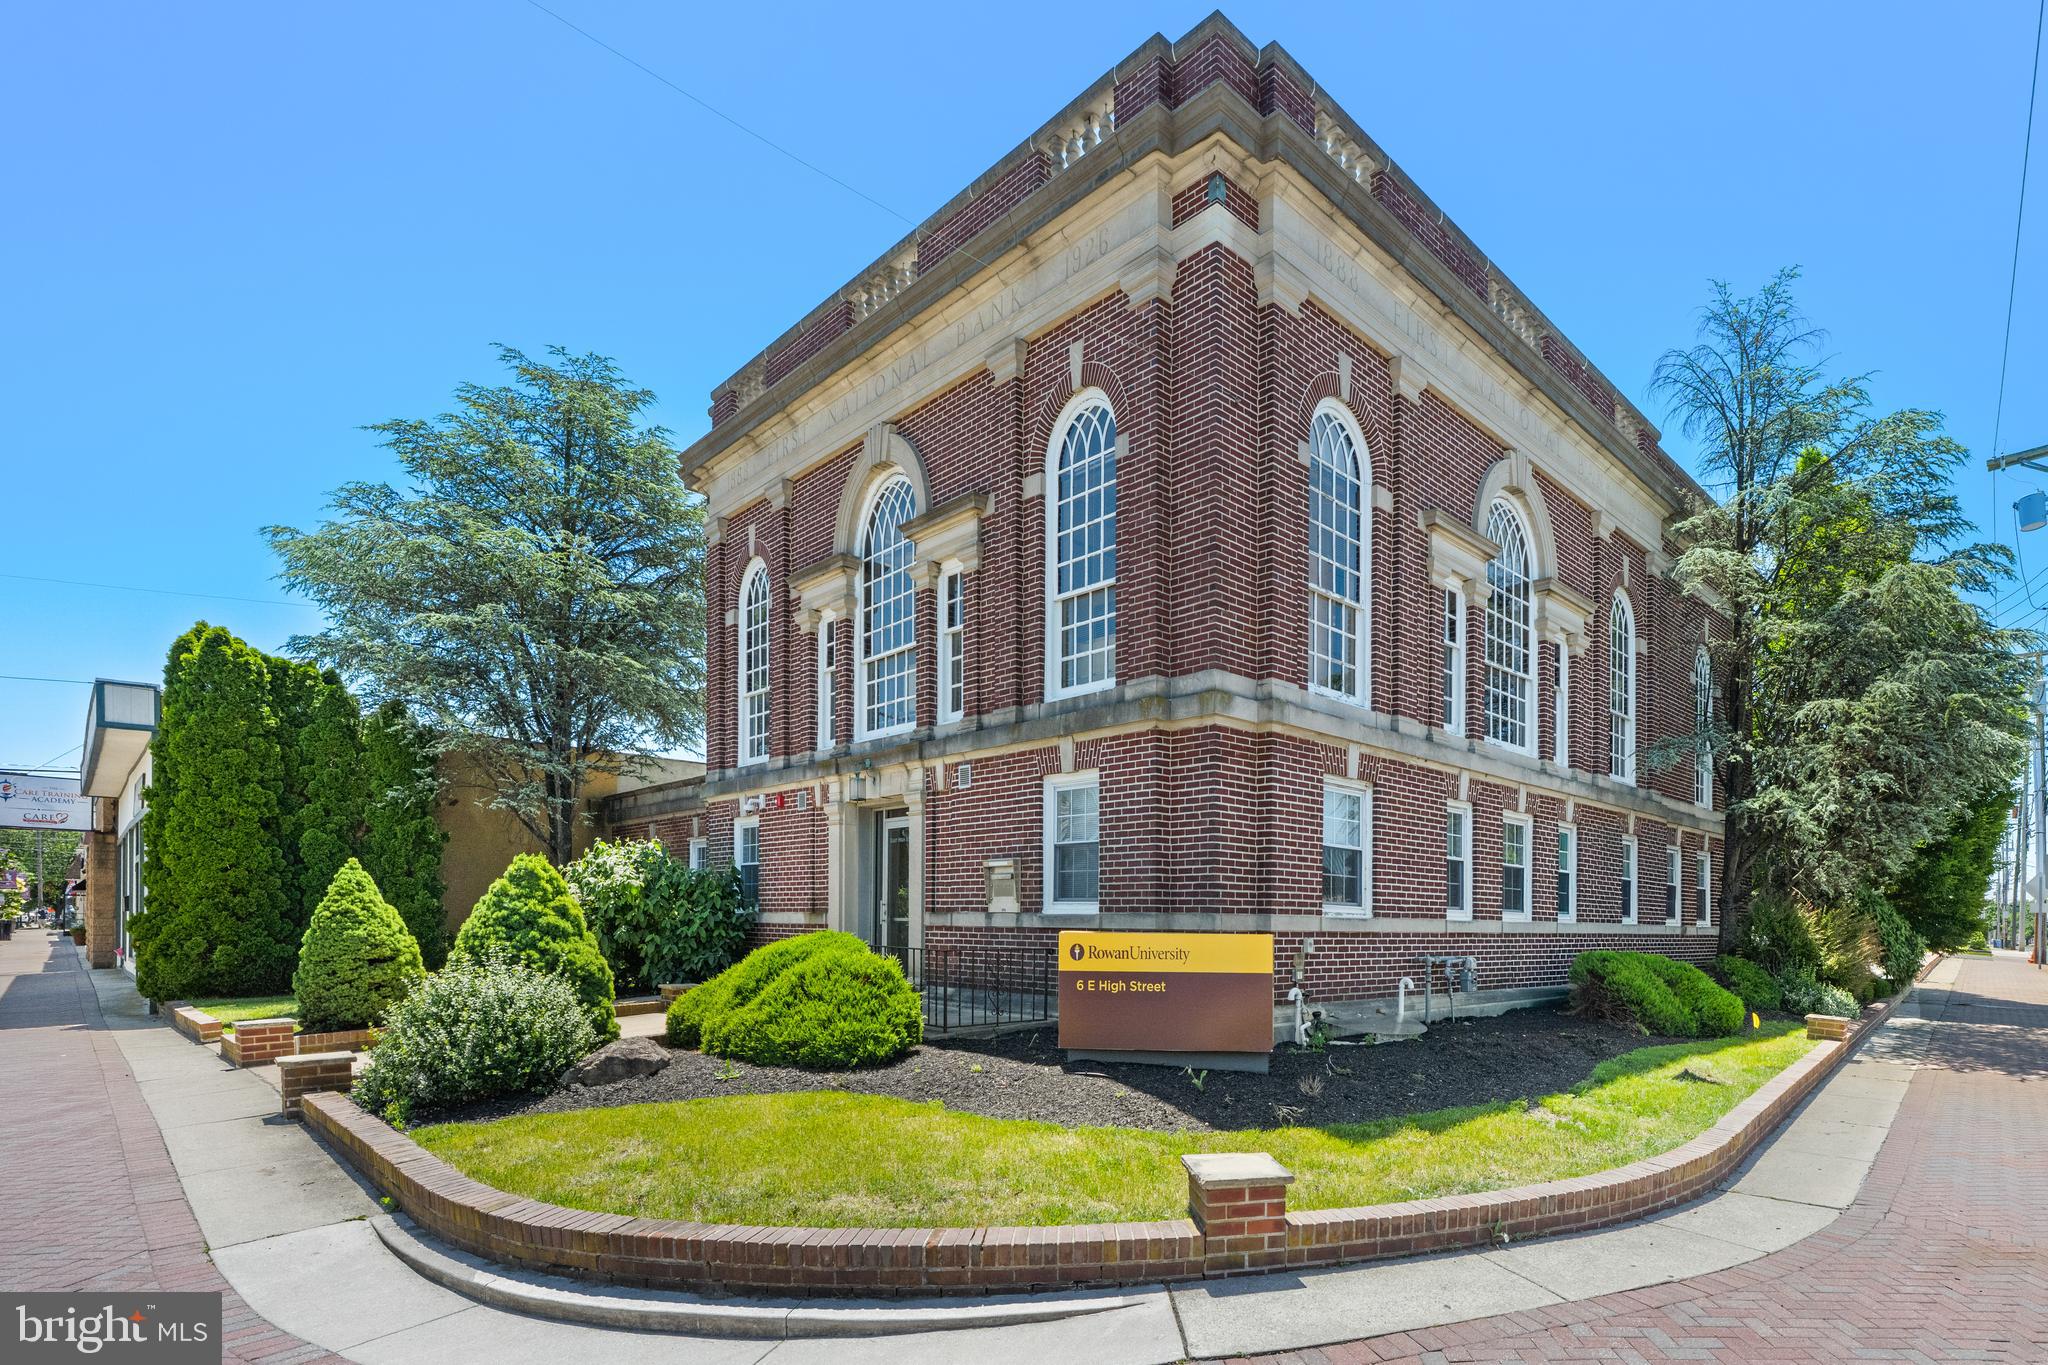
6 E HIGH STREET, GLASSBORO, NJ 08028
GLOUCESTER County
Key Facts
Description
Positioned on a prominent corner in the heart of Glassboro, 6 E. High St. is a landmark historic masonry building offering a rare ownership opportunity with exceptional visibility and accessibility. Originally constructed in 1926, the property features approximately 7,580 SF +/- situated on nearly a half-acre parcel. It benefits from strong frontage and exposure with traffic counts exceeding 10,600 vehicles per day, along with a private rear parking lot providing 22 spaces for convenient and secure parking. Ideally suited for a variety of commercial or mixed-use opportunities, the property is located within walking distance to Rowan Boulevard and Rowan University, placing it in the center of a rapidly expanding corridor driven by continued residential and institutional growth. Directly across the street behind Angelo’s Diner, an approved 200-unit apartment development is planned, and just one block away on Academy Street, a 92-unit townhome community is currently under construction—bringing significant new residential density and increased foot traffic to the immediate area. Rowan University continues to serve as the primary economic driver in the market, highlighted by its ongoing $690M West Campus expansion, which is expected to further accelerate development throughout the area. This property presents a rare opportunity in one of South Jersey’s most active and fast-growing downtown markets. For Sale or Lease, Call for pricing details and Scheduling tours. Current tenant in space until October 2026. They will not be renewing.
Property Information
Property Type
Commercial Sale
Sub-Type
Retail
Year Built
1926
Living Area
7,580 sq ft
Lot Size
0.43 acres
Lot Dimensions
0.00 x 0.00
Parking Spaces
20
Zoning
C2
Days on Market
42
MLS® Listing#
NJGL2074056
Property Features
Appliances
Cooling
Heating
Parking
Construction
Sewer
Water Source
Schools
- District:
- GLASSBORO PUBLIC SCHOOLS
Financial Details
Annual Taxes
$25,462
Tax year 2025
Assessed Value
$700,100
Parcel Number
06-00045-00027
Directions
Heading west from Delsea Dr building will be on the corner of High St. and Main St. Glassboro
Affordability Calculator
$500,000
Estimated monthly payment
$13,306/mo
Principal $2,000,000 · Est. interest $2,790,178 over 30 yrs
Neighborhood Market Statistics
How this home compares to active listings in GLASSBORO, NJ
- $444,444
- Median Listing Price
- 46
- Median Days on Market
- 1,825
- Median Sq Ft
- $239
- Median Price / Sq Ft
- 34
- Active Listings
- This home’s price is 463% above the area median.
- Its price per sq ft is 38% above the area median.
Market statistics compiled from active EXIT Realty® and MLS listings in GLASSBORO, NJ.
Location
Map is currently unavailable for this location.
Points of Interest in GLASSBORO, NJ
Showing the GLASSBORO area map.
Commute Calculator
Nearby Homes




Moving Cost Estimate
EXIT Agents in GLASSBORO


Listing Courtesy: Penzone Realty - 8562273004