

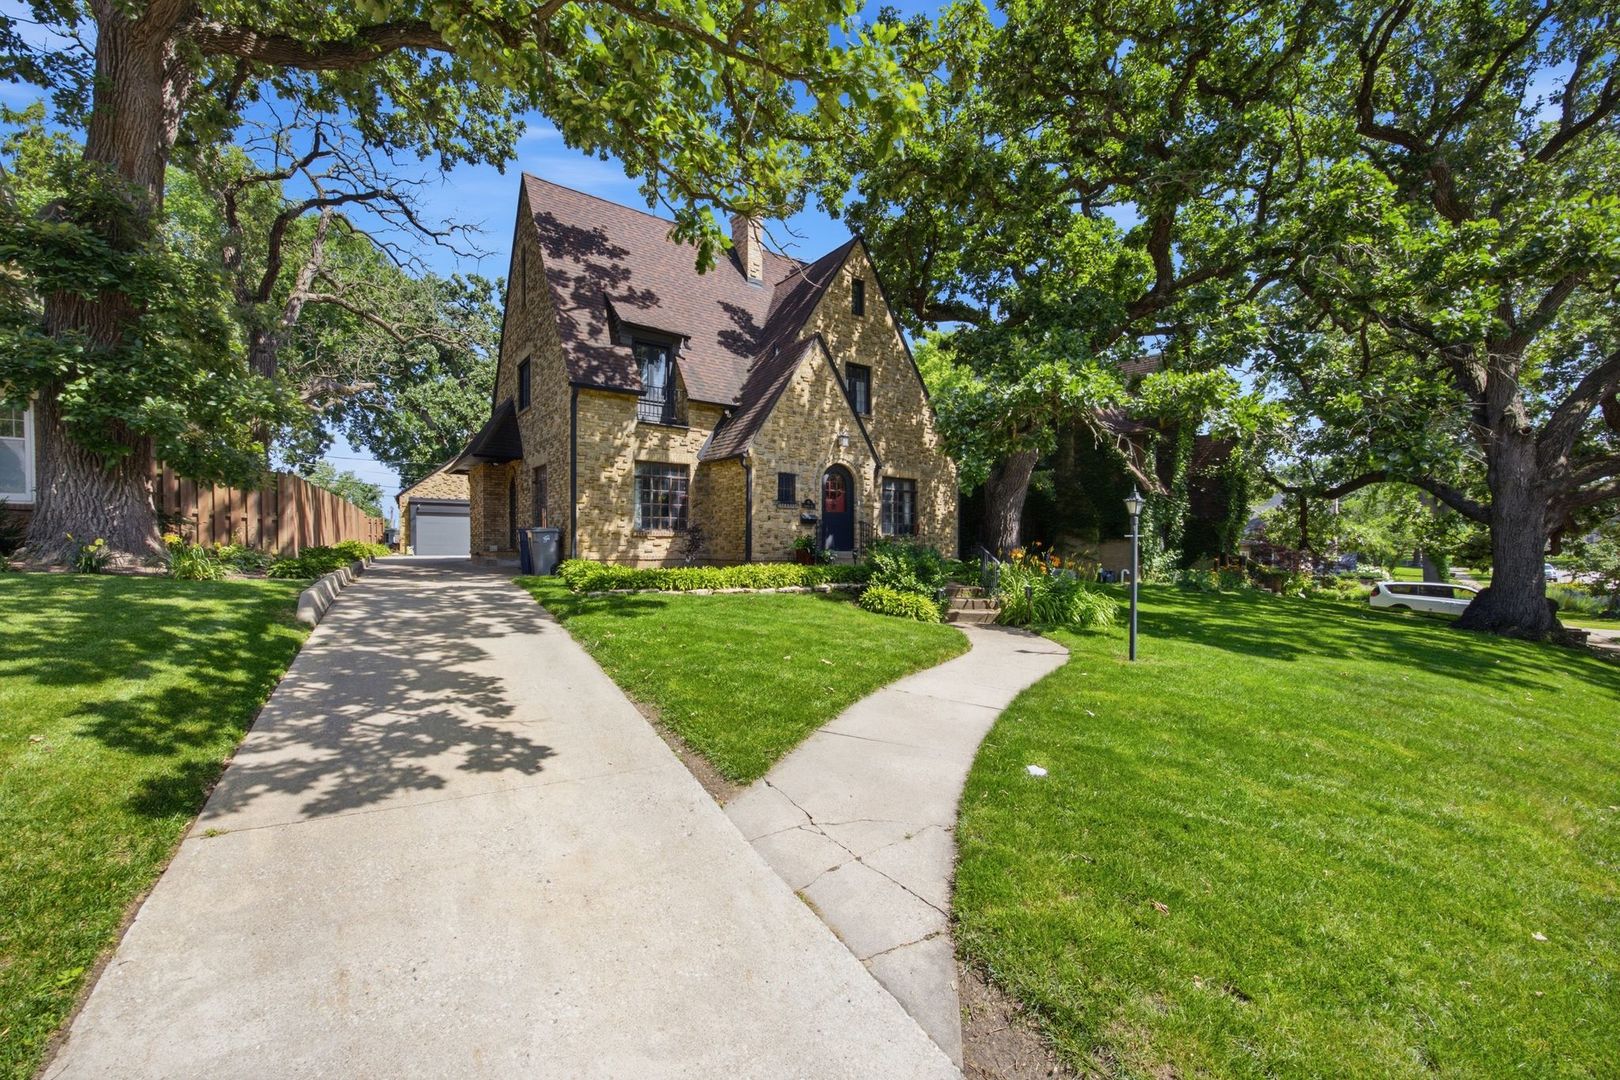
41 Hamilton Avenue, Elgin, IL 60123
Kane County
Key Facts
Property Information
Property Type
Residential
Sub-Type
Single Family Residence
Style
Tudor
Living Area
2,040 sq ft
Lot Size
0.22 acres
Lot Dimensions
9487
Garage Spaces
2
Parking Spaces
2
Ownership
Fee Simple
Days on Market
1
MLS® Listing#
12708765
Property Features
Appliances
Cooling
Heating
Flooring
Fireplace
Basement
Parking
Construction
Roof
Other Structures
Sewer
Water Source
Rooms
- 13X21Main
- 35X21Basement
- 15X19Basement
- Bedroom 213X13Second
- Bedroom 310X12Second
- Bedroom 422X22Third
- Dining Room12X14Main
- Family Room
- Kitchen11X23Main
- Laundry14X22Basement
- Living Room18X21Main
- Master Bedroom12X24Second
- Office9X13Main
Financial Details
Annual Taxes
$8,599
Tax year 2024
Parcel Number
0614304024
Directions
Chicago Street west to Hamilton , north to home
Affordability Calculator
$97,800
Estimated monthly payment
$2,603/mo
Principal $391,200 · Est. interest $545,759 over 30 yrs
Neighborhood Market Statistics
How this home compares to active listings in Elgin, IL
- $408,772
- Median Listing Price
- 27
- Median Days on Market
- 2,079
- Median Sq Ft
- $212
- Median Price / Sq Ft
- 161
- Active Listings
- This home’s price is 20% above the area median.
- Its price per sq ft is 13% above the area median.
Market statistics compiled from active EXIT Realty® and MLS listings in Elgin, IL.
Location

Points of Interest in Elgin, IL
Showing the Elgin area map.
Nearby Schools
Washington Elementary School
Elementary · 0.1 mi away
Abbott Middle School
Secondary · 0.3 mi away
St Laurence Catholic School
Elementary · 0.5 mi away
St. Edward Central Catholic High School
Secondary · 0.6 mi away
Highland Elementary School
Elementary · 0.6 mi away
Gifford Elementary School
Elementary · 0.8 mi away
Elgin Parent Co-OP School
School · 0.8 mi away
Larkin High School
Secondary · 0.8 mi away
St. John's Lutheran School
Secondary · 0.9 mi away
Kimball Middle School
Secondary · 0.9 mi away
Academy of the Cross
School · 0.9 mi away
Lowrie Elementary School
Elementary · 1.0 mi away
St Joseph Elementary School
Elementary · 1.0 mi away
St Thomas More Elementary School
Elementary · 1.0 mi away
School District U-46
Secondary · 1.1 mi away
Elgin Academy
School · 1.1 mi away
Illinois Park Elementary School
Elementary · 1.1 mi away
St Mary Catholic School
School · 1.2 mi away
Channing Memorial Elementary School
Elementary · 1.3 mi away
McKinley Elementary School
Elementary · 1.4 mi away
Commute Calculator
Nearby Homes

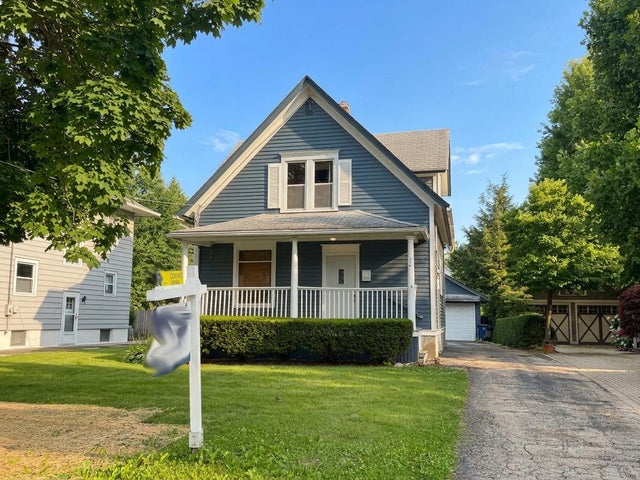
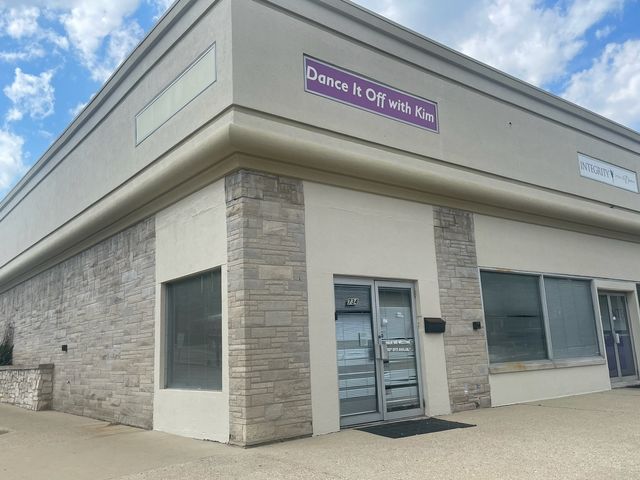
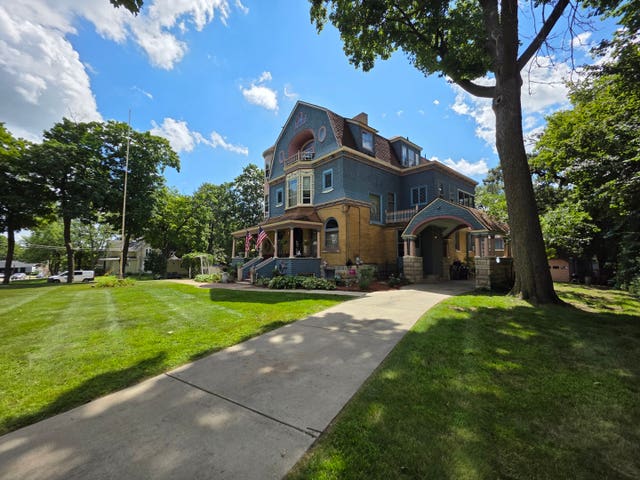
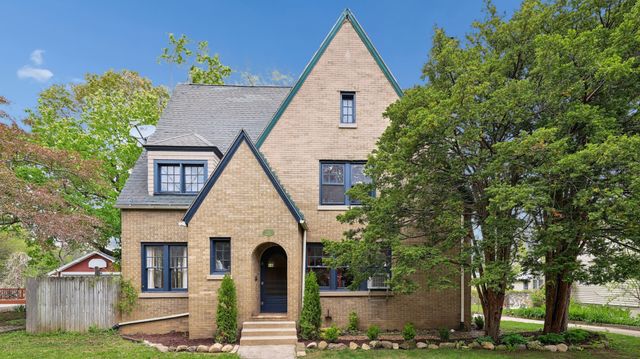
Similar Homes Nearby
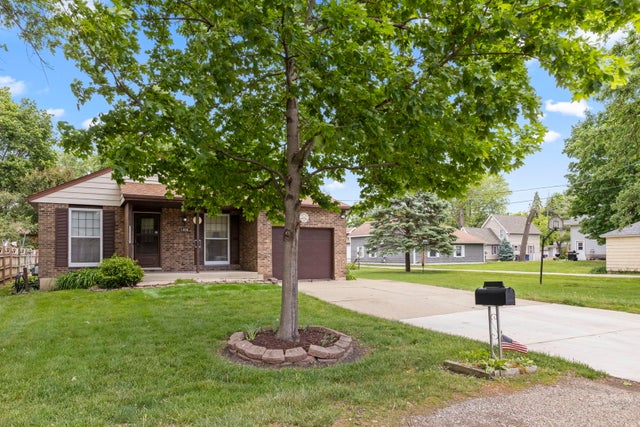


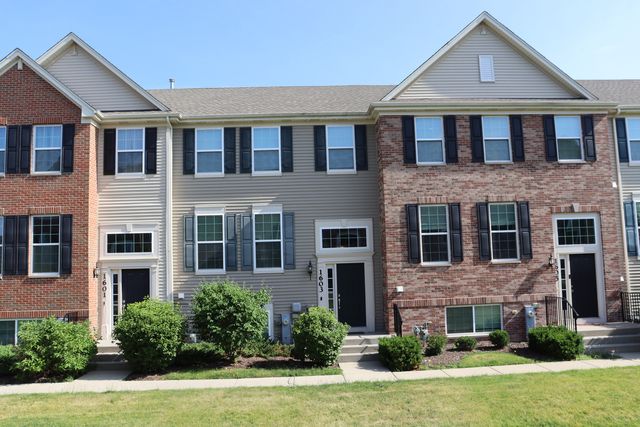
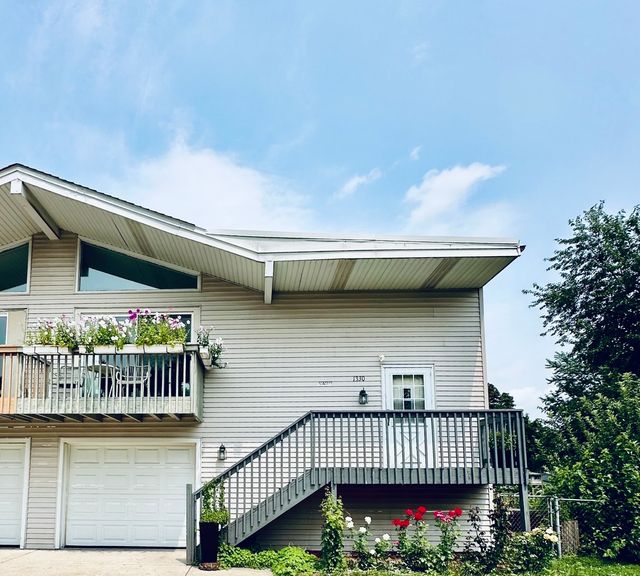
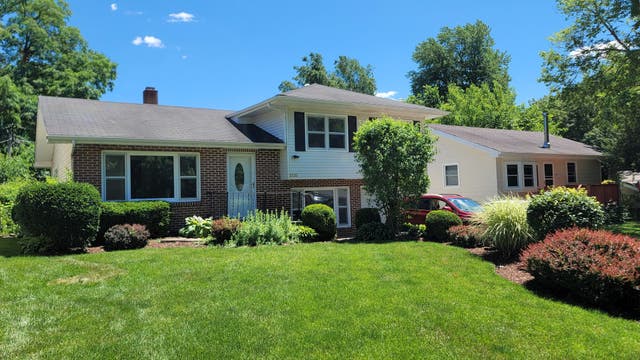
Similar Home Values
Comparable nearby listings and their asking prices.
| Address | Price | Beds | Baths | Sq Ft |
|---|---|---|---|---|
| 1406 Kaskaskia Avenue, Elgin, IL | $349,000 | 3 | 2 | 984 |
| 464 Mcclure Avenue, Elgin, IL | $349,600 | 4 | 2 | — |
| 3386 Sanctuary Drive, Elgin, IL | $349,900 | 3 | 3 | 1,750 |
| 1603 Deer Pointe Drive, South Elgin, IL | $349,900 | 3 | 3 | 1,764 |
| 1330 Todd Farm Drive, Elgin, IL | $349,900 | 3 | 2 | 1,400 |
| 7N101 Kearns Road, South Elgin, IL | $350,000 | 3 | 2 | 1,150 |
Moving Cost Estimate
EXIT Agents in Elgin


Listing Courtesy: Compass - 7734667150
Last Updated: 2026-07-17