

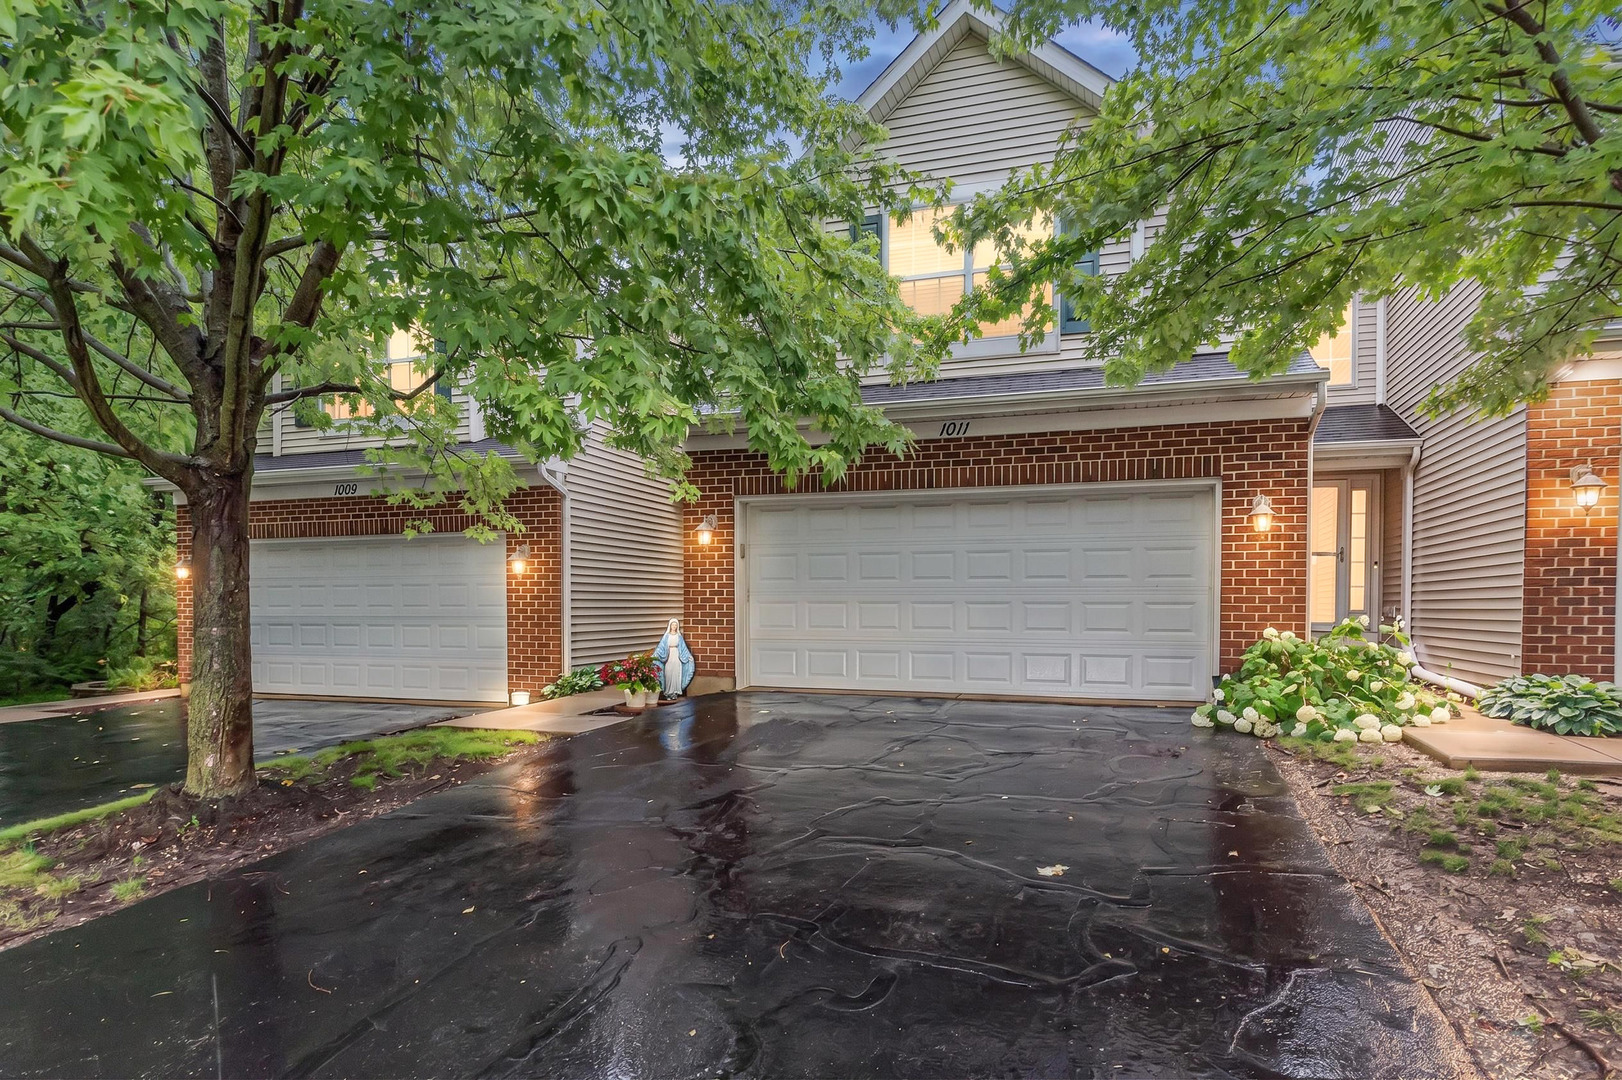
1011 N South Elgin Boulevard, South Elgin, IL 60177
Raymond Square · Kane County
Key Facts
Description
A truly Great Opportunity to acquire a Large, Modern Unit Townhouse with 3-bedroom, 2.5-bath in Big Bear Oak - quiet little community. Great Location: close to Parks, Shopping, Recreation (Fax River Trail, IL Prairie Path), Transportation (easy access to Rt 20), and Top-Rated Schools (South Elgin High School). This 3-level home offers 1,411sq. ft. of Bright, Open - Concept Living. The home enjoys abundant Natural Light throughout the day. The Main Floor features: Large Living Room, Dining Room, Kitchen and updated Powder Room. Updated Kitchen has White Cabinets, Island, Quartz Countertops and Stainless Steel Appliances (including a Refrigerator, Gas Range, Microwave, and Dishwasher). Neutral Grey Paint and Beautiful Luxury, Vinyl Flooring through first and second floor of the house. Private Patio - perfect for relaxing or entertaining. Upstairs: the Spacious Primary Suite with Walk - In Closet and a Private Bath, two additional Bedrooms w/Full Bathroom and Laundry Area (with Washer and Dryer included). Large, unfinished Basement with ample of storage space. Attached 2-Car Garage. Water heater (2021), Sump & Ejector Pumps (2019), A/C unit (2020). This Beautiful, Move-In Ready Home offers Low-Maintenance Living with Exceptional Convenience. Come Check it out, you'll love living here!!!
Property Information
Property Type
Residential
Sub-Type
Condominium
Year Built
2007
Stories
3
Living Area
1,411 sq ft
Lot Dimensions
26 X 35
Garage Spaces
2
Parking Spaces
4
Ownership
Fee Simple w/ HO Assn.
Days on Market
10
MLS® Listing#
12701003
Property Features
Interior
Appliances
Cooling
Heating
Flooring
Basement
Parking
Laundry
Patio
Lot Features
Construction
Foundation
Roof
Sewer
Water Source
Rooms
- 5X9Main
- Bedroom 213X13Second
- Bedroom 312X13Second
- Bedroom 4
- Dining Room11X8Main
- Family Room
- Kitchen11X10Main
- Laundry5X3Second
- Living Room14X16Main
- Master Bedroom14X18Second
Schools
- Elementary:
- Clinton Elementary School
- Middle:
- Kenyon Woods Middle School
- High:
- South Elgin High School
- District:
- South Elgin High School
Financial Details
HOA
$160 / Monthly
Annual Taxes
$5,692
Tax year 2025
Parcel Number
0626476018
Directions
From Rt 25 turn W on to Kenyon Rd which turns into E Main St R on to N South Elgin Blvd turn right after the high school entrance just before Raymond St
Affordability Calculator
$66,800
Estimated monthly payment
$1,778/mo
Principal $267,200 · Est. interest $372,768 over 30 yrs
Neighborhood Market Statistics
How this home compares to active listings in South Elgin, IL
- $341,333
- Median Listing Price
- 33
- Median Days on Market
- 1,767
- Median Sq Ft
- $202
- Median Price / Sq Ft
- 295
- Active Listings
- This home’s price is 2% below the area median.
- Its price per sq ft is 17% above the area median.
Market statistics compiled from active EXIT Realty® and MLS listings in South Elgin, IL.
Location

Getting Around
Points of Interest in South Elgin, IL
Showing the South Elgin area map.
Nearby Schools
Kenyon Woods Middle School
Secondary · 0.2 mi away
South Elgin High School
Secondary · 0.2 mi away
Clinton Elementary School
Elementary · 0.6 mi away
Heart of Singing
School · 0.7 mi away
Willard Elementary School
Elementary · 0.9 mi away
Lowrie Elementary School
Elementary · 1.6 mi away
Garfield Elementary School
Elementary · 1.7 mi away
Fox Meadow Elementary School
Elementary · 1.7 mi away
Huff Elementary School
Elementary · 1.7 mi away
Elgin Parent Co-OP School
School · 1.8 mi away
St Laurence Catholic School
Elementary · 1.8 mi away
St. Edward Central Catholic High School
Secondary · 2.0 mi away
Gifford Elementary School
Elementary · 2.1 mi away
Abbott Middle School
Secondary · 2.2 mi away
Washington Elementary School
Elementary · 2.2 mi away
Nature Ridge Elementary School
Elementary · 2.2 mi away
St Mary Catholic School
School · 2.2 mi away
Ellis Middle School
Secondary · 2.2 mi away
Channing Memorial Elementary School
Elementary · 2.3 mi away
School District U-46
Secondary · 2.3 mi away
Commute Calculator
Nearby Homes


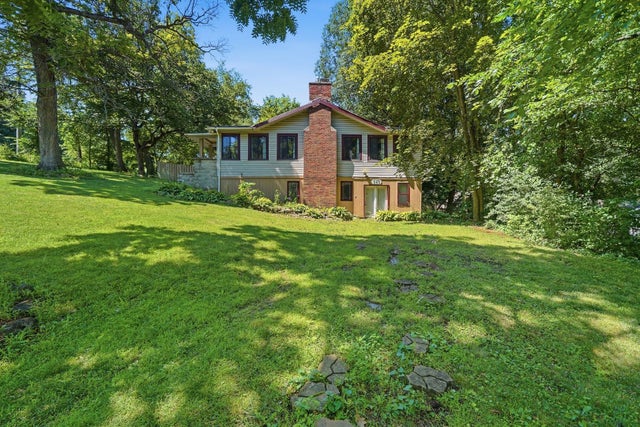
Similar Homes Nearby
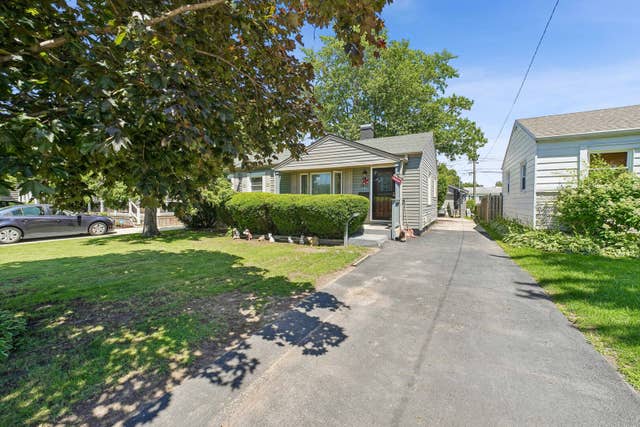
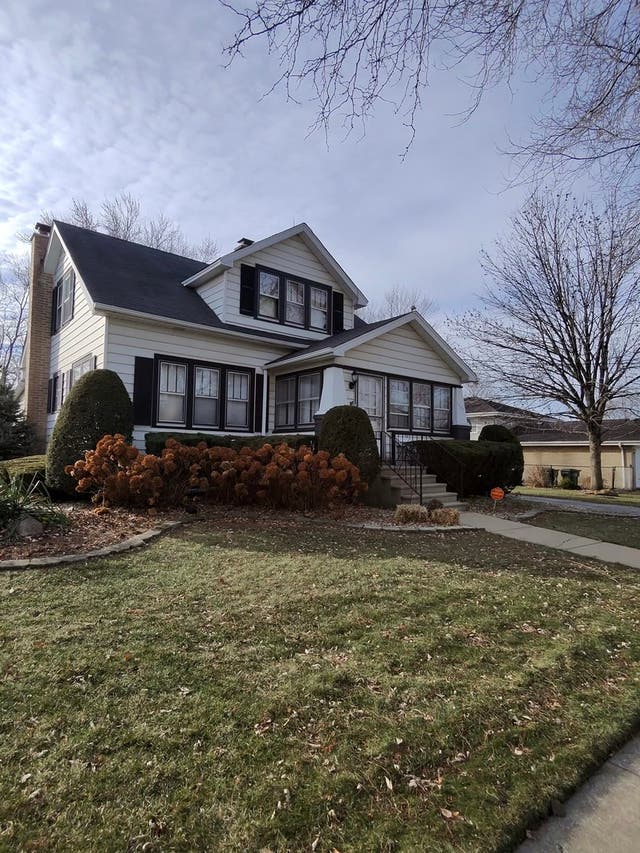

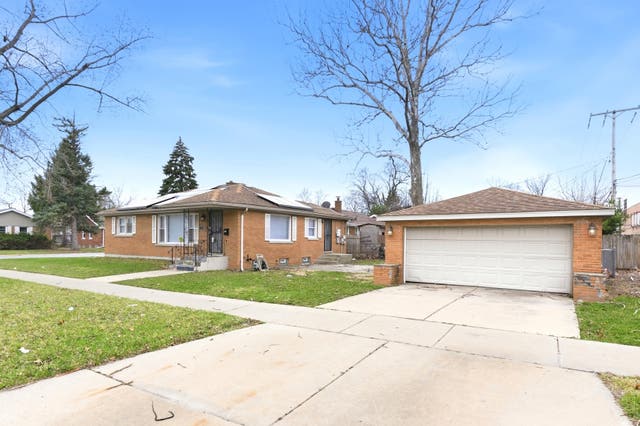


Similar Home Values
Comparable nearby listings and their asking prices.
| Address | Price | Beds | Baths | Sq Ft |
|---|---|---|---|---|
| 3021 Enterprise Park Avenue, South Chicago Heights, IL | $234,900 | 3 | 3 | 1,824 |
| 1155 E 166th Street, South Holland, IL | $235,000 | 4 | 3 | 2,595 |
| 1339 Prince Drive, South Holland, IL | $236,000 | 3 | 2 | 1,650 |
| 796 E 163rd Street, South Holland, IL | $237,500 | 3 | 3 | 1,612 |
| 15915 Cottage Grove Avenue, South Holland, IL | $239,900 | 3 | 2 | 1,526 |
| 15238 Wabash Avenue, South Holland, IL | $240,000 | 3 | 2 | 1,179 |
Moving Cost Estimate
EXIT Agents in South Elgin


Listing Courtesy: Stachurska Real Estate, Inc. - 8479900382
Last Updated: 2026-07-10