

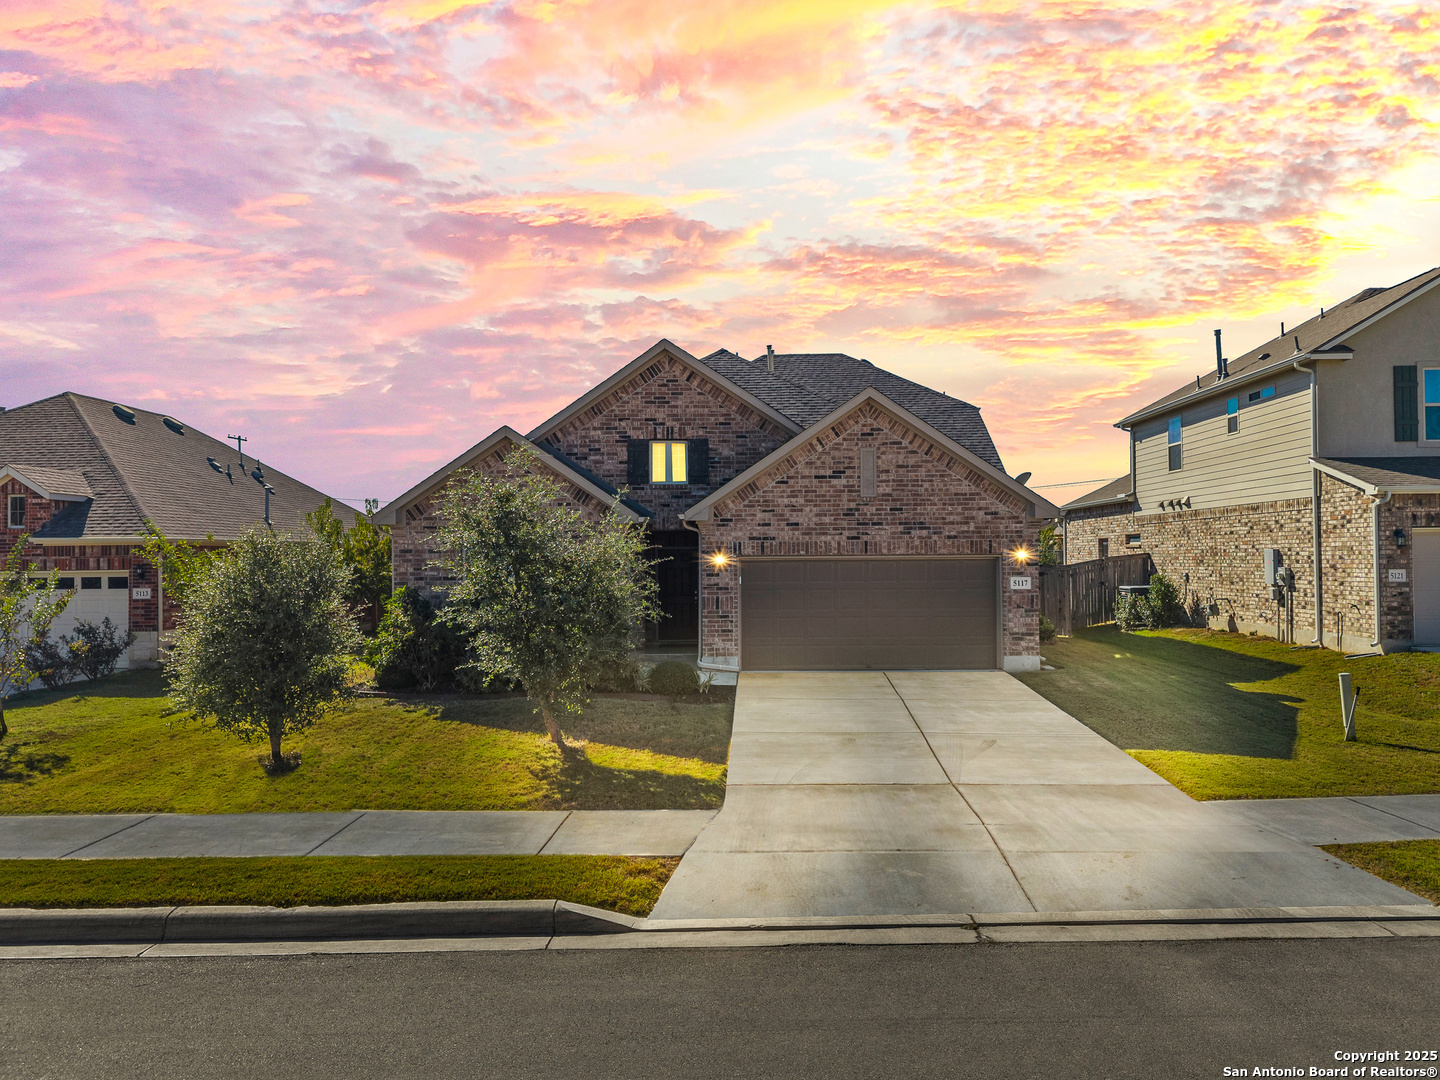
5117 Arrow Rdg, Marion, TX 78124
PARKLANDS THE · Guadalupe County
Key Facts
Description
COMAL ISD PREMIUM IN SCHERTZ! Zoned for Danville MS and Davenport HS! Must see elegant and exceptionally functional 1.5 Story residence by Ashton Woods, perfectly situated in a highly sought-after community. Key Property Features are 4 sides masonry, 3 BR/3.5 Bath with large bonus room upstairs with a full bath and closet. Study/Office/Flexroom area downstairs. The heart of this home is a culinary dream. The gourmet, gas-cooking kitchen boasts sleek granite countertops, stainless steel appliances including a 5-burner gas cooktop and a built-in oven, and a huge amount of prep space on the oversized center island. It flows seamlessly into the light-filled extended living room, creating a fantastic open space for entertaining and daily life. A dedicated, formal separate dining room offers the perfect setting for holiday meals or intimate dinner parties. Thoughtfully Designed Floor Plan The 1.5-story layout provides the ultimate flexibility. All main bedrooms and the principal living areas are conveniently located on the first floor. A private study/flex room near the entry offers a quiet space for a home office, library, or hobby room. Ascend the staircase to discover the private retreat of the upstairs flex room. Complete with its own full bathroom and closet, this space is perfect as a private media room, a fourth guest suite, a gym, or an expansive playroom-the possibilities are endless! Enjoy the Texas outdoors on your extended covered patio ideal for evening relaxation or weekend grilling. The home is built with durable, low-maintenance four-sides brick construction, ensuring lasting quality and exceptional curb appeal. Location is everything! Benefit from the excellent educational opportunities provided by the highly-rated Comal Independent School District, zoned specifically for Davenport High School and Danville Middle School. Quick access to I35 and Randolph AFB. This property perfectly balances luxury, space, and a premium location.
Property Information
Property Type
Residential
Sub-Type
Single Family Residence
Style
Two Story
Year Built
2018
Stories
2
Living Area
2,536 sq ft
Lot Size
0.17 acres
Garage Spaces
2
Days on Market
234
MLS® Listing#
1924689
Property Features
Interior
Appliances
Cooling
Heating
Flooring
Parking
Laundry
Patio
Fencing
Lot Features
Construction
Foundation
Roof
Windows
Security
Utilities
Rooms
- 16x17Second
- 13x16Main
- Bedroom 212x10Main
- Bedroom 312x12Main
- Bedroom 410x14Main
- Dining Room14x12Main
- Kitchen10x18Main
- Living Room17x20Main
- Master Bathroom10x9Main
- Master Bedroom15x14Main
- Office12x10Main
- Utility Room7x7Main
Schools
- Elementary:
- Comal
- Middle:
- Danville Middle School
- High:
- Davenport
- District:
- Comal
Financial Details
HOA
$141 / Quarterly
PARKLAND HOA
Annual Taxes
$3,808
Tax year 2025
Parcel Number
1G2361100201202000
Directions
35 North to Schwab Road
Affordability Calculator
$77,000
Estimated monthly payment
$2,049/mo
Principal $308,000 · Est. interest $429,687 over 30 yrs
Neighborhood Market Statistics
How this home compares to active listings in Marion, TX
- $320,000
- Median Listing Price
- 78
- Median Days on Market
- 1,929
- Median Sq Ft
- $152
- Median Price / Sq Ft
- 176
- Active Listings
- This home’s price is 20% above the area median.
- Its price per sq ft is right around the area median.
Market statistics compiled from active EXIT Realty® and MLS listings in Marion, TX.
Location

Points of Interest in Marion, TX
Showing the Marion area map.
Nearby Schools
John Paul II Catholic High School
Secondary · 1.7 mi away
Adventures in Preschool
School · 1.9 mi away
Pinnacle Montessori of Schertz
Elementary · 2.4 mi away
Danville Middle
Secondary · 2.4 mi away
Comal Creek Elementary
Elementary · 2.5 mi away
John A. Sippel Elementary School
Elementary · 2.8 mi away
SST Schertz
Elementary · 2.8 mi away
School of Science and Technology - Schertz
Secondary · 2.8 mi away
Cibolo Valley PTC
School · 2.9 mi away
Morningside Elementary
Elementary · 2.9 mi away
Schlather Intermediate School
School · 4.0 mi away
Byron P Steele II High School
Secondary · 4.2 mi away
Legacy Traditional School - Cibolo
Elementary · 4.3 mi away
Green Valley Elementary School
Elementary · 4.6 mi away
Wiederstein Elementary School
Elementary · 4.8 mi away
Head Start of South Central Texas
School · 4.8 mi away
Lone Star Early Childhood Center
School · 4.9 mi away
New Braunfels Middle
Secondary · 5.0 mi away
Barbara C Jordan Intermediate School
Secondary · 5.1 mi away
Corbett Junior High School
Secondary · 5.2 mi away
Commute Calculator
Nearby Homes
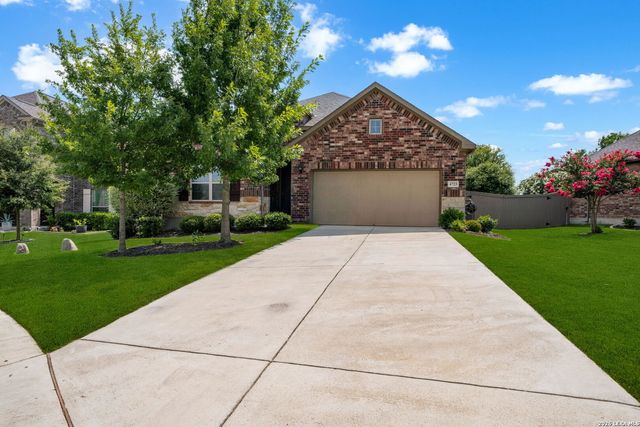
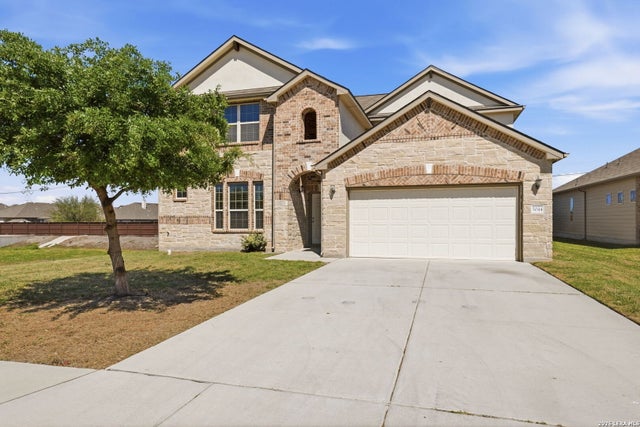
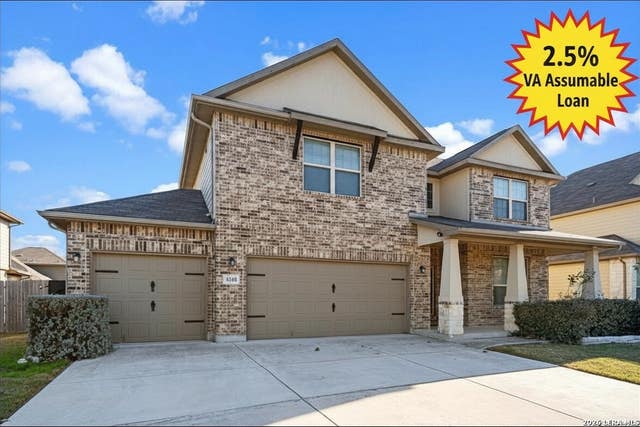
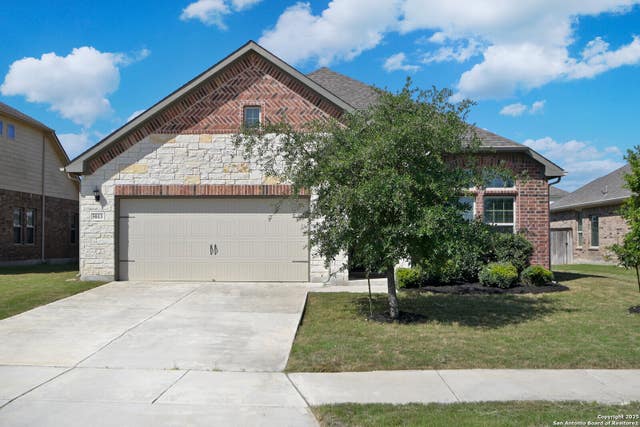

Similar Homes Nearby
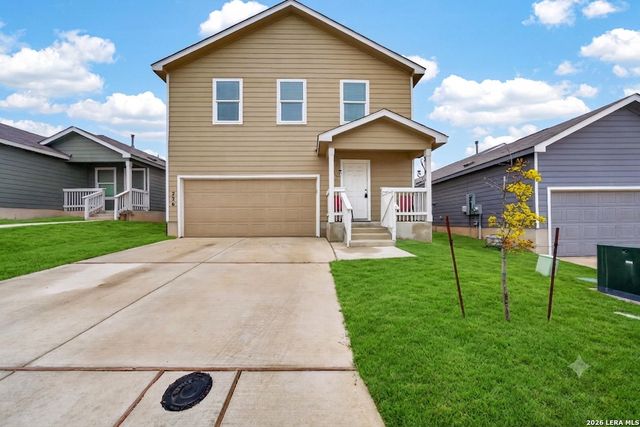
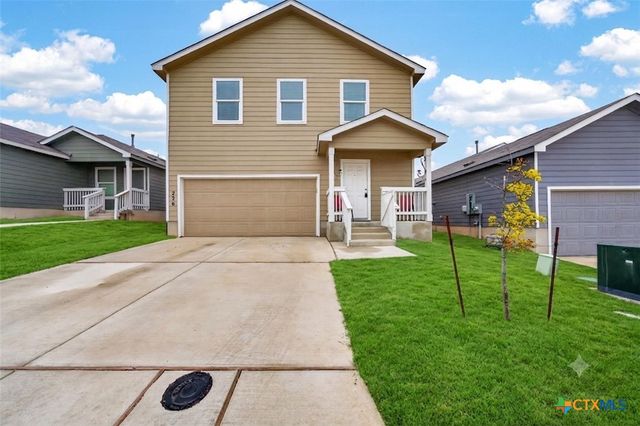
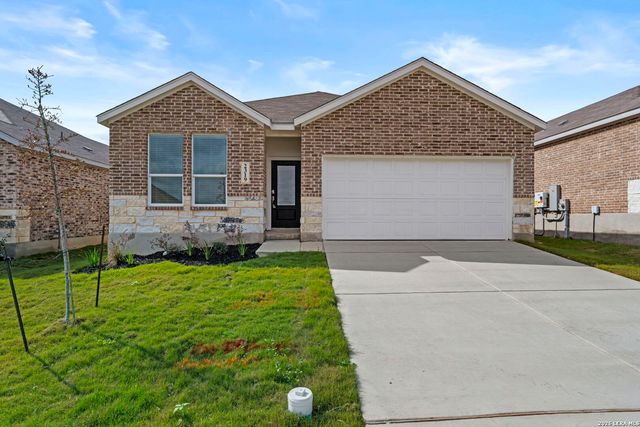
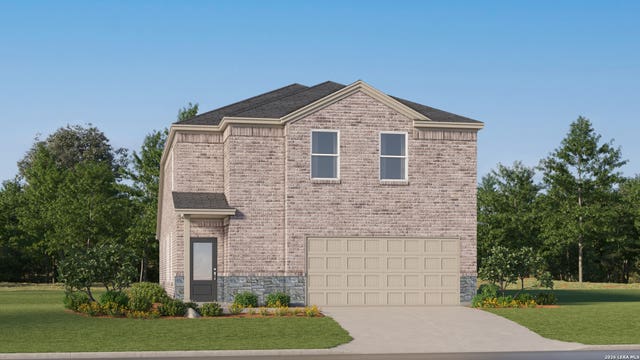
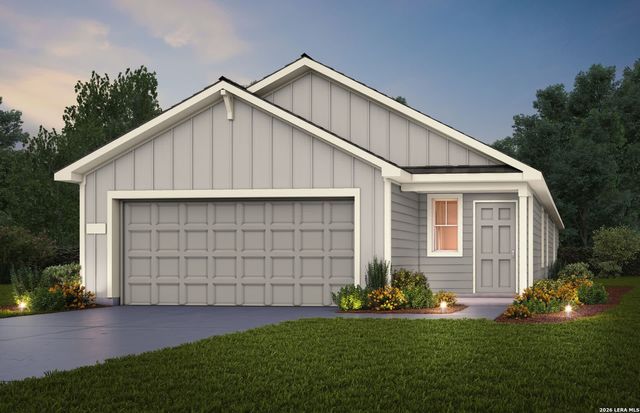
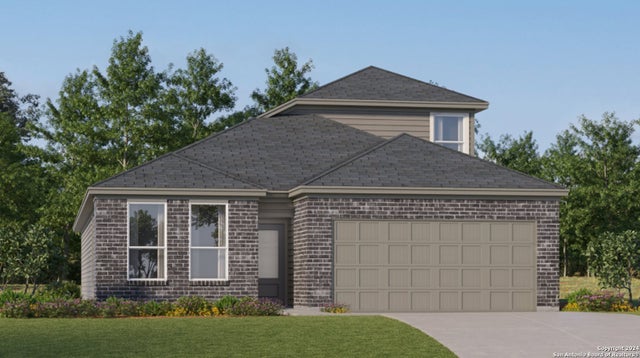
Similar Home Values
Comparable nearby listings and their asking prices.
| Address | Price | Beds | Baths | Sq Ft |
|---|---|---|---|---|
| 236 KAYDEN CT, Marion, TX | $269,999 | 4 | 3 | 1,950 |
| 236 Kayden Court, Marion, TX | $269,999 | 4 | 3 | 1,950 |
| 2319 Fort Davis Pass, Marion, TX | $271,500 | 4 | 3 | 2,024 |
| 4130 Sap Hollow Dr, Marion, TX | $271,999 | 4 | 4 | 2,149 |
| 451 WHITE HERON WAY, Marion, TX | $274,690 | 4 | 2 | 1,776 |
| 2219 Laurie Springs, Marion, TX | $275,999 | 4 | 3 | 2,370 |
Moving Cost Estimate
EXIT Agents in Marion



Listing Courtesy: Real Broker, LLC - (702) 521-9996 yoliburroughsrealtor@gmail.com
Presented by: Yolanda Burroughs