

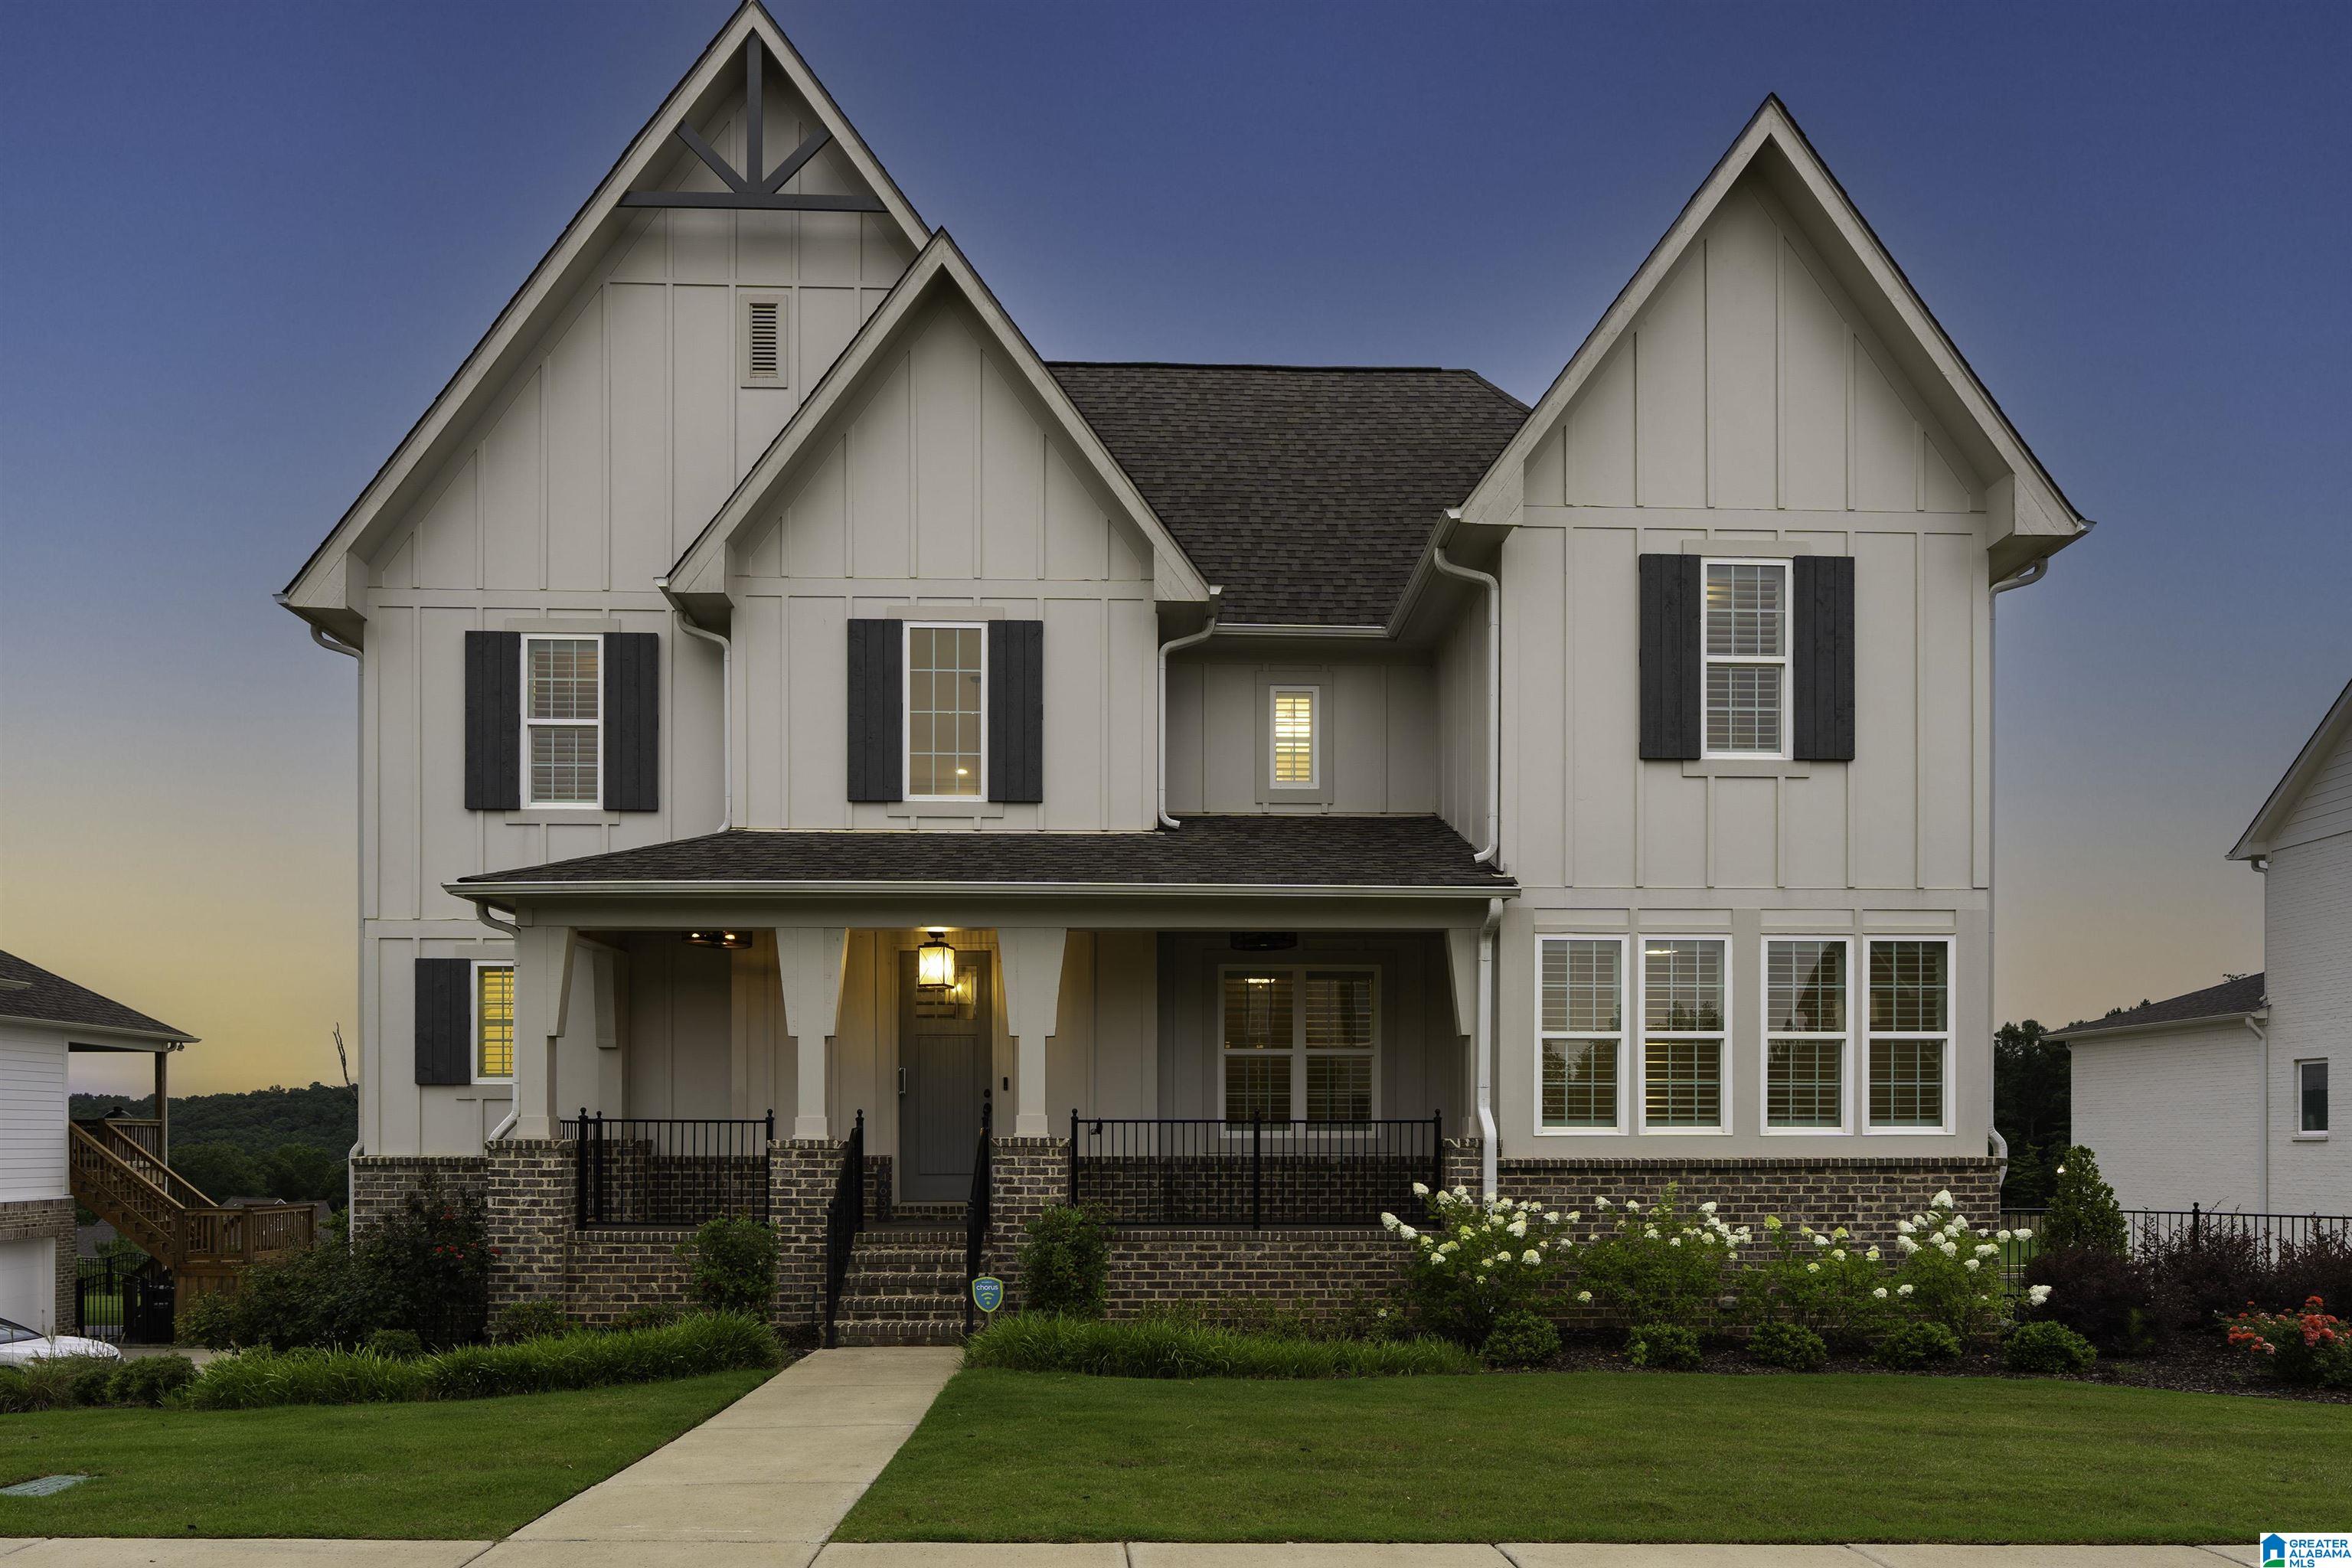
4637 BREXTON STREET, TRUSSVILLE, AL 35173
STOCKTON · Jefferson County
Key Facts
Description
Immaculate 5 bed, 5.5 Bath basement home at The Crest in Stockton! built in 2023, this home features en suite guest bedroom on main level, formal office/study, chef's kitchen with butler's pantry and prep sink, and large laundry room! Luxury vinyl plank flooring flows throughout the common area and foyer lined with tasteful wainscoting releasing into the open concept living/dining area with double sliding glass door and windows lined across the rear of home for natural light without compromising privacy. Large quartz island with storage, range and mounted oven, vent hood, farmhouse sink, hexagon tile backsplash, and soft close cabinets. Master suite features double vanities, garden tub, walk in shower with floor to ceiling tile, and massive walk in closet. Upstairs, large loft 2 beds and 2 full baths with tub to ceiling shower tile. Downstairs apartment with kitchenette, 2nd living room, bed, and full bath. Fenced in backyard, covered back porch, and 3 car garage.
Property Information
Property Type
Residential
Sub-Type
Single Family Residence
Style
2+ Story
Year Built
2023
Living Area
4,792 sq ft
Lot Size
0.35 acres
Garage Spaces
3
Ownership
Fee Simple
Days on Market
14
MLS® Listing#
21457558
Property Features
Interior
Exterior
Appliances
Cooling
Heating
Flooring
Fireplace
Basement
Pool
Parking
Laundry
Patio
Fencing
Construction
Community
Utilities
Water Source
Rooms
- First
- Bathroom 1First
- Bathroom 2First
- Bathroom 4Second
- Bathroom 5Second
- Bedroom 1First
- Bedroom 3Second
- Bedroom 4Second
- Bedroom 5Basement
- Dining RoomFirst
- KitchenFirst
- LaundryFirst
- Living RoomFirst
- Master BathroomFirst
- Master BedroomFirst
Schools
- Elementary:
- PAINE
- Middle:
- HEWITT-TRUSSVILLE
- High:
- HEWITT-TRUSSVILLE
Financial Details
HOA
$1,050 / Annually
McKay Management
Parcel Number
11-00-17-1-000-001.041
Directions
Exit deerfooy parkway. Turn left onto deerfoot. Turn left onto Happy hollow Road, follow onto Mary munger road. Turn right onto highway 11, turn left onto Bethune parkway, turn left onto brexton street, stay left. property is on the right.
Affordability Calculator
$165,000
Estimated monthly payment
$4,391/mo
Principal $660,000 · Est. interest $920,759 over 30 yrs
Neighborhood Market Statistics
How this home compares to active listings in TRUSSVILLE, AL
- $454,545
- Median Listing Price
- 66
- Median Days on Market
- 2,393
- Median Sq Ft
- $181
- Median Price / Sq Ft
- 182
- Active Listings
- This home’s price is 82% above the area median.
- Its price per sq ft is 5% below the area median.
Market statistics compiled from active EXIT Realty® and MLS listings in TRUSSVILLE, AL.
Location

Walk Score
Car-Dependent
Walk Score details ↗Points of Interest in TRUSSVILLE, AL
Showing the TRUSSVILLE area map.
Nearby Schools
Paine Elementary School
Elementary · 0.9 mi away
Paine Intermediate School
School · 1.0 mi away
Noah's Park Weekday Early Education
School · 2.4 mi away
Hewitt-Trussville High School
Secondary · 2.5 mi away
Clearly Kids Christian Academy
School · 3.5 mi away
Cahaba Elementary School
Elementary · 3.5 mi away
For Kids Only
School · 3.5 mi away
Trussville City Schools
Elementary · 4.2 mi away
Clay-Chalkville Middle School
Secondary · 4.5 mi away
Margaret Elementary School
Elementary · 4.6 mi away
Moody Elementary School
Elementary · 4.6 mi away
Clay-Chalkville High School
Secondary · 4.6 mi away
Clay Elementary School
Elementary · 4.8 mi away
Mountain View Baptist Church
School · 4.9 mi away
Crossroads Christian School Robotics
School · 4.9 mi away
Moody Middle School
Secondary · 5.8 mi away
Moody High School
Secondary · 5.9 mi away
Leeds Middle School
School · 6.0 mi away
Chalkville Elementary School
Elementary · 6.2 mi away
Leeds Middle School
Secondary · 6.5 mi away
Commute Calculator
Nearby Homes

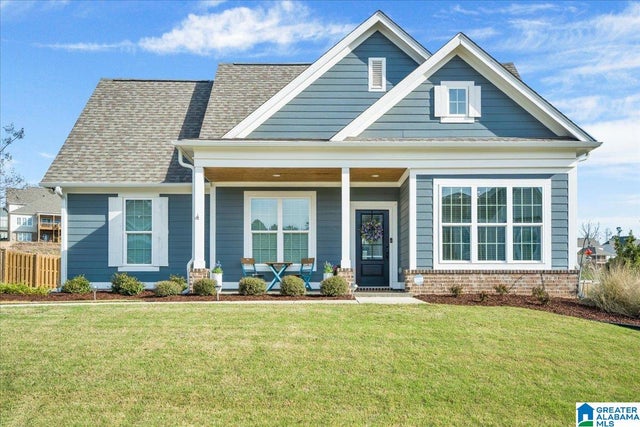


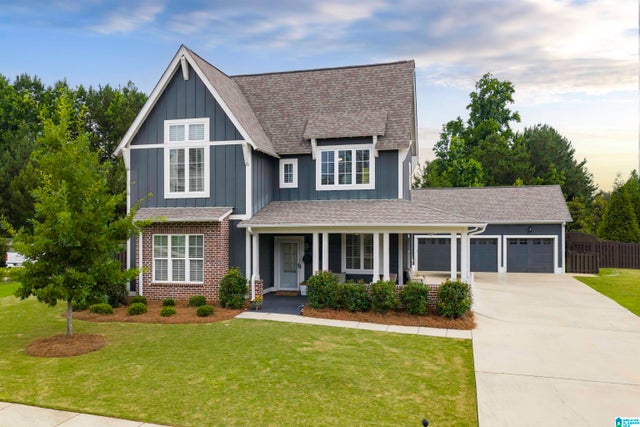

Similar Homes Nearby

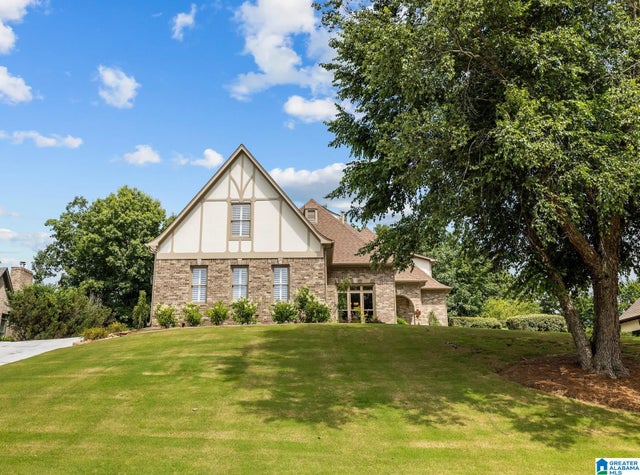
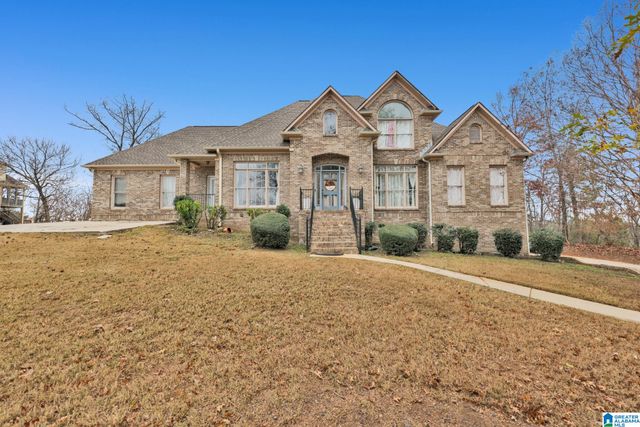

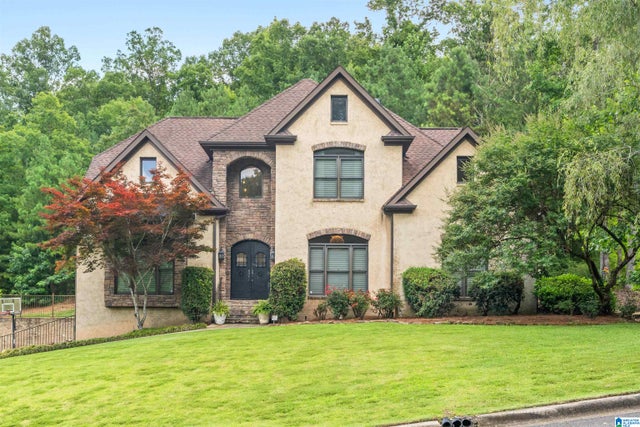
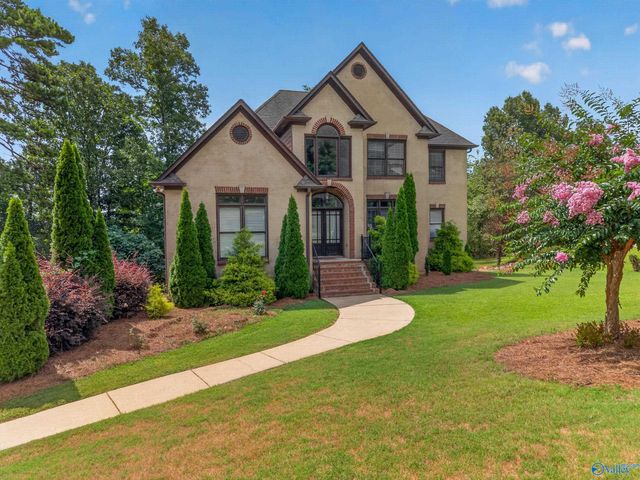
Similar Home Values
Comparable nearby listings and their asking prices.
| Address | Price | Beds | Baths | Sq Ft |
|---|---|---|---|---|
| 4733 BRADLEY CIRCLE, TRUSSVILLE, AL | $580,000 | 4 | 3 | 3,063 |
| 8440 LEDGE CIRCLE, TRUSSVILLE, AL | $585,000 | 4 | 4 | 3,012 |
| 5772 CARRINGTON LAKE PARKWAY, TRUSSVILLE, AL | $589,000 | 4 | 4 | 3,669 |
| 7649 BARCLAY TERRACE DRIVE, TRUSSVILLE, AL | $594,900 | 4 | 4 | 4,159 |
| 6631 HEMLOCK STREET, TRUSSVILLE, AL | $595,000 | 4 | 4 | 3,395 |
| 8505 Highlands Drive, Trussville, AL | $599,900 | 4 | 5 | 3,627 |
Moving Cost Estimate
EXIT Agents in TRUSSVILLE


Listing Courtesy: Keller Williams - CELL: 2053329224