

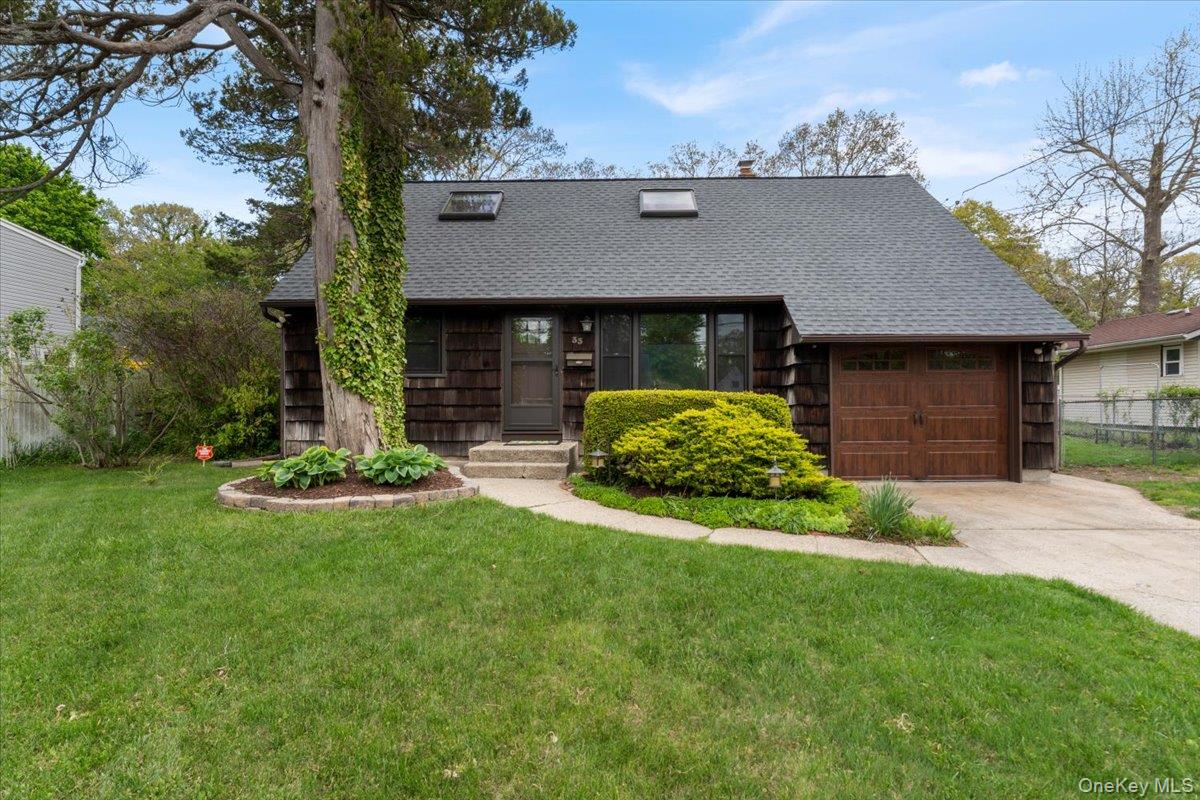
33 W Lakeland Street, Bay Shore, NY 11706
Suffolk County
Key Facts
Description
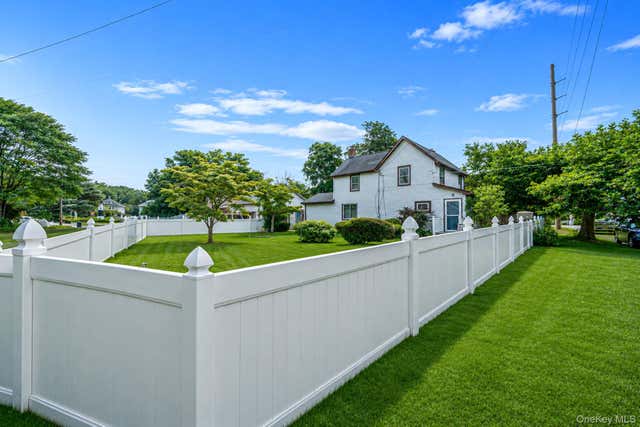
Welcome home to this Charming 3-Bedroom, 1.5-Bath Cape Cod with Fireplace in the Guggenheim Estates This beautifully maintained Cape Cod blends classic charm with impressive modern upgrades. Nestled in the highly sought-after Guggenheim Estates, it delivers comfort, style, and an incredible backyard oasis perfect for relaxing or entertaining. Inside, you’ll love the fully updated kitchen (2024) featuring sleek stainless-steel appliances and smart lighting in both the kitchen and adjacent room. The home boasts a brand-new roof installed in 2024 with a transferable warranty, fresh windows across the front of the house , and new kitchen windows. Central air conditioning serves the entire home including the basement, while heated tile floors in the full bathroom and den add a touch of luxury year-round. A whole-house water filtration system, plus a dedicated Reverse Osmosis setup for the kitchen faucet and refrigerator, ensures clean, great-tasting water throughout. The mechanical systems are solid and well-maintained: a reliable Weil-McLain oil boiler with generator connection, a 60-gallon stainless steel water heater on its own zone, and a young cesspool installed in 2002. Step into your private backyard and Zen retreat , you’ll find a fully fenced yard centered around a heated 15-foot plunge pool (4 feet deep) with a beautiful waterfall — propane-heated for comfortable swimming even on cooler days. Adjacent is a spacious 12x15 solarium/outdoor room, ideal for al fresco dining, entertaining, or simply unwinding in comfort. This move-in ready home perfectly combines timeless Cape Cod character with thoughtful updates. Whether you’re curled up by the fireplace, splashing in the heated pool, or hosting friends in the solarium, this property offers excitement and everyday enjoyment all in one fantastic package. Ready for your next chapter in Bay Shore!
Property Information
Property Type
Residential
Sub-Type
Single Family Residence
Style
Cape Cod
Year Built
1954
Living Area
1,899 sq ft
Lot Size
0.33 acres
Garage Spaces
1
Days on Market
29
MLS® Listing#
979878
Property Features
Interior
Exterior
Appliances
Cooling
Heating
Flooring
Basement
Pool
Parking
Utilities
Sewer
Water Source
Schools
- Elementary:
- Southwest Elementary School
- Middle:
- West Middle School
- High:
- Brentwood High School
Financial Details
Annual Taxes
$8,292
Assessed Value
$33,850
Parcel Number
0500-263-00-02-00-010-000
Directions
Udall Rd. to W Lakeland Rd.
Affordability Calculator
$129,800
Estimated monthly payment
$3,454/mo
Principal $519,200 · Est. interest $724,330 over 30 yrs
Neighborhood Market Statistics
How this home compares to active listings in Bay Shore, NY
- $775,000
- Median Listing Price
- 47
- Median Days on Market
- 1,744
- Median Sq Ft
- $476
- Median Price / Sq Ft
- 108
- Active Listings
- This home’s price is 16% below the area median.
- Its price per sq ft is 28% below the area median.
Market statistics compiled from active EXIT Realty® and MLS listings in Bay Shore, NY.
Location
- 33 W Lakeland Street, Bay Shore, NY 11706
Points of Interest in Bay Shore, NY
Showing the Bay Shore area map.
Nearby Schools
West Middle School
Secondary · 0.6 mi away
Southwest Elementary School
Elementary · 0.7 mi away
Ascent School
Elementary · 1.0 mi away
Parliament Place Elementary
Elementary · 1.1 mi away
Ascension Preschool Deer Park
School · 1.2 mi away
Bay Shore Christian School
School · 1.4 mi away
Manetuck Elementary School
Elementary · 1.4 mi away
Hemlock Park Elementary School
Elementary · 1.4 mi away
Our Lady of Lourdes School
School · 1.5 mi away
St Cyril & Methodius Catholic School
School · 1.5 mi away
John F Kennedy Intermediate School
Elementary · 1.6 mi away
Memorial School
School · 1.6 mi away
Deer Park School District
Elementary · 1.7 mi away
Woods Road Elementary School
Elementary · 1.7 mi away
Deer Park School District
Elementary · 1.9 mi away
May Moore Primary School
Elementary · 1.9 mi away
Heritage Christian Academy
School · 2.0 mi away
North Babylon High School
Secondary · 2.0 mi away
Lincoln School
School · 2.1 mi away
Deer Park High School
Secondary · 2.1 mi away
Commute Calculator
Nearby Homes

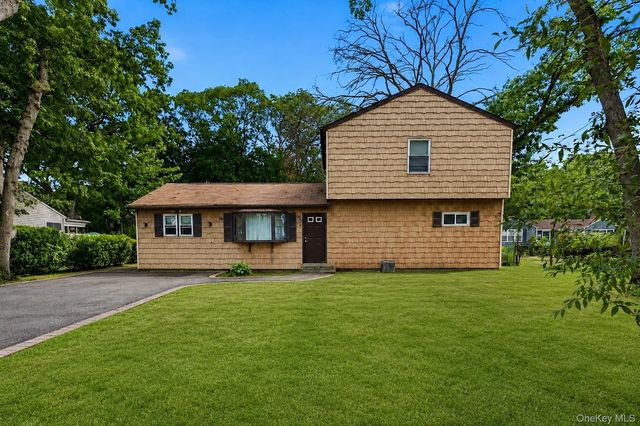
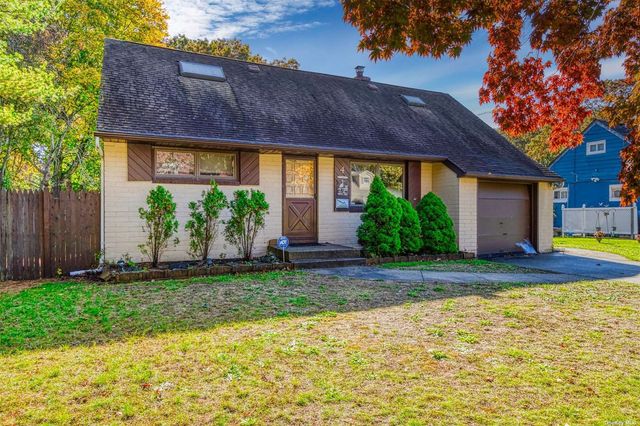
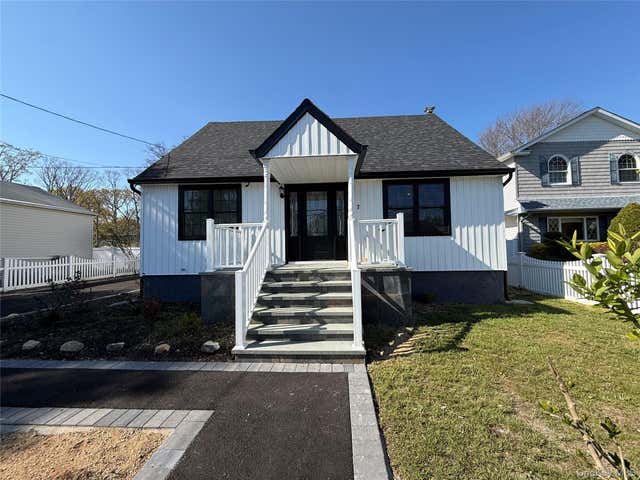
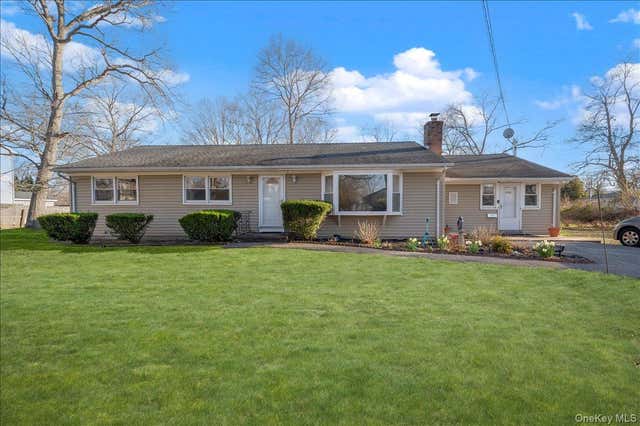

Similar Homes Nearby
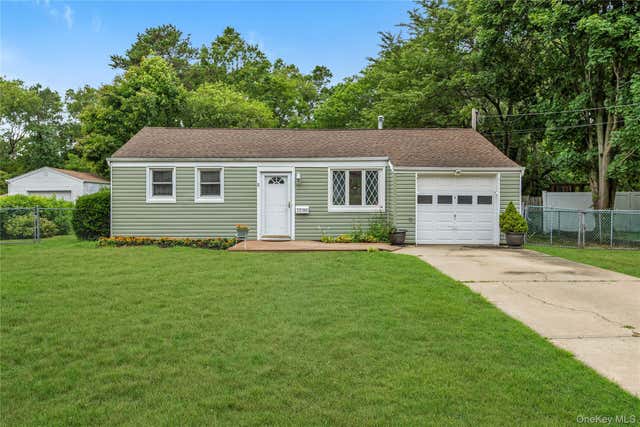
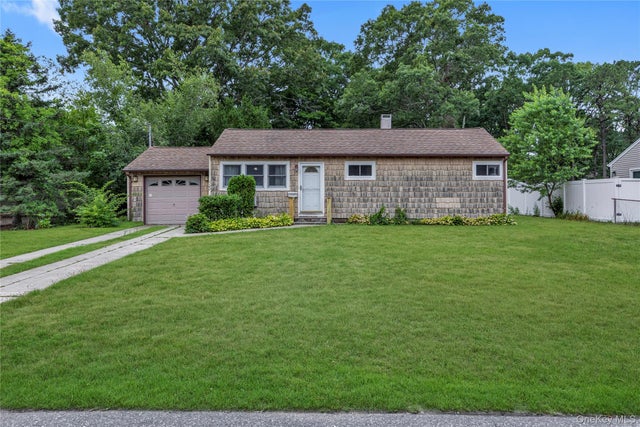

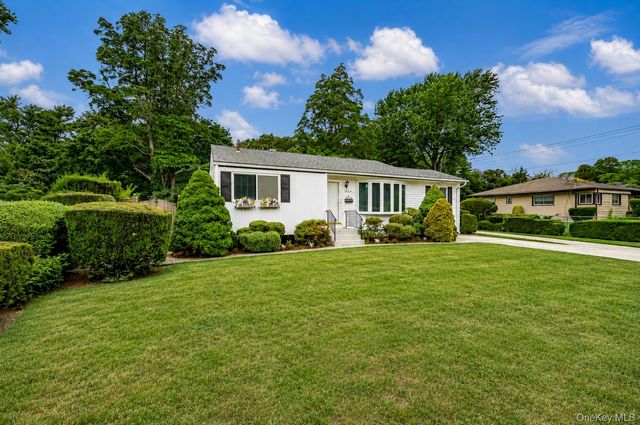

Similar Home Values
Comparable nearby listings and their asking prices.
| Address | Price | Beds | Baths | Sq Ft |
|---|---|---|---|---|
| 1580 N Gardiner Drive, Bay Shore, NY | $469,000 | 2 | 1 | — |
| 1142 Bay Shore Avenue, Bay Shore, NY | $489,000 | 3 | 1 | 800 |
| 418 Asharoken Boulevard, Bay Shore, NY | $499,990 | 2 | 1 | 750 |
| 1614 N Gardiner Drive, Bay Shore, NY | $499,999 | 3 | 1 | 1,191 |
| 9 Trim Street, Bay Shore, NY | $499,999 | 2 | 2 | 1,112 |
| 117 N Clinton Avenue, Bay Shore, NY | $500,000 | 3 | 1 | 1,358 |
Moving Cost Estimate
EXIT Agents in Bay Shore


Listing Courtesy: Coldwell Banker American Homes - 6316734444
Presented by: Ronald Starrantino
 Fair Housing Notice