

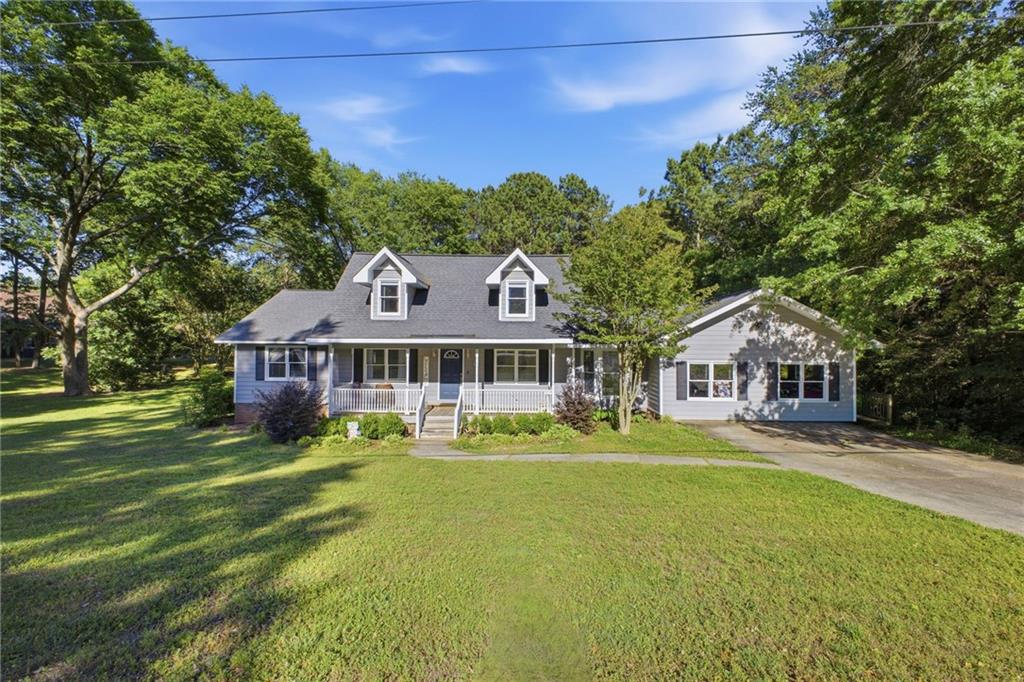
111 Mount Vernon Drive, Calhoun, GA 30701
Briarwood Estates · Gordon County
Key Facts
Description
This well-maintained 4-bedroom, 3.5-bath home features an updated kitchen with granite countertops, stainless steel appliances, abundant cabinet space, a walk-in pantry, and a butler’s pantry with a bar area—perfect for the at-home barista or bartender. The spacious primary suite is conveniently located on the main level, along with an additional bedroom and full bathroom. Upstairs, you’ll find two more bedrooms and another full bathroom, offering plenty of space for family and guests. A large family room provides the perfect space for a recreation room, media area, game room, or gathering space for entertaining family and friends. All of this and it is perfectly situated close to shopping, restaurants and more!
Property Information
Property Type
Residential
Sub-Type
Single Family Residence
Style
Ranch / Other
Year Built
1990
Living Area
2,784 sq ft
Lot Size
1.12 acres
Lot Dimensions
305 x 160
Days on Market
1
MLS® Listing#
7771492
Property Features
Interior
Exterior
Appliances
Cooling
Heating
Flooring
Fireplace
Basement
Pool
Parking
Laundry
Patio
Fencing
Lot Features
Construction
Foundation
Roof
Windows
Security
Other Structures
Community
Utilities
Sewer
Water Source
Schools
- Elementary:
- Calhoun
- Middle:
- Calhoun
- High:
- Calhoun
Financial Details
HOA
None
Annual Taxes
$4,800
Tax year 2025
Parcel Number
C36 002
Directions
Interstate 75 S exit 315 R on Redbud Road, Right Newtown, L Hawthorn Drive, R Mt Vernon. House on R. Sign in yard
Affordability Calculator
$78,000
Estimated monthly payment
$2,076/mo
Principal $312,000 · Est. interest $435,268 over 30 yrs
Neighborhood Market Statistics
How this home compares to active listings in Calhoun, GA
- $326,860
- Median Listing Price
- 51
- Median Days on Market
- 1,904
- Median Sq Ft
- $166
- Median Price / Sq Ft
- 331
- Active Listings
- This home’s price is 19% above the area median.
- Its price per sq ft is 16% below the area median.
Market statistics compiled from active EXIT Realty® and MLS listings in Calhoun, GA.
Location
Map is currently unavailable for this location.
Points of Interest in Calhoun, GA
Showing the Calhoun area map.
Commute Calculator
Nearby Homes
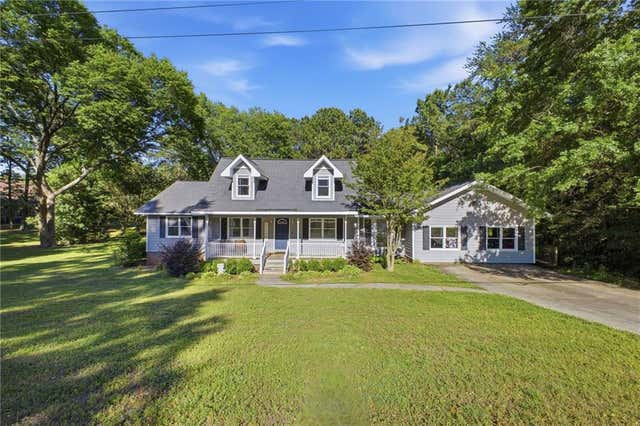
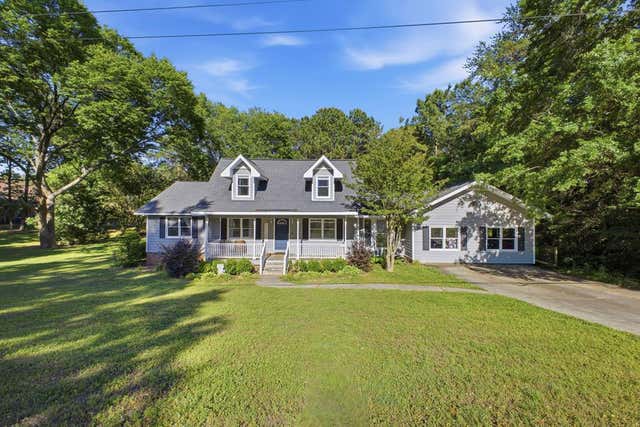
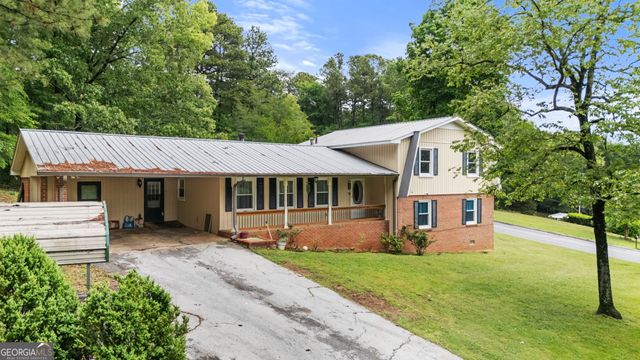

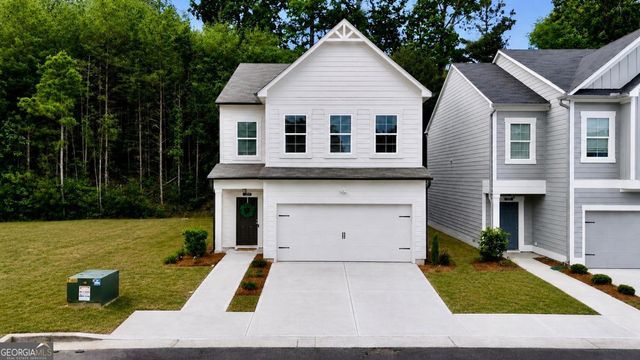
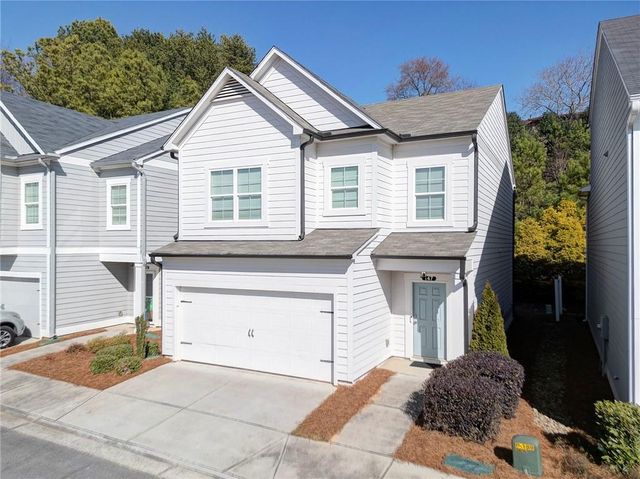
Similar Homes Nearby
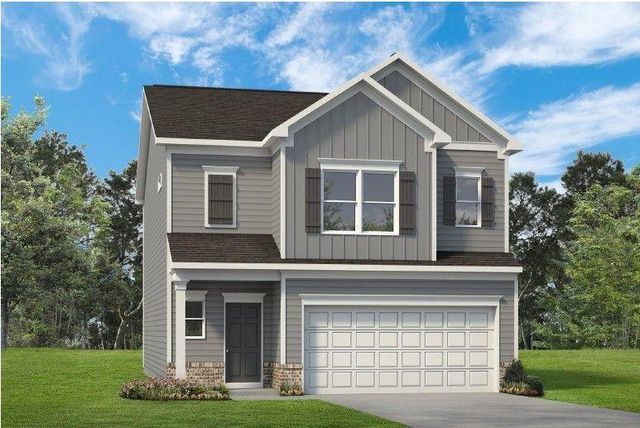
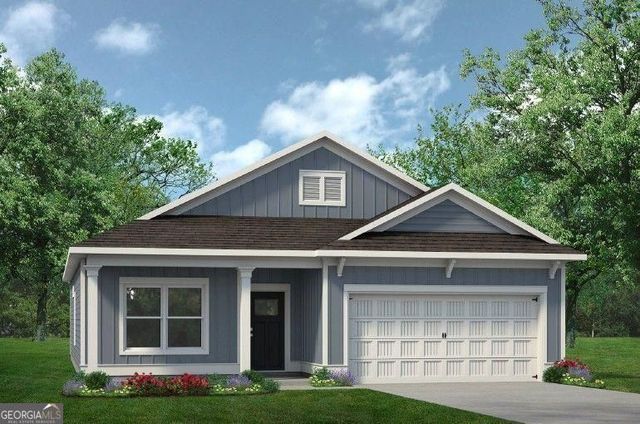
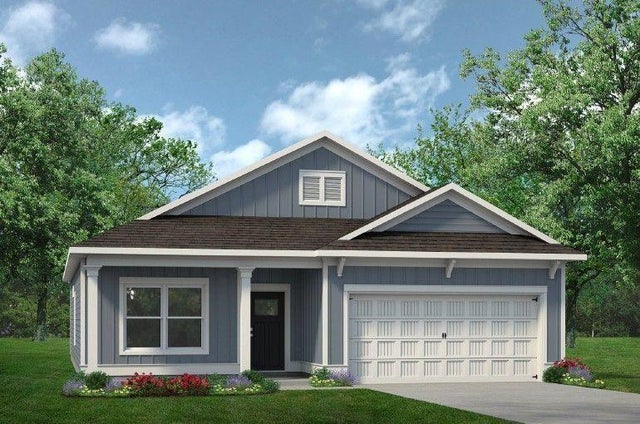
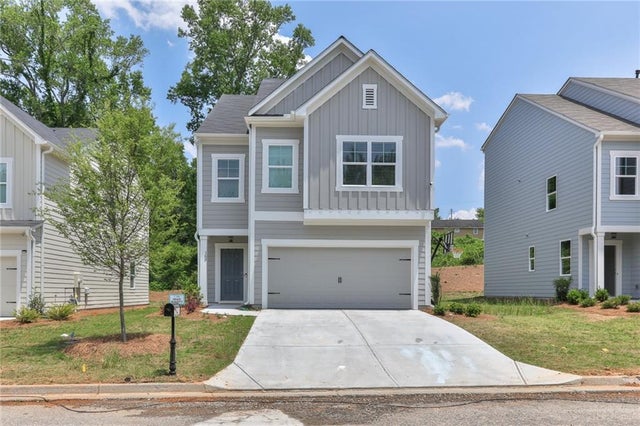


Similar Home Values
Comparable nearby listings and their asking prices.
| Address | Price | Beds | Baths | Sq Ft |
|---|---|---|---|---|
| 429 Fair Oak Lane, Calhoun, GA | $276,450 | 3 | 3 | 1,933 |
| 105 Alcovy TRL, Calhoun, GA | $276,900 | 3 | — | 1,701 |
| 105 Alcovy Trail, Calhoun, GA | $276,900 | 3 | 2 | 1,701 |
| 162 Millers Lane, Calhoun, GA | $276,900 | 3 | 3 | 1,853 |
| 162 Millers LN, Calhoun, GA | $276,900 | 3 | — | 1,853 |
| 300 Harrison Dr., Calhoun, GA | $279,000 | 4 | 3 | 1,832 |
Moving Cost Estimate
EXIT Agents in Calhoun


Listing Courtesy: Keller Williams Realty Greater Dalton - 706-459-3107
Last Updated: 2026-05-15