

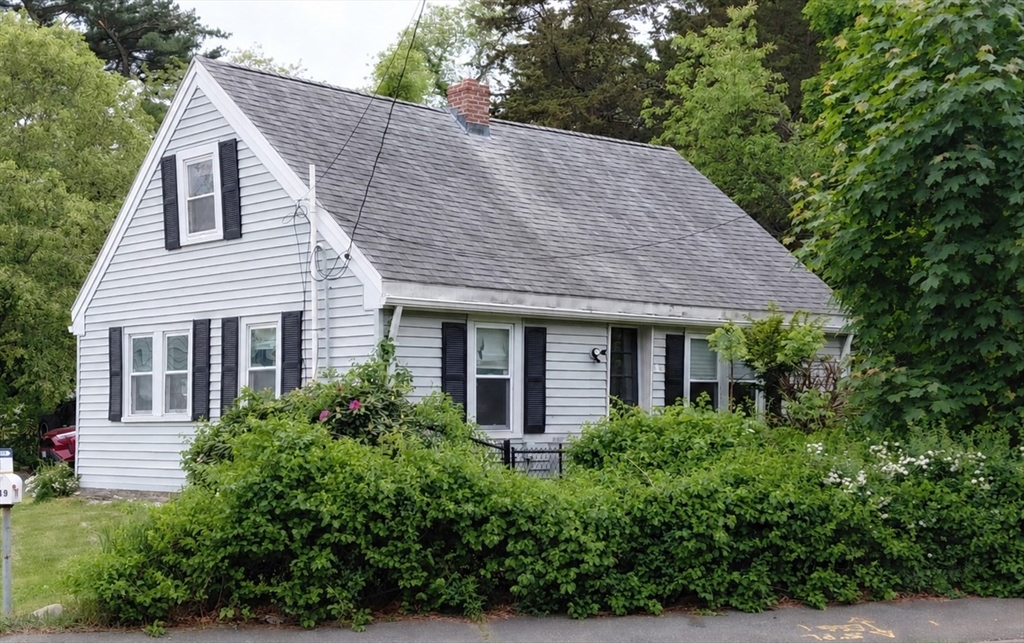
249 Mill Street, Randolph, MA 02368
Norfolk County
Key Facts
Description
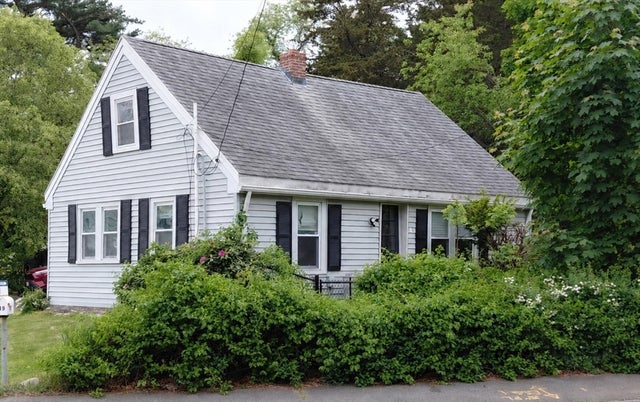
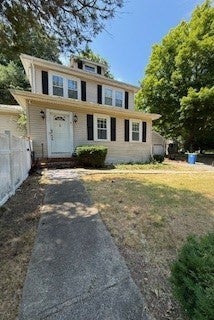
BACK ON MARKET DUE TO BUYER NOT OBTAINING FINANCING. Here is YOUR opportunity. This charming home originally built in 1779 offers character and immediate occupancy. This 2-bedroom residence features a kitchen with surprisingly abundant cabinetry and ample storage. The full bathroom includes a walk-in shower. A versatile bonus room on the second floor provides ideal space for a home office, study, or additional living area. Additional features include a one-car detached garage/carriage house for parking, storage, she shed, or man cave. Major updates include a roof replaced in 2018 and heating system installed in 2019. A unique opportunity to own a well-maintained home with historic character and modern updates.
Property Information
Property Type
Residential
Sub-Type
Single Family Residence
Style
Cape
Year Built
1779
Living Area
990 sq ft
Lot Size
0.66 acres
Garage Spaces
1
Parking Spaces
3
Zoning
RH
Days on Market
79
MLS® Listing#
73482345
Property Features
Interior
Exterior
Appliances
Cooling
Heating
Flooring
Parking
Patio
Fencing
Construction
Foundation
Roof
Windows
Other Structures
Sewer
Water Source
Financial Details
HOA
None
Annual Taxes
$5,017
Tax year 2025
Assessed Value
$432,100
Parcel Number
212419
Directions
Please use GPS
Affordability Calculator
$76,980
Estimated monthly payment
$2,049/mo
Principal $307,920 · Est. interest $429,576 over 30 yrs
Neighborhood Market Statistics
How this home compares to active listings in Randolph, MA
- $652,000
- Median Listing Price
- 36
- Median Days on Market
- 1,917
- Median Sq Ft
- $329
- Median Price / Sq Ft
- 45
- Active Listings
- This home’s price is 41% below the area median.
- Its price per sq ft is 18% above the area median.
Market statistics compiled from active EXIT Realty® and MLS listings in Randolph, MA.
Location
Map is currently unavailable for this location.
Points of Interest in Randolph, MA
Showing the Randolph area map.
Commute Calculator
Nearby Homes


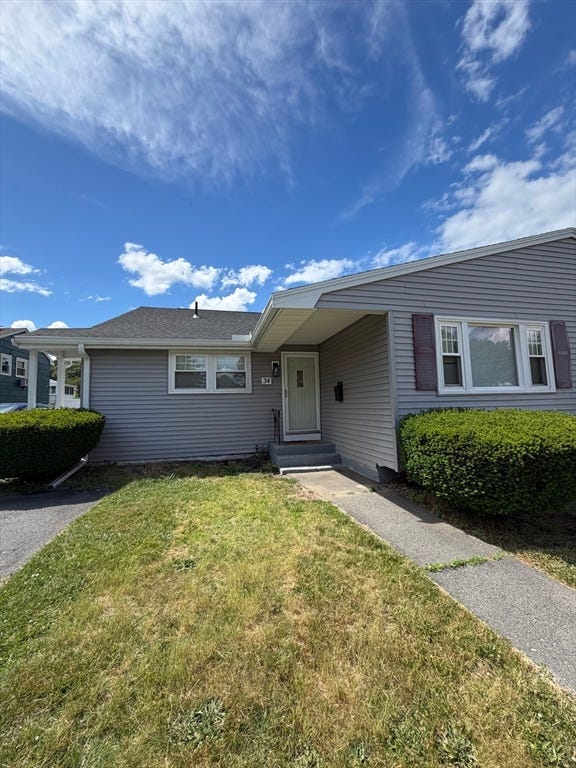
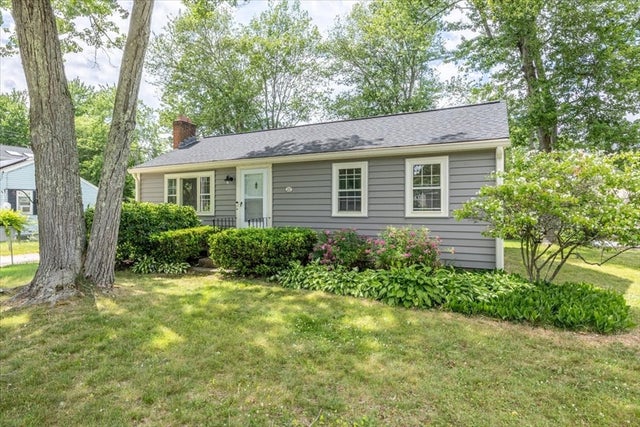
Similar Homes Nearby



Similar Home Values
Comparable nearby listings and their asking prices.
| Address | Price | Beds | Baths | Sq Ft |
|---|---|---|---|---|
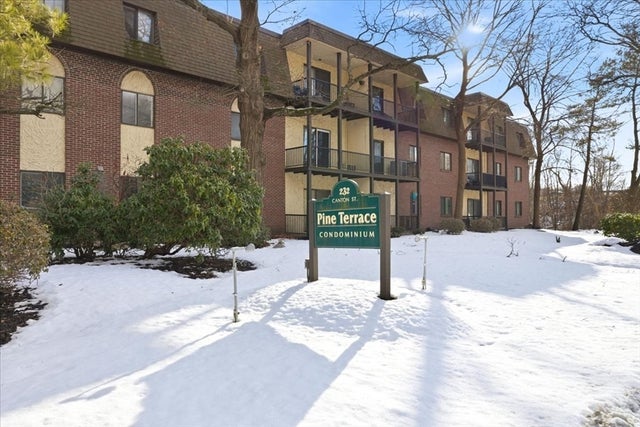
| 232 Canton St 206, Randolph, MA | $298,500 | 2 | 1 | 1,032 |
| 232 Canton St 112, Randolph, MA | $299,000 | 2 | 1 | 1,030 |
| 232 Canton St 308, Randolph, MA | $299,000 | 2 | 1 | 1,030 |
| 232 Canton St 104, Randolph, MA | $349,900 | 2 | 1 | 1,032 |
| 1603 Irving Rd 1603, Randolph, MA | $450,000 | 2 | 3 | 2,007 |
| 47 Belcher St, Randolph, MA | $474,000 | 3 | 1 | 1,344 |
Moving Cost Estimate
EXIT Agents in Randolph


Listing Courtesy: LAER Realty Partners - 5089198070
Presented by: Julie Ochs