

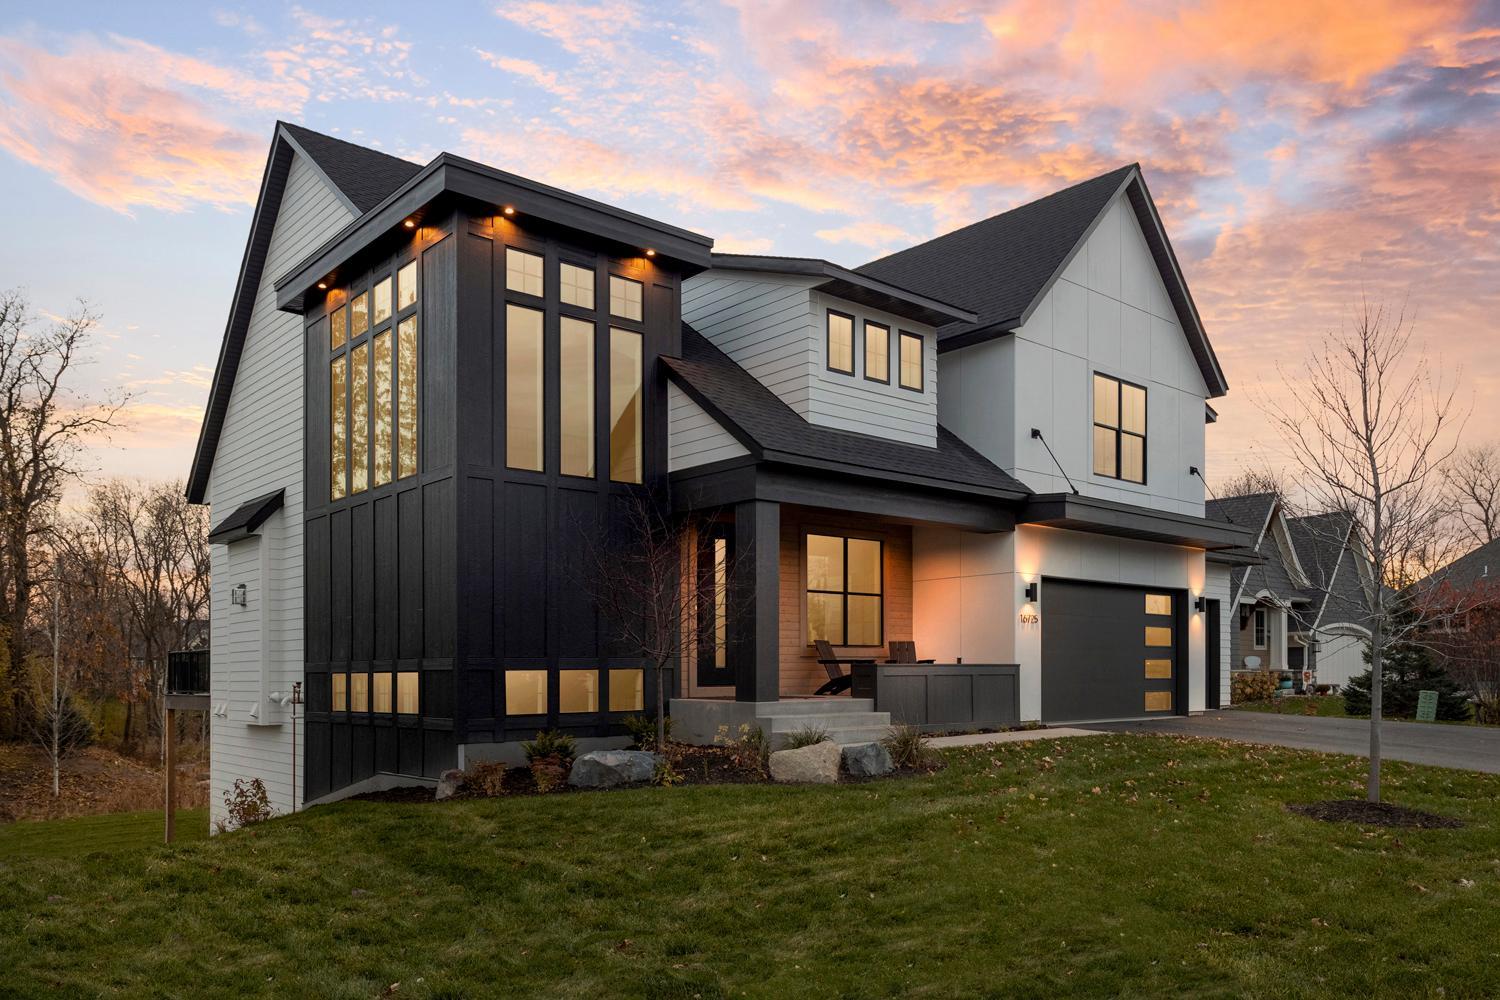
9229 Timberland Trail, Eden Prairie, MN 55347
Hennepin County
Key Facts
Description
Welcome to McDonald Construction Partner’s exciting new development near Olympic Hills in Eden Prairie! This private cul-de-sac is a “rare find” of 7 amazing, treed lots (6 are full walkouts) for a variety of luxury “ready to go” Signature plans from our “in house architects” to modify as you wish— or to create a fresh new dream home design. Surrounded by mature trees & offered exclusively by McDonald Construction Partners. All located within a private cul-de-sac. Choose a McDonald Signature layout like this show stopper, "The Spruce" is larger design model home with 2-story Great Room, Or work w/ the designer to create your own plan! Enjoy the rear wooded views through the huge vaulted great room windows and let the one-of-a-kind stair tower w/ main level overlook bring in the afternoon sun. Entertain in the gourmet kitchen w/ oversized island & working pantry area. The Sunspace 3-season porch and Trex deck located directly off the informal dining creates abundant indoor/outdoor space. The fun-filled lower level features a sport court, exercise room, wet bar & (2) media/game spaces w/ 5th BR & ensuite BA. Upstairs, the owner's retreat includes a spa bath, tiled floor/shower & HUGE walk-in closet. 4 BR w/ 3 BA, loft & laundry complete the upper level. We build Solar Ready/Energy Star certified! Top Rated Eden Prairie Schools. Enjoy convenience of nearby walking trails, several parks, EP mall area, and top rated (#4 ranked in MN by Niche) Eden Prairie public schools. See model home (2-story cottage style design) approximately 1 mile away at 11184 Johnson Ridge—with model hours, Noon-5pm, Thursday, Friday, Saturday, Sunday (MLS # 6775367).
Property Information
Property Type
Residential
Sub-Type
Single Family Residence
Style
(SF) Single Family
Year Built
2026
Stories
2
Living Area
5,863 sq ft
Lot Size
0.40 acres
Lot Dimensions
irregular
Garage Spaces
3
Zoning
Residential-Single Family
Days on Market
134
MLS® Listing#
6825126
Property Features
- Interior:
- Kitchen Island, Vaulted Ceiling(s), Walk-In Closet(s), Wet Bar
- Appliances:
- Cooktop, Dishwasher, Disposal, Freezer, Microwave, Refrigerator, ENERGY STAR Qualified Appliances
- Cooling:
- Zoned, Central Air
- Heating:
- Forced Air, Zoned, Humidity Control
- Flooring:
- Tile
- Fireplace:
- Living Room, Gas
- Basement:
- Storage Space, Sump Pump
- Parking:
- Covered, Garage Door Opener, Garage
- Laundry:
- Electric Dryer Hookup, Laundry Room, Sink, Upper Level, Washer Hookup
- Patio:
- Covered, Deck, Enclosed, Front Porch, Glass Enclosed, Porch, Rear Porch, Screened
- Lot Features:
- Cul-De-Sac
- Construction:
- Concrete
- Roof:
- Flat, Rubber, Asphalt, Shingle
- Sewer:
- Public Sewer
- Water Source:
- Public
Rooms
- 6.5x5.5Main
- 13x13Upper
- 19.5x12Upper
- 14x13Lower
- 15x10.5Main
- 14x12.5Upper
- 21.5x19Lower
- 14x12.5Upper
- 15x13.5Main
- 16.5x15Upper
- 10x5Lower
- Exercise Room14x10.5Lower
- Game Room19x15.5Lower
- Great Room19x15.5Main
- Kitchen23x19Main
- Laundry15x8Upper
- Loft15x12.5Upper
- Media Room19x15Lower
HOA & Tax
- HOA:
- None
- Parcel #:
- TBD
Directions
Pioneer Trail to N on Homeward Hills, West on Sunnybrook to N on Timberland Trail
Affordability Calculator
$362,755
Estimated monthly payment
$9,654/mo
Principal $1,451,020 · Est. interest $2,024,302 over 30 yrs
Neighborhood Market Statistics
How this home compares to active listings in Eden Prairie, MN
- $473,750
- Median Listing Price
- 78
- Median Days on Market
- 2,440
- Median Sq Ft
- $207
- Median Price / Sq Ft
- 381
- Active Listings
- This home’s price is 283% above the area median.
- Its price per sq ft is 49% above the area median.
Market statistics compiled from active EXIT Realty® and MLS listings in Eden Prairie, MN.
Similar Homes Nearby



Moving Cost Estimate
Listing Courtesy: Edina Realty, Inc. - 9529447107
Presented by: Kris Craig