

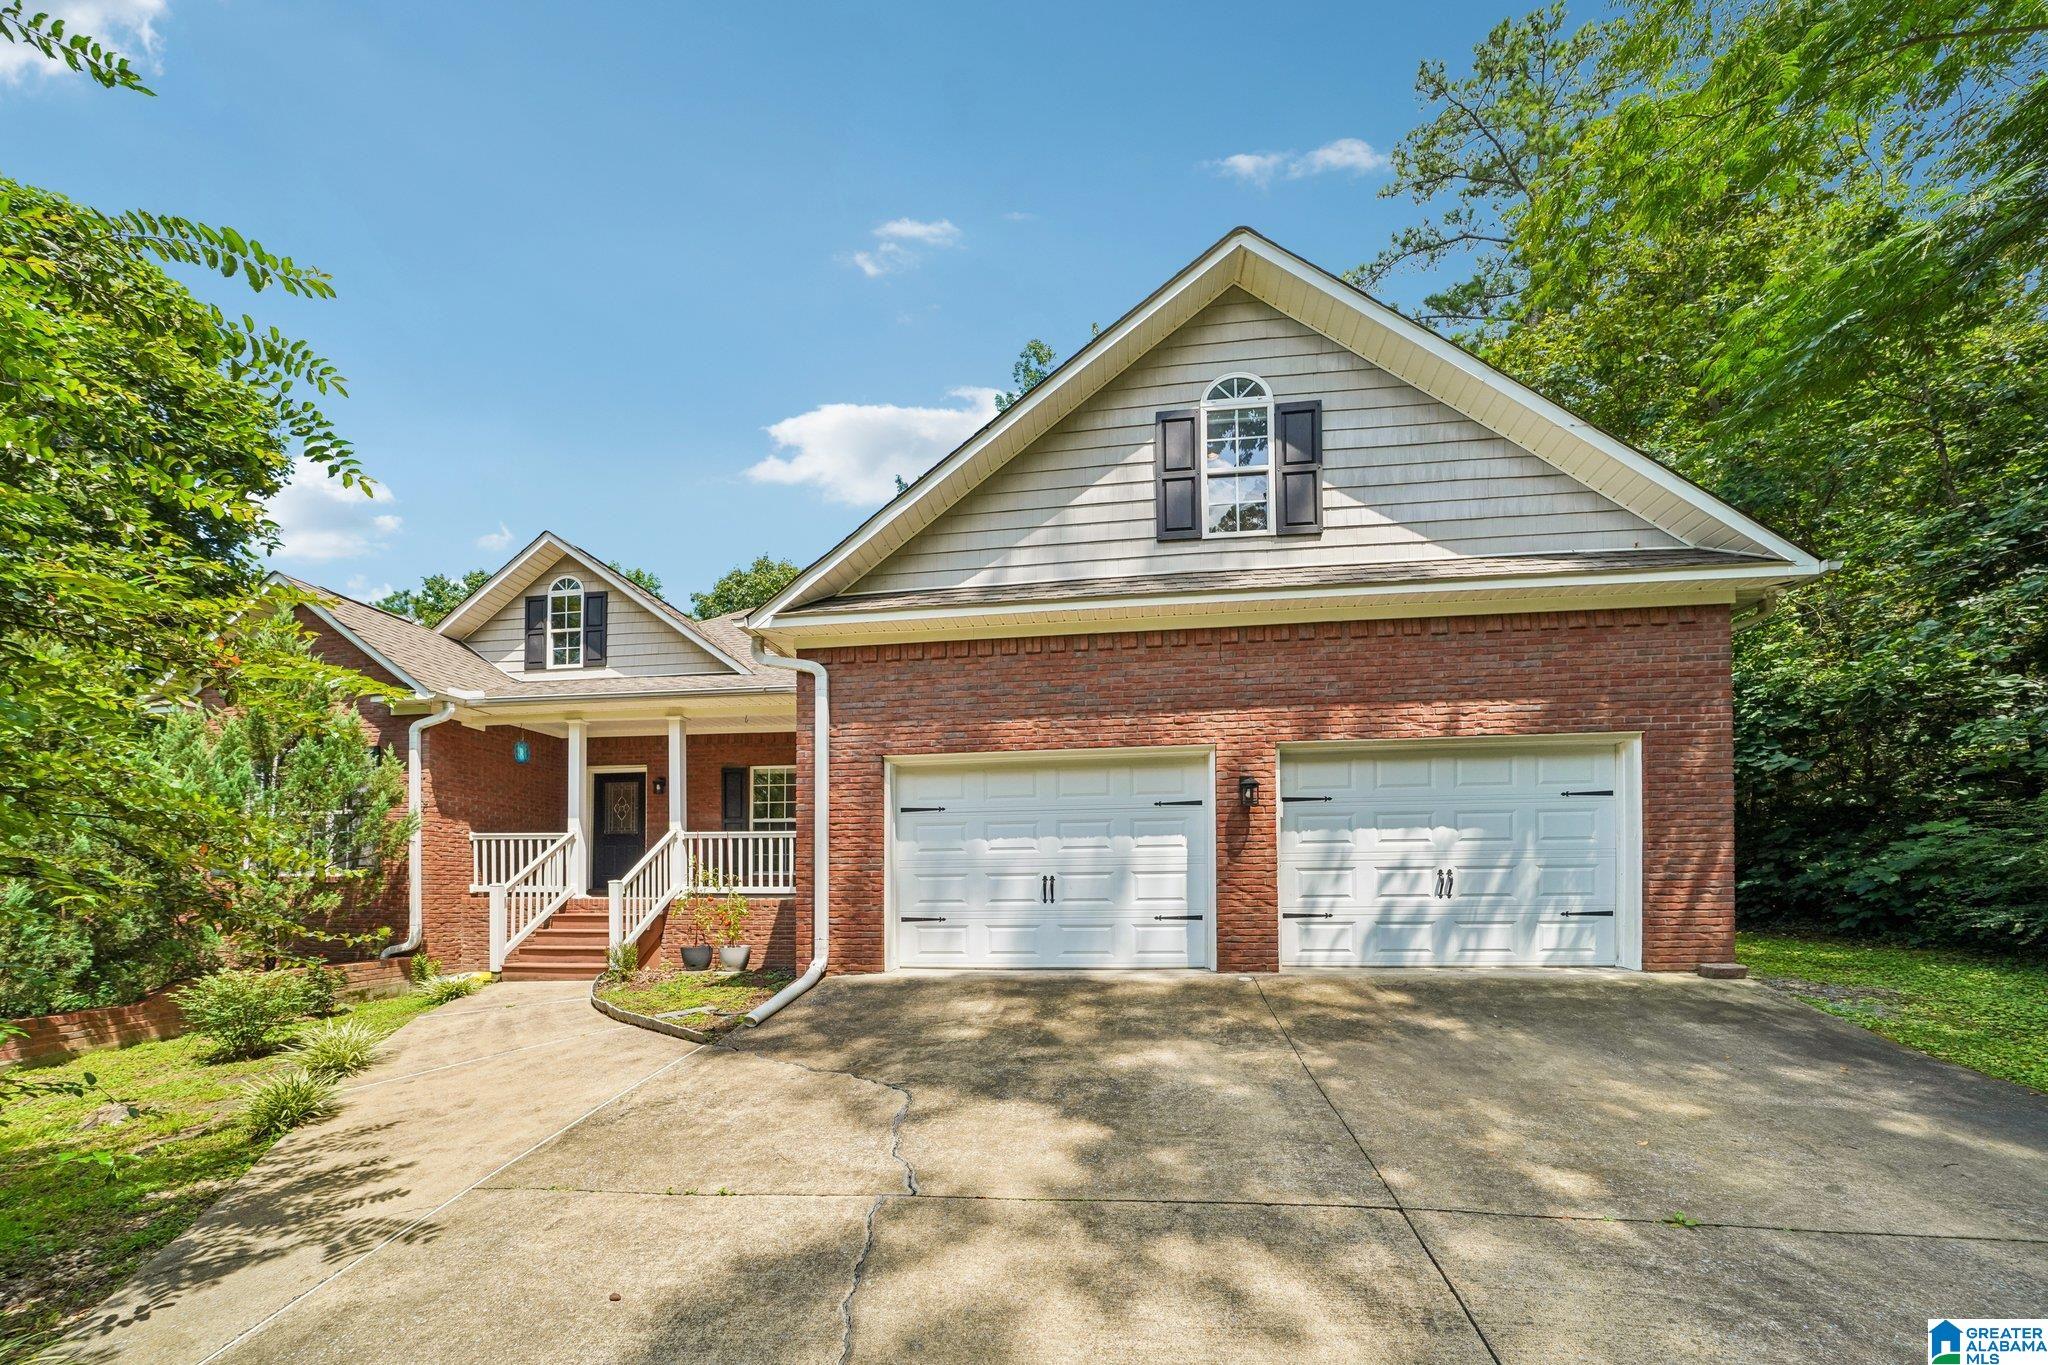
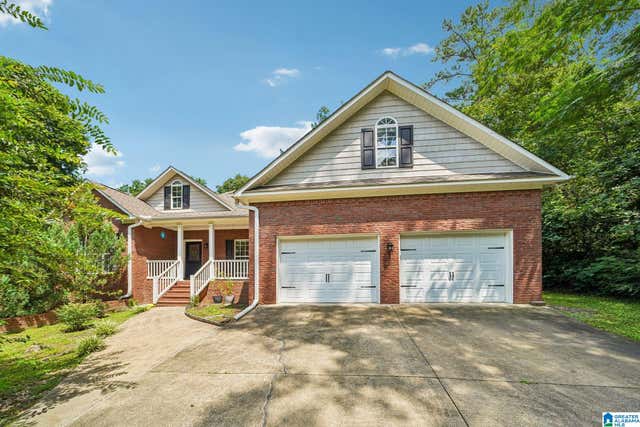
5265 LOUISE STREET, SOUTHSIDE, AL 35907
GREEN MOUNTAIN LAKE HOMES · Etowah County
Key Facts
Description
Move-In Ready Southside Gem with Water Access! Welcome Home to this stunning 3-bedroom, 2-bath home near Neely Henry Lake. The open-concept layout features a large eat-in kitchen with SS appliances, plus a separate formal dining room for entertaining. Above the 2-car garage, a climate-controlled bonus room with its own mini-split HVAC easily serves as a 4th bedroom, office, or playroom. Primary bedroom with trey ceiling and ensuite with soaking tub and tile shower. The real highlight is the outdoor space: unwind on the huge covered, screened deck with a stone wood-burning fireplace and mountain-resort views overlooking a beautiful -level- backyard. Complete with local water access, this home is a true slice of paradise! Tour today!
Property Information
Property Type
Residential
Sub-Type
Single Family Residence
Style
2+ Story
Year Built
2005
Living Area
2,194 sq ft
Lot Size
0.84 acres
Garage Spaces
2
Ownership
Fee Simple
Days on Market
1
MLS® Listing#
21459473
Property Features
Interior
Appliances
Cooling
Heating
Flooring
Fireplace
Basement
Parking
Laundry
Patio
Lot Features
Construction
Windows
Utilities
Sewer
Water Source
Rooms
- 20x20Second
- Bedroom 212x10First
- Bedroom 312x10First
- Dining Room10x10First
- Kitchen10x10First
- Living Room17x16First
- Master Bedroom15x13First
Schools
- Elementary:
- SOUTHSIDE
- Middle:
- RAINBOW
- High:
- SOUTHSIDE
Financial Details
Parcel Number
21-09-29-0-001-107.000
Directions
From Hwy 77, Turn on Fred Drive, then turn on Mary Jane Drive, Turn onto Louise Street, Home is on yourleft
Affordability Calculator
$69,980
Estimated monthly payment
$1,862/mo
Principal $279,920 · Est. interest $390,513 over 30 yrs
Neighborhood Market Statistics
How this home compares to active listings in SOUTHSIDE, AL
- $362,500
- Median Listing Price
- 55
- Median Days on Market
- 2,174
- Median Sq Ft
- $163
- Median Price / Sq Ft
- 52
- Active Listings
- This home’s price is 3% below the area median.
- Its price per sq ft is 2% below the area median.
Market statistics compiled from active EXIT Realty® and MLS listings in SOUTHSIDE, AL.
Location
Map is currently unavailable for this location.
Points of Interest in SOUTHSIDE, AL
Showing the SOUTHSIDE area map.
Commute Calculator
Nearby Homes
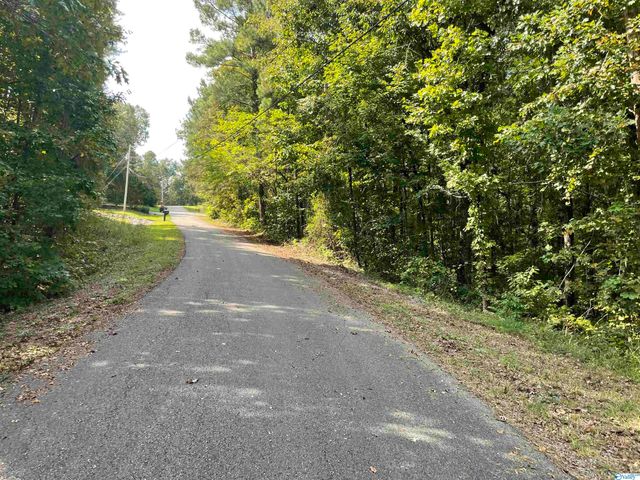

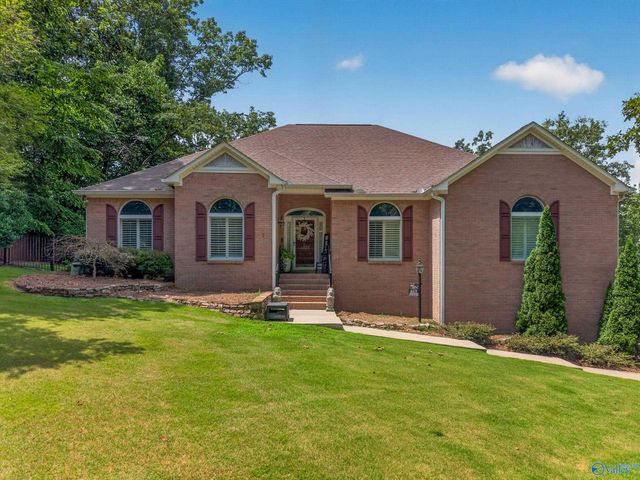
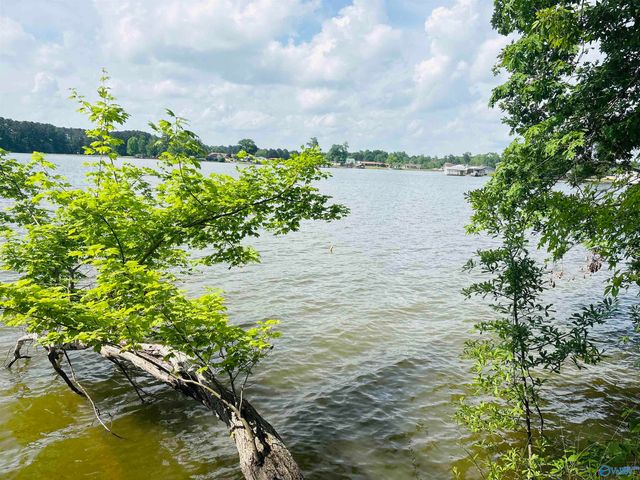
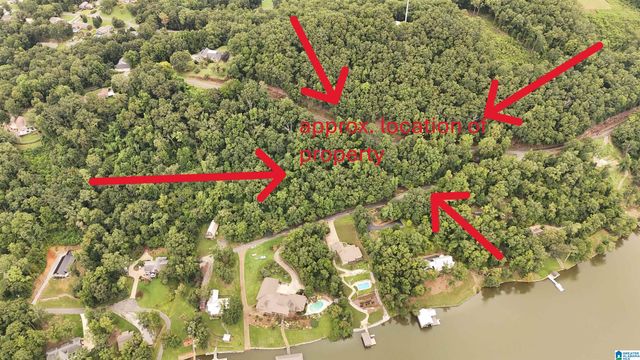
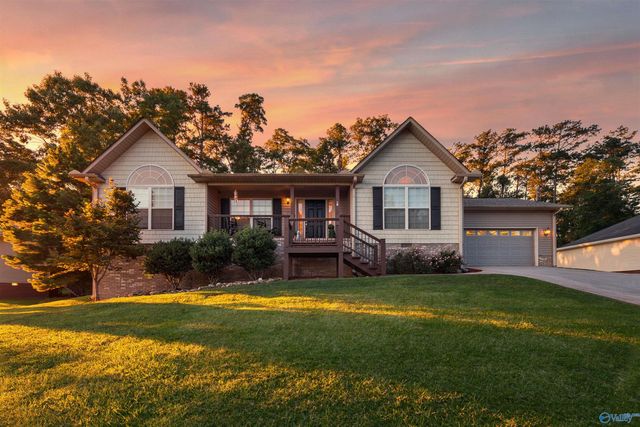
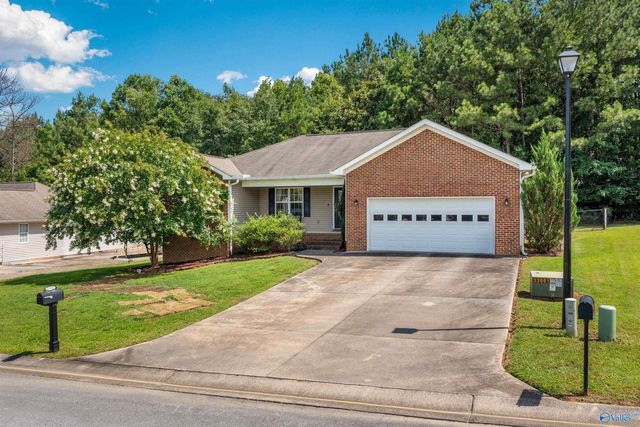
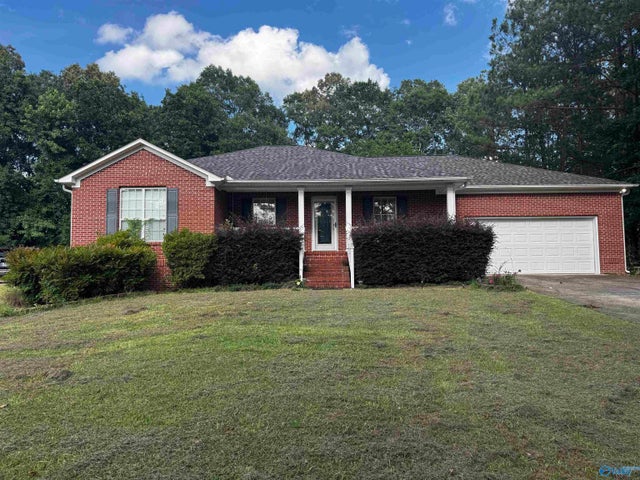
Similar Homes Nearby
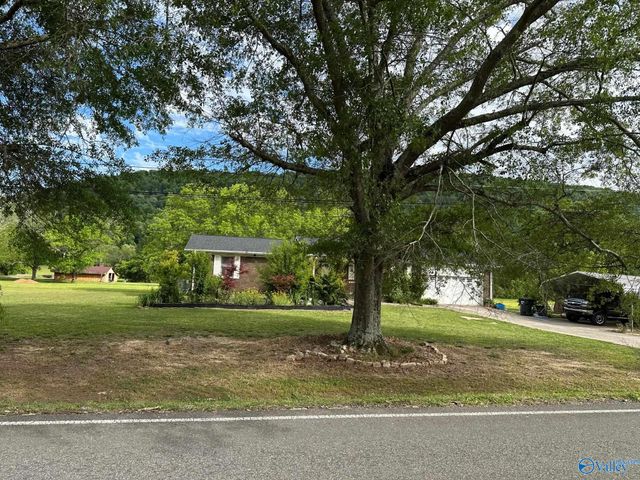
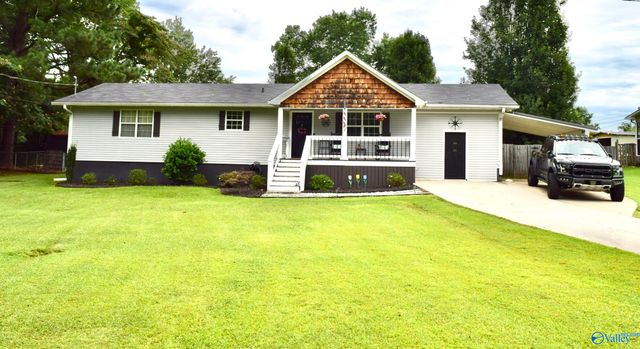
Similar Home Values
Comparable nearby listings and their asking prices.
| Address | Price | Beds | Baths | Sq Ft |
|---|---|---|---|---|
| 5149 Green Valley Road, Southside, AL | $249,900 | 3 | 2 | 1,688 |
| 2201 Broughton Spring Road, Southside, AL | $249,900 | 3 | 2 | 2,400 |
| 2501 Wooden Trail, Southside, AL | $249,900 | 3 | 2 | 2,048 |
| 1834 Sheila Avenue, Southside, AL | $259,000 | 3 | 2 | 1,527 |
| 3091 Lakeview Circle, Southside, AL | $259,000 | 3 | 2 | 1,500 |
| 3197 Hawthorne Circle, Southside, AL | $259,900 | 3 | 2 | 1,700 |
Moving Cost Estimate
EXIT Agents in SOUTHSIDE


Listing Courtesy: Redfin Corporation - 2569603694