

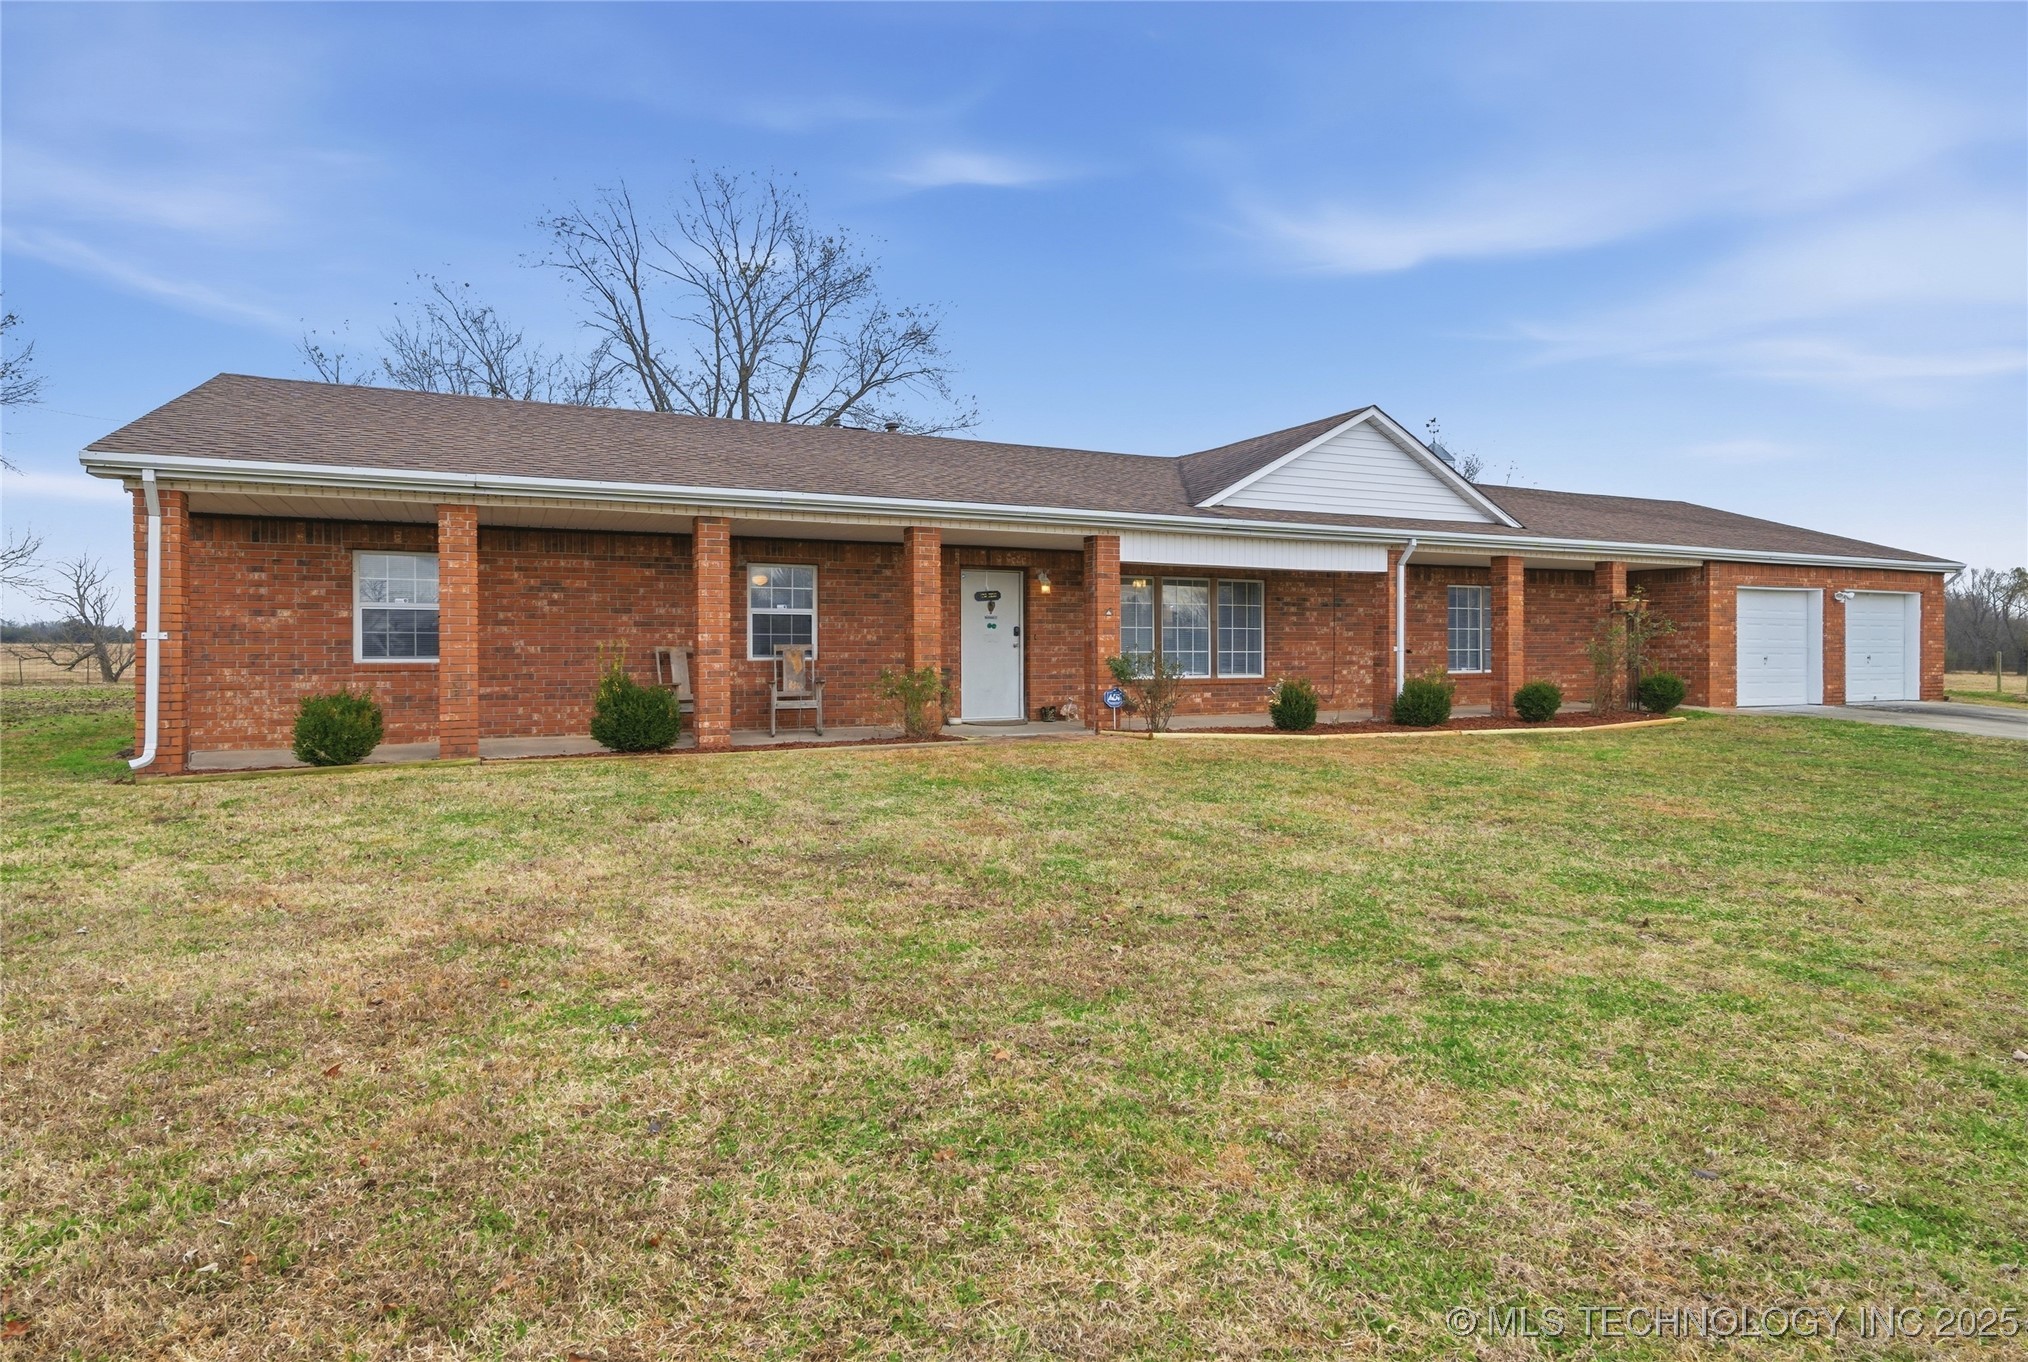
1200 S 54th Street, Muskogee, OK 74401
Muskogee Co Unplatted · Muskogee County
Key Facts
Description
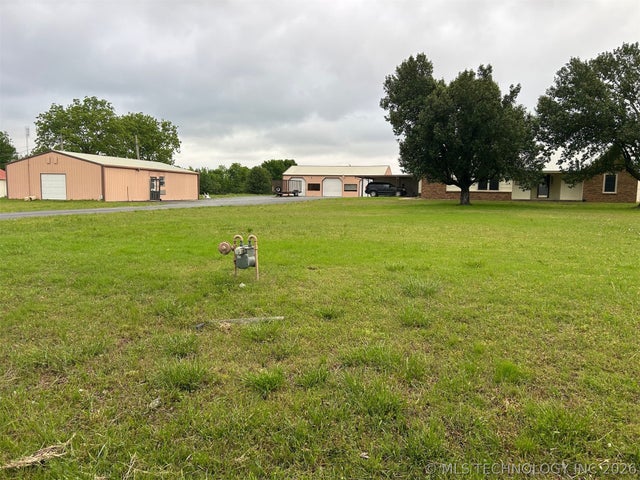
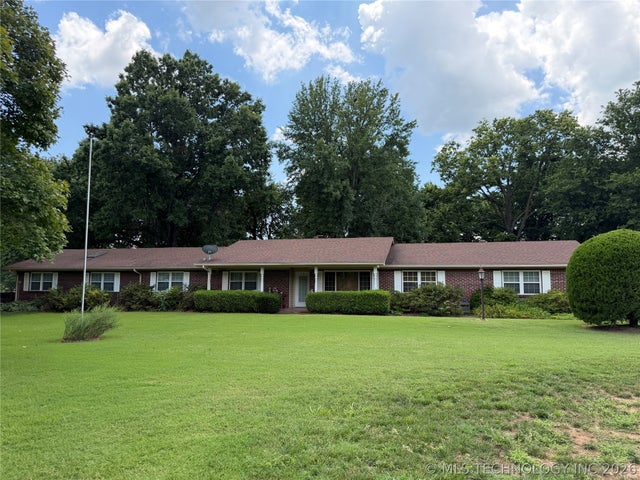
Spacious 3-bedroom, 3-bath brick home offering 2,500+ sq ft (per courthouse), completely remodeled and truly move-in ready. Updates include new vinyl flooring throughout, fresh interior paint, and a fully updated kitchen. Oversized rooms provide generous living space, highlighted by a living room with a built-in fireplace. Enjoy outdoor living on the screened-in patio. Property features paved road access, detached carport, barn, two ponds, and a wet-weather creek. Includes two tracts totaling approximately 44 acres, with 9± acres of hay meadow and 35± acres of exceptionally well-maintained pastureland. Must have prequalification letter or proof of funds
Property Information
Property Type
Residential
Sub-Type
Single Family Residence
Structure Type
House
Year Built
1990
Living Area
2,596 sq ft
Lot Size
44.65 acres
Garage Spaces
2
Days on Market
147
MLS® Listing#
2551146
Property Features
Interior
Exterior
Appliances
Cooling
Heating
Flooring
Fireplace
Basement
Pool
Parking
Laundry
Patio
Fencing
Lot Features
Construction
Foundation
Roof
Windows
Other Structures
Utilities
Sewer
Water Source
Rooms
- First
- First
- BathroomFirst
- BedroomFirst
- BedroomFirst
- Dining RoomFirst
- Living RoomFirst
- Utility RoomFirst
Schools
- Elementary:
- Pershing
- High:
- Muskogee
Financial Details
HOA
None
Parcel Number
510013277
Directions
Okmulgee Street to 54th turn South to Property on the Left side.
Affordability Calculator
$109,980
Estimated monthly payment
$2,927/mo
Principal $439,920 · Est. interest $613,728 over 30 yrs
Neighborhood Market Statistics
How this home compares to active listings in Muskogee, OK
- 56
- Median Days on Market
- 1,731
- Median Sq Ft
- $117
- Median Price / Sq Ft
- 160
- Active Listings
- Its price per sq ft is 81% above the area median.
Market statistics compiled from active EXIT Realty® and MLS listings in Muskogee, OK.
Location
Map is currently unavailable for this location.
Points of Interest in Muskogee, OK
Showing the Muskogee area map.
Commute Calculator
Nearby Homes



Similar Homes Nearby
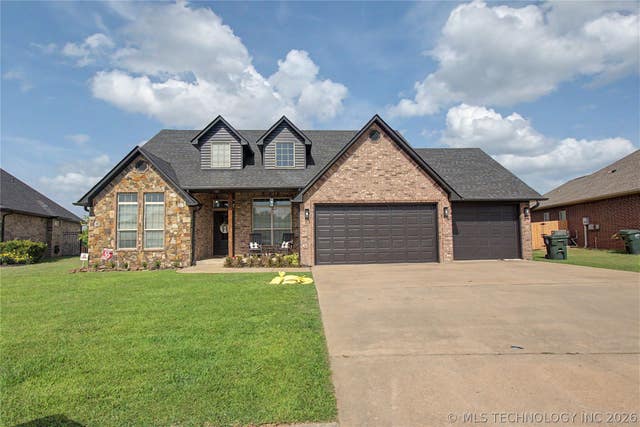


Similar Home Values
Comparable nearby listings and their asking prices.
| Address | Price | Beds | Baths | Sq Ft |
|---|---|---|---|---|
| 3300 W Davis Field Road, Muskogee, OK | $385,000 | 4 | 2 | 2,164 |
| 3201 E Harris, Muskogee, OK | $385,000 | 3 | 3 | 3,147 |
| 608 Cardinal Road, Muskogee, OK | $385,000 | 5 | 3 | 2,973 |
| 3615 Country Club Drive, Muskogee, OK | $395,000 | 3 | 4 | 4,025 |
| 7801 S 13th Street E, Muskogee, OK | $399,000 | 4 | 2 | 1,879 |
| 5321 Fern Mountain Road, Muskogee, OK | $419,900 | 3 | 3 | 2,742 |
Moving Cost Estimate
EXIT Agents in Muskogee


Listing Courtesy: Coldwell Banker Select - 9184585888
Presented by: Brian Kirk