

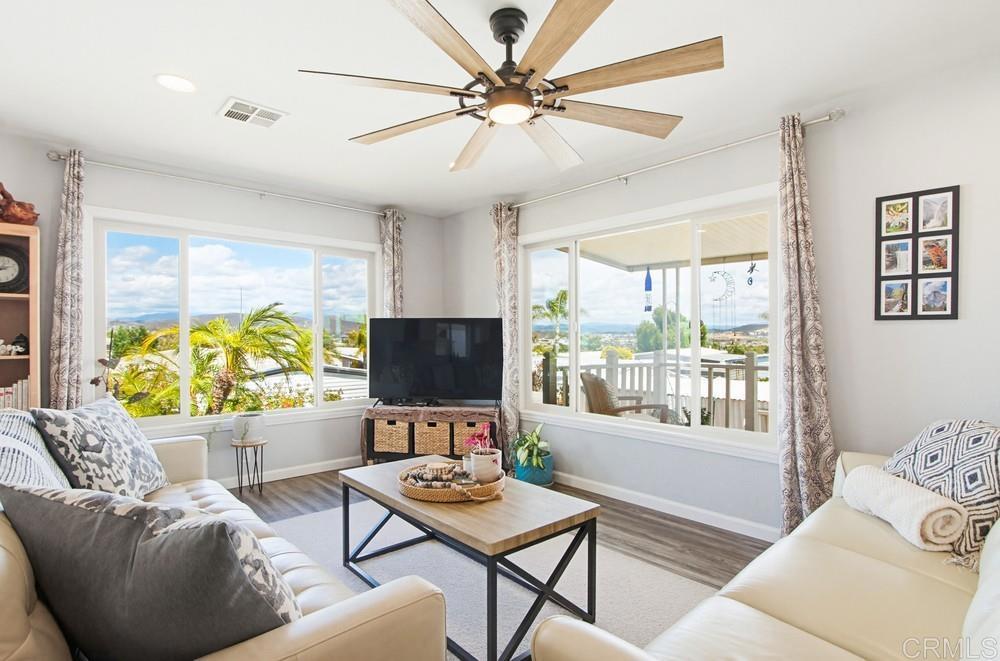
3535 Linda Vista Drive SPC 207, San Marcos, CA 92078
San Diego County
Key Facts
Description
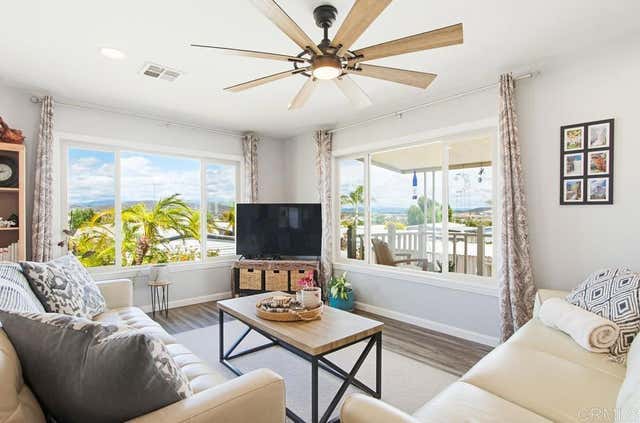
Enjoy sit-down views from the main living area and yard—showcasing stunning sunrises and mountain vistas by day and evening lights at night. This thoughtfully updated 2 bed, 2 bath + den home (approx. 1,344 sq ft) was originally built in 1972 and extensively renovated about four years ago. Improvements include updated HVAC and water heater, dual pane windows, landscaping, upgraded flooring, kitchen, bathrooms, lighting, ceiling fans, interior paint and some drywalled walls. Rancho Vallecitos is a rent controlled 55+community. The open-concept layout seamlessly connects the living, dining, and kitchen areas, creating an easy flow for everyday living and entertaining with ample windows that fill the space with natural light. The living room features recessed lighting and a ceiling fan, while the dining area is highlighted by its own chandelier. The gorgeous kitchen is both stylish and functional, featuring quartz countertops, a full tile backsplash, and stainless steel appliances—including a gas stove/oven, refrigerator, and dishwasher. A large island with counter seating is accented by pendant lighting and includes a convenient pull-out dual trash bin drawer. White cabinetry with brushed nickel hardware, soft-close drawers, and a generously sized pantry closet provide ample storage. The office/flex space features a built-in desk, cabinetry, shelving, recessed lighting, and a ceiling fan/light combo. It can also be converted into another bedroom or used as an additional living area. The primary suite includes a walk-in closet with mirrored doors, ceiling fan/light combo and an ensuite bathroom with dual sinks, abundant cabinetry, a dedicated storage closet, recessed lighting, and an oversized tub/shower combination with dual showerheads. The secondary bedroom features mirrored wardrobe doors. The hall bathroom offers a tub/shower combination as well as a gray vanity, a matching wall cabinet and black hardware for a clean, updated look. Additional highlights include luxury vinyl plank flooring, dual pane windows and light fixtures throughout. There's a separate laundry room with space for side-by-side appliances (gas dryer hookups), overhead cabinetry, and a storage closet. The property also offers two storage sheds and rare parking for up to four vehicles. The front and outdoor spaces feature low-maintenance landscaping with mature Meyer lemon and orange trees, ample yard, and a large side porch—offering multiple areas to enjoy the indoor-outdoor lifestyle and surrounding views. Located in San Marcos, this well-maintained 55+ community is known for its scenic setting and thoughtfully designed amenities. Residents enjoy access to a central clubhouse that hosts social gatherings and events, a heated pool and spa, a fitness center, putting green, billiards room, and multiple game and craft spaces. Additional conveniences include a library, dog park, RV parking (for an additional fee), and on-site laundry and car wash areas, along with an active social calendar.
Property Information
Property Type
Manufactured In Park
Year Built
1972
Stories
1
Living Area
1,344 sq ft
Lot Size
0.00 acres
Parking Spaces
4
Days on Market
46
MLS® Listing#
NDP2604418
Property Features
Interior
Cooling
Heating
Pool
Laundry
Lot Features
Community
Sewer
Financial Details
HOA
None
Parcel Number
7721902416
Directions
When you enter the park, make an immediate right on Altura. (before You go past the clubhouse). Then make a left onto Alta Vista and take it almost all the way till it ends. The home is on the left. Linda Vista Drive to Vallecitos.
Affordability Calculator
$79,800
Estimated monthly payment
$2,124/mo
Principal $319,200 · Est. interest $445,312 over 30 yrs
Neighborhood Market Statistics
How this home compares to active listings in San Marcos, CA
- $985,763
- Median Listing Price
- 68
- Median Days on Market
- 1,432
- Median Sq Ft
- $665
- Median Price / Sq Ft
- 8,626
- Active Listings
- This home’s price is 60% below the area median.
- Its price per sq ft is 55% below the area median.
Market statistics compiled from active EXIT Realty® and MLS listings in San Marcos, CA.
Location

Points of Interest in San Marcos, CA
Showing the San Marcos area map.
Nearby Schools
Alvin Dunn Elementary School
Elementary · 0.5 mi away
Saint Joseph Academy
School · 0.5 mi away
San Marcos High School
Secondary · 0.8 mi away
High Tech Middle North County
Secondary · 0.8 mi away
Joli Ann Leichtag Elementary
Elementary · 1.0 mi away
Valley Christian School
Secondary · 1.0 mi away
Taylion San Diego Academy
School · 1.0 mi away
Escondido Charter High School
Secondary · 1.0 mi away
Pivot Charter School
Secondary · 1.2 mi away
Cornerstone Academy
School · 1.2 mi away
Country School
Secondary · 1.2 mi away
North County Trade Tech High
Elementary · 1.4 mi away
Sanderling Waldorf School
Elementary · 1.4 mi away
Discovery Elementary School
Elementary · 1.4 mi away
Kid's Town Montessori School
Elementary · 1.5 mi away
San Diego Children's Academy
School · 1.8 mi away
Johnson PreSchool Prfrmng Arts Acdmy
School · 1.8 mi away
Freedom Academy
School · 1.8 mi away
Together We Grow
School · 1.9 mi away
Montessori Learning Academy San Marcos
Elementary · 1.9 mi away
Commute Calculator
Nearby Homes

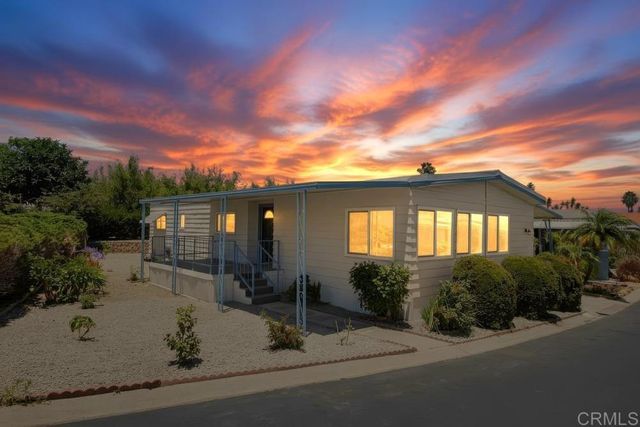


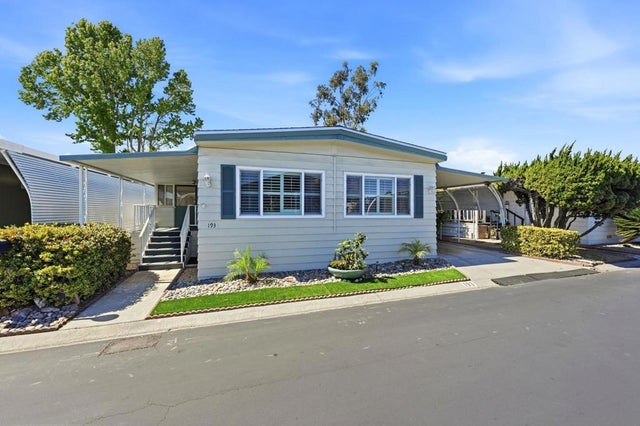
Similar Homes Nearby
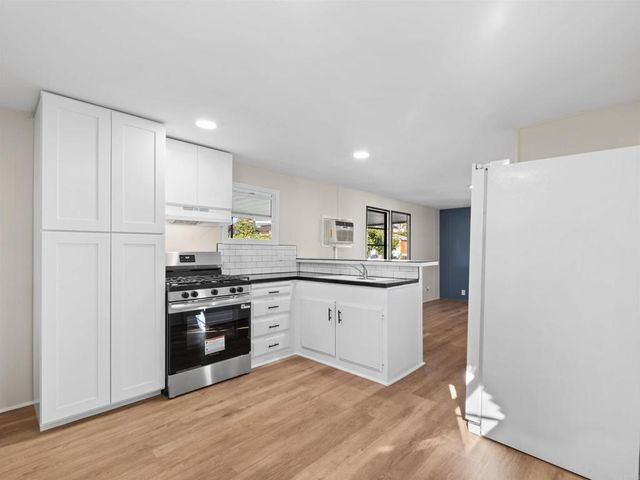

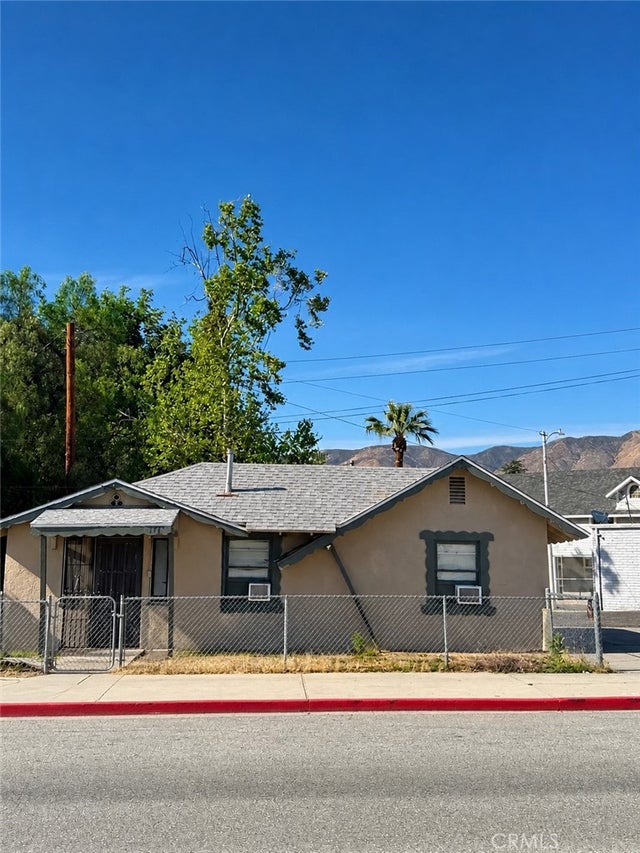
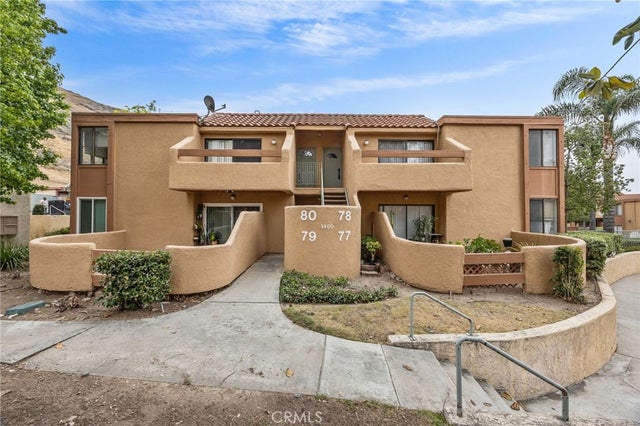

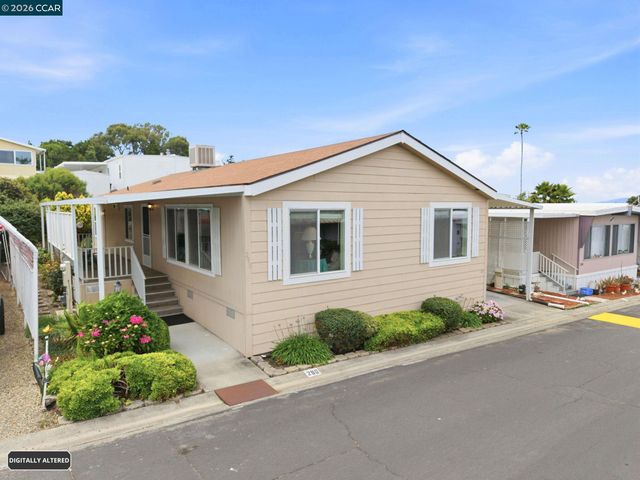
Similar Home Values
Comparable nearby listings and their asking prices.
| Address | Price | Beds | Baths | Sq Ft |
|---|---|---|---|---|
| 2907 S Santa Fe Avenue 57, San Marcos, CA | $279,900 | 2 | 2 | 720 |
| 207 5Th Avenue 1228, San Diego, CA | $279,900 | 1 | 1 | 340 |
| 177 W Main Street, San Jacinto, CA | $280,000 | 2 | 1 | 739 |
| 1400 W Edgehill Road 80, San Bernardino, CA | $280,000 | 2 | 1 | 801 |
| 16401 San Pablo Ave, San Pablo, CA | $280,000 | 3 | 2 | — |
| 16401 San Pablo Ave, San Pablo, CA | $280,000 | 3 | 2 | 1,605 |
Moving Cost Estimate
EXIT Agents in San Marcos


Listing Courtesy: AARE - 760-580-7019
Presented by: Mike Haas and Mana Mahfoozi
Licensed in the state of California.