

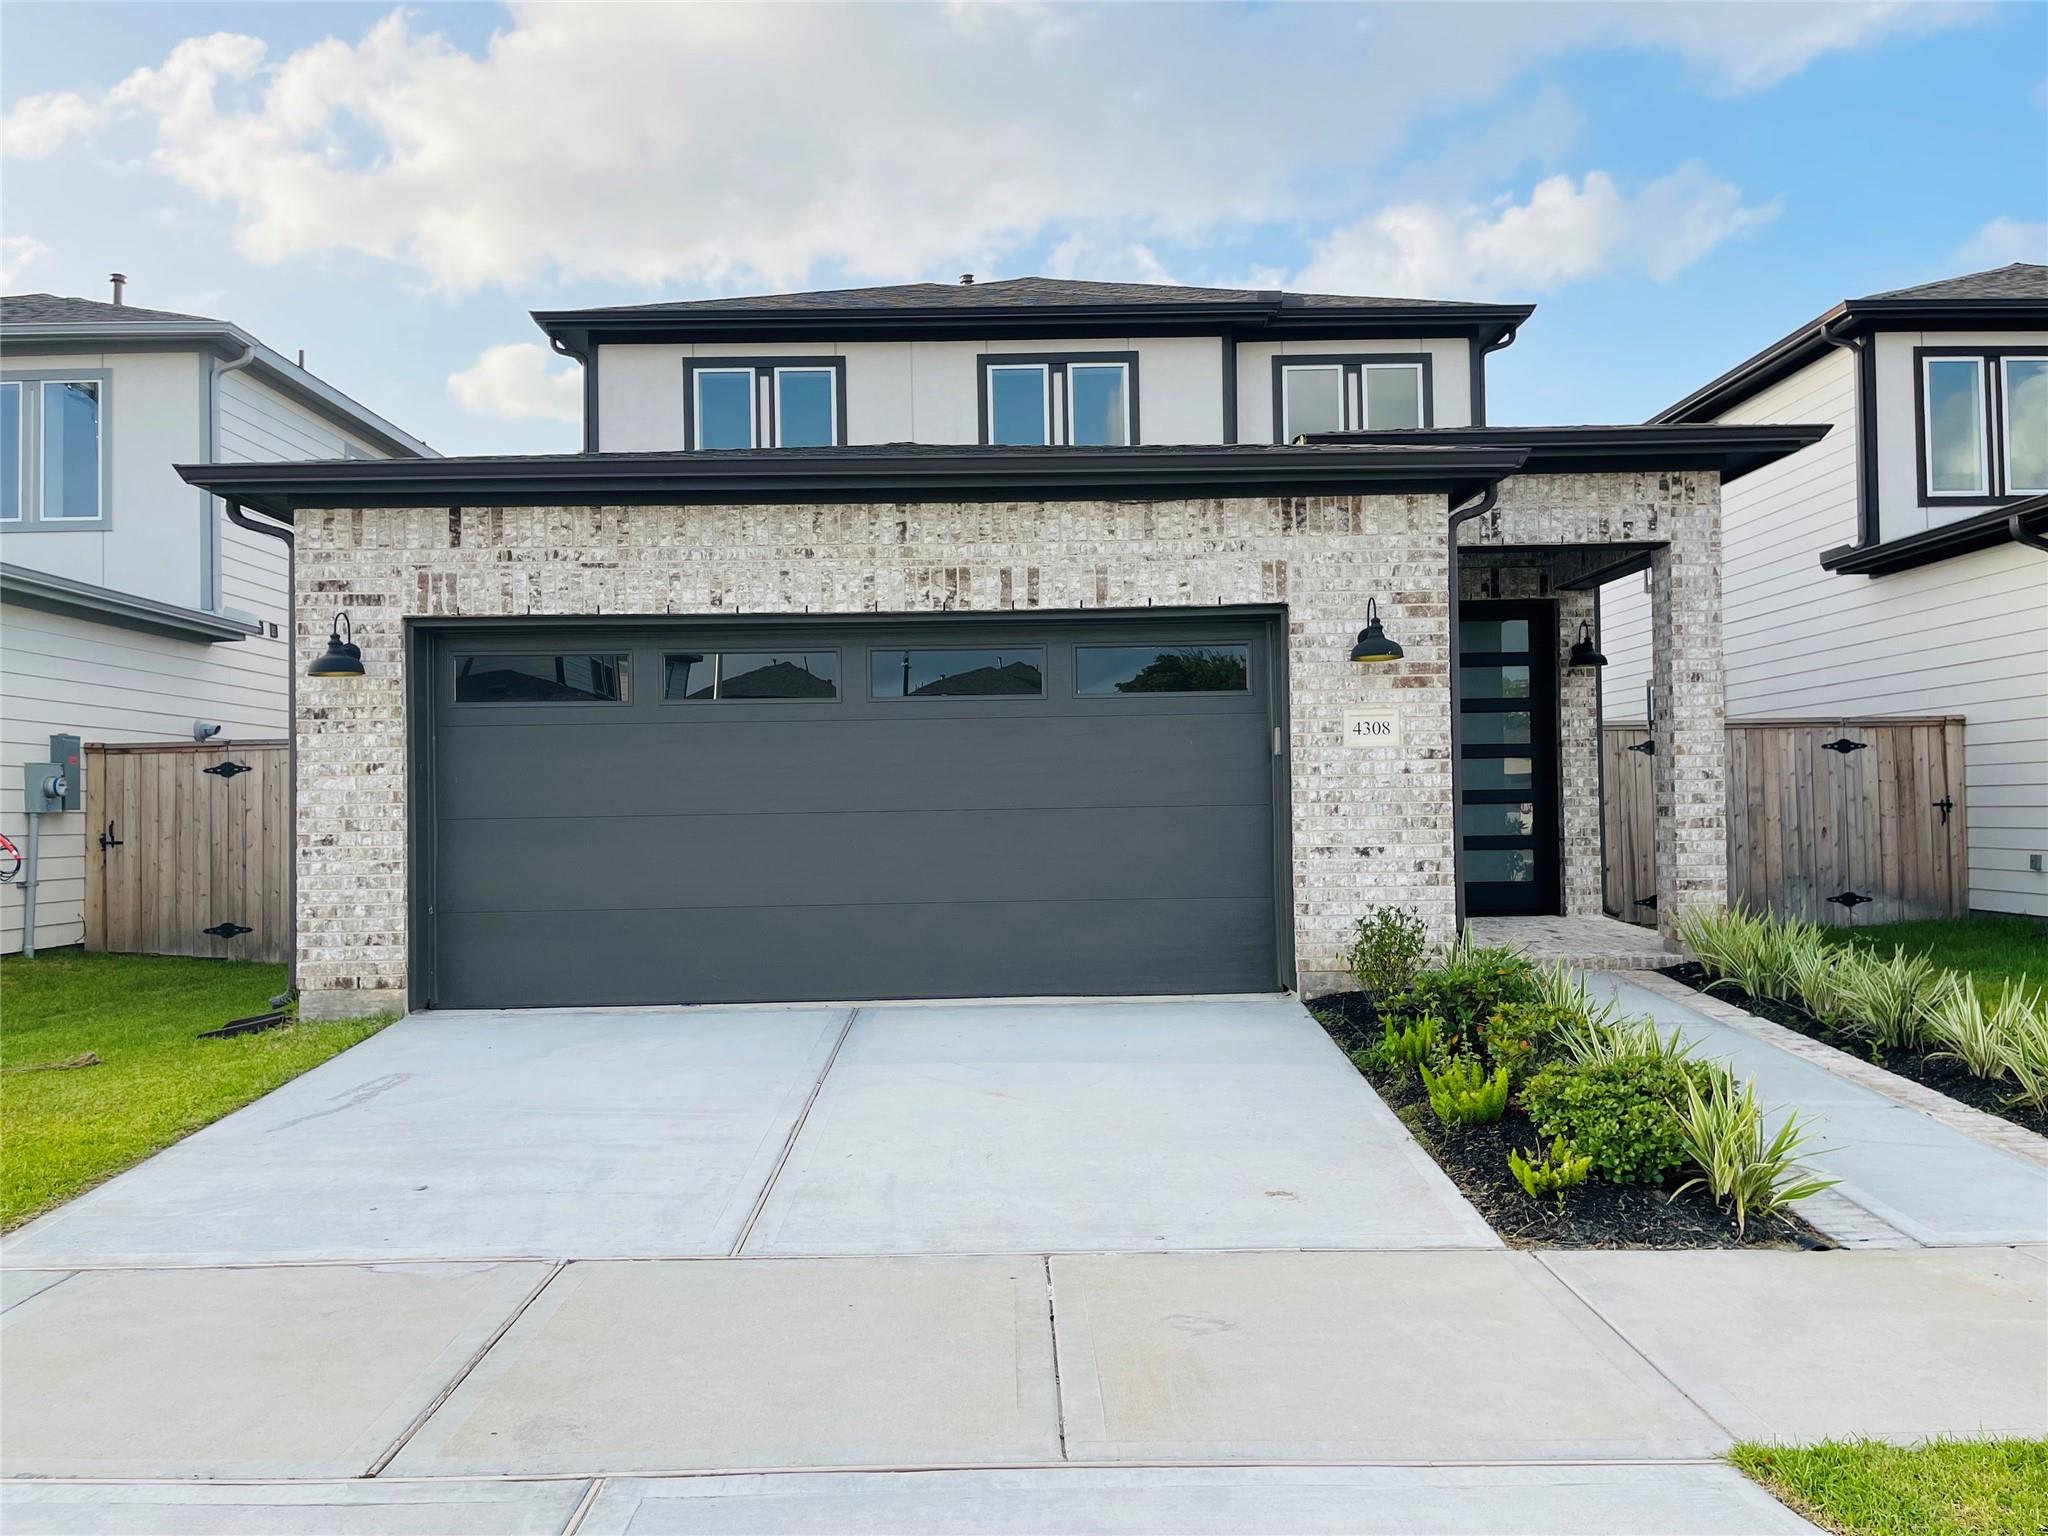
4308 Avron Drive, Stafford, TX 77477
Retreat At Stafford · Fort Bend County
Key Facts
Description
Experience modern living in this luxurious new construction home featuring 4 spacious bedrooms, 3.5 baths, & thoughtfully designed living spaces throughout. The open-concept layout showcases a dining area & a chef-inspired kitchen complete with 42” shaker cabinets, quartz countertops, SLS appliances, & a gas range, all flowing seamlessly into the inviting family room. The 1st-floor primary suite offers a spa-like bath & private retreat, while an additional downstairs bedroom with its own full bath provides ideal flexibility for guests or multigenerational living. A convenient half bath is also located downstairs. Upstairs features 2 generously sized bedrooms, a full bath, & a versatile game room. Large windows fill the home with natural light, while energy-efficient features help keep utility costs low. The fenced backyard offers privacy & comfort. Conveniently located near major highways, shopping, & dining, this stunning home blends luxury, style, & everyday convenience perfectly.
Property Information
Property Type
Residential Lease
Sub-Type
Single Family Residence
Style
Traditional
Year Built
2026
Lot Size
0.10 acres
Garage Spaces
2
Parking Spaces
2
MLS® Listing#
35862110
Property Features
Interior
Appliances
Cooling
Heating
Flooring
Parking
Lot Features
Sewer
Water Source
Schools
- Elementary:
- Stafford Elementary School (Stafford Msd)
- Middle:
- Stafford Middle School
- High:
- Stafford High School
Financial Details
Parcel Number
6156000010110910
Directions
From 90, Head South on Brand Lane, Turn Right into Retreat at Stafford
Affordability Calculator
$600
Estimated monthly payment
$16/mo
Principal $2,400 · Est. interest $3,348 over 30 yrs
Neighborhood Market Statistics
How this home compares to active listings in Stafford, TX
- $380,952
- Median Listing Price
- 49
- Median Days on Market
- 2,200
- Median Sq Ft
- $170
- Median Price / Sq Ft
- 42
- Active Listings
- This home’s price is 99% below the area median.
Market statistics compiled from active EXIT Realty® and MLS listings in Stafford, TX.
Location

Getting Around
Points of Interest in Stafford, TX
Showing the Stafford area map.
Nearby Schools
Sugar Creek Montessori School
Elementary · 0.2 mi away
Technical Education Center
School · 0.2 mi away
Dulles Elementary School
Elementary · 0.4 mi away
Dulles High School
Secondary · 0.4 mi away
Dulles Middle School
Elementary · 0.4 mi away
John Foster Dulles High School
Secondary · 0.9 mi away
Baker's Preparatory School
School · 0.9 mi away
Fort Bend Isd Police Department
School · 0.9 mi away
Fort Bend Baptist Academy
School · 1.1 mi away
Sugar Creek Baptist Church
School · 1.1 mi away
New Millennium Montessori School
Elementary · 1.2 mi away
Methodist Day School
School · 1.3 mi away
Stafford Fine Arts Center
School · 1.7 mi away
The Solomon School of Wisdom
School · 1.8 mi away
Armstrong Elementary
Elementary · 1.8 mi away
Lexington Creek Elementary School
Elementary · 1.9 mi away
Goddard School
School · 2.0 mi away
Highlands Elementary School
Elementary · 2.0 mi away
Fame Well School
School · 2.1 mi away
Sugar Grove Christian School
School · 2.1 mi away
Commute Calculator
Nearby Homes
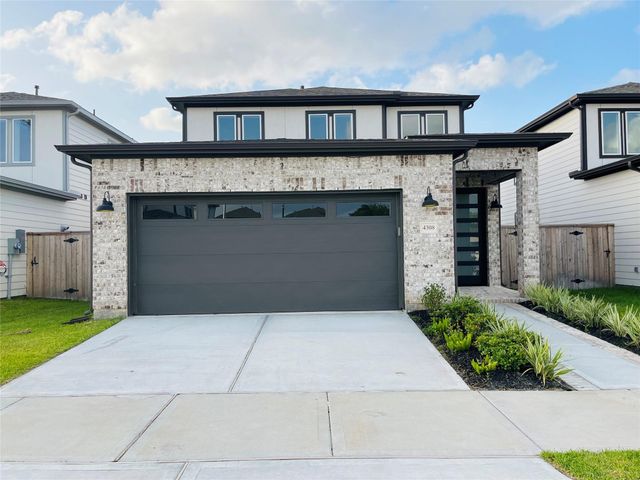


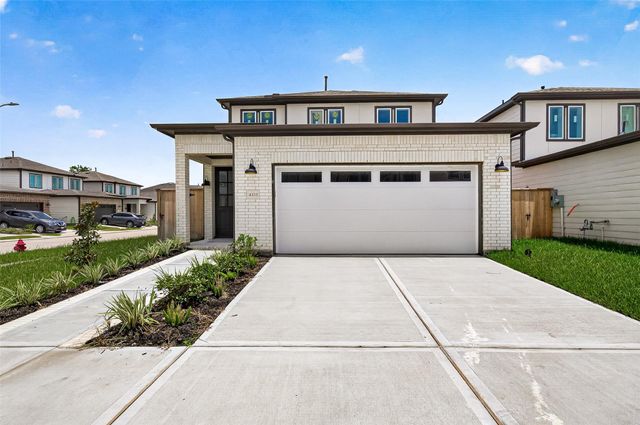


Similar Homes Nearby


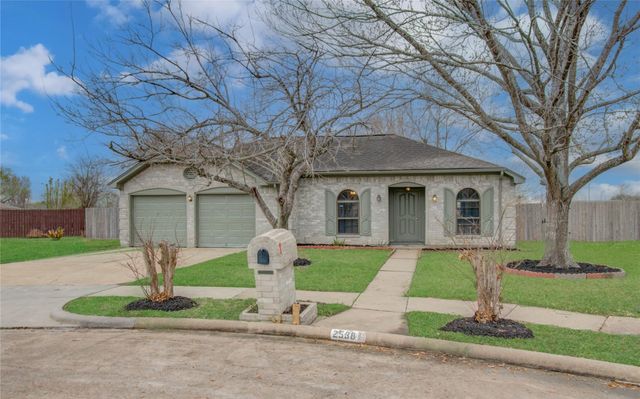

Similar Home Values
Comparable nearby listings and their asking prices.
| Address | Price | Beds | Baths | Sq Ft |
|---|---|---|---|---|
| 2511 Castle Place, Stafford, TX | $2,150/mo | 4 | 2 | 1,822 |
| 12303 Glenmeadow Drive, Stafford, TX | $2,195/mo | 4 | 3 | 2,234 |
| 2538 Knights Circle, Stafford, TX | $2,200/mo | 3 | 2 | 1,440 |
| 12323 W Bellfort Street, Stafford, TX | $2,200/mo | 4 | 3 | 2,639 |
| 12403 Meadow Ridge Dr, Stafford, TX | $2,250/mo | 3 | 2 | 1,548 |
| 12214 Meadow Lane Court, Stafford, TX | $2,300/mo | 3 | 3 | 2,459 |
Moving Cost Estimate
EXIT Agents in Stafford


Listing Courtesy: Walzel Properties - Katy - 8326744960
Last Updated: 2026-07-07