

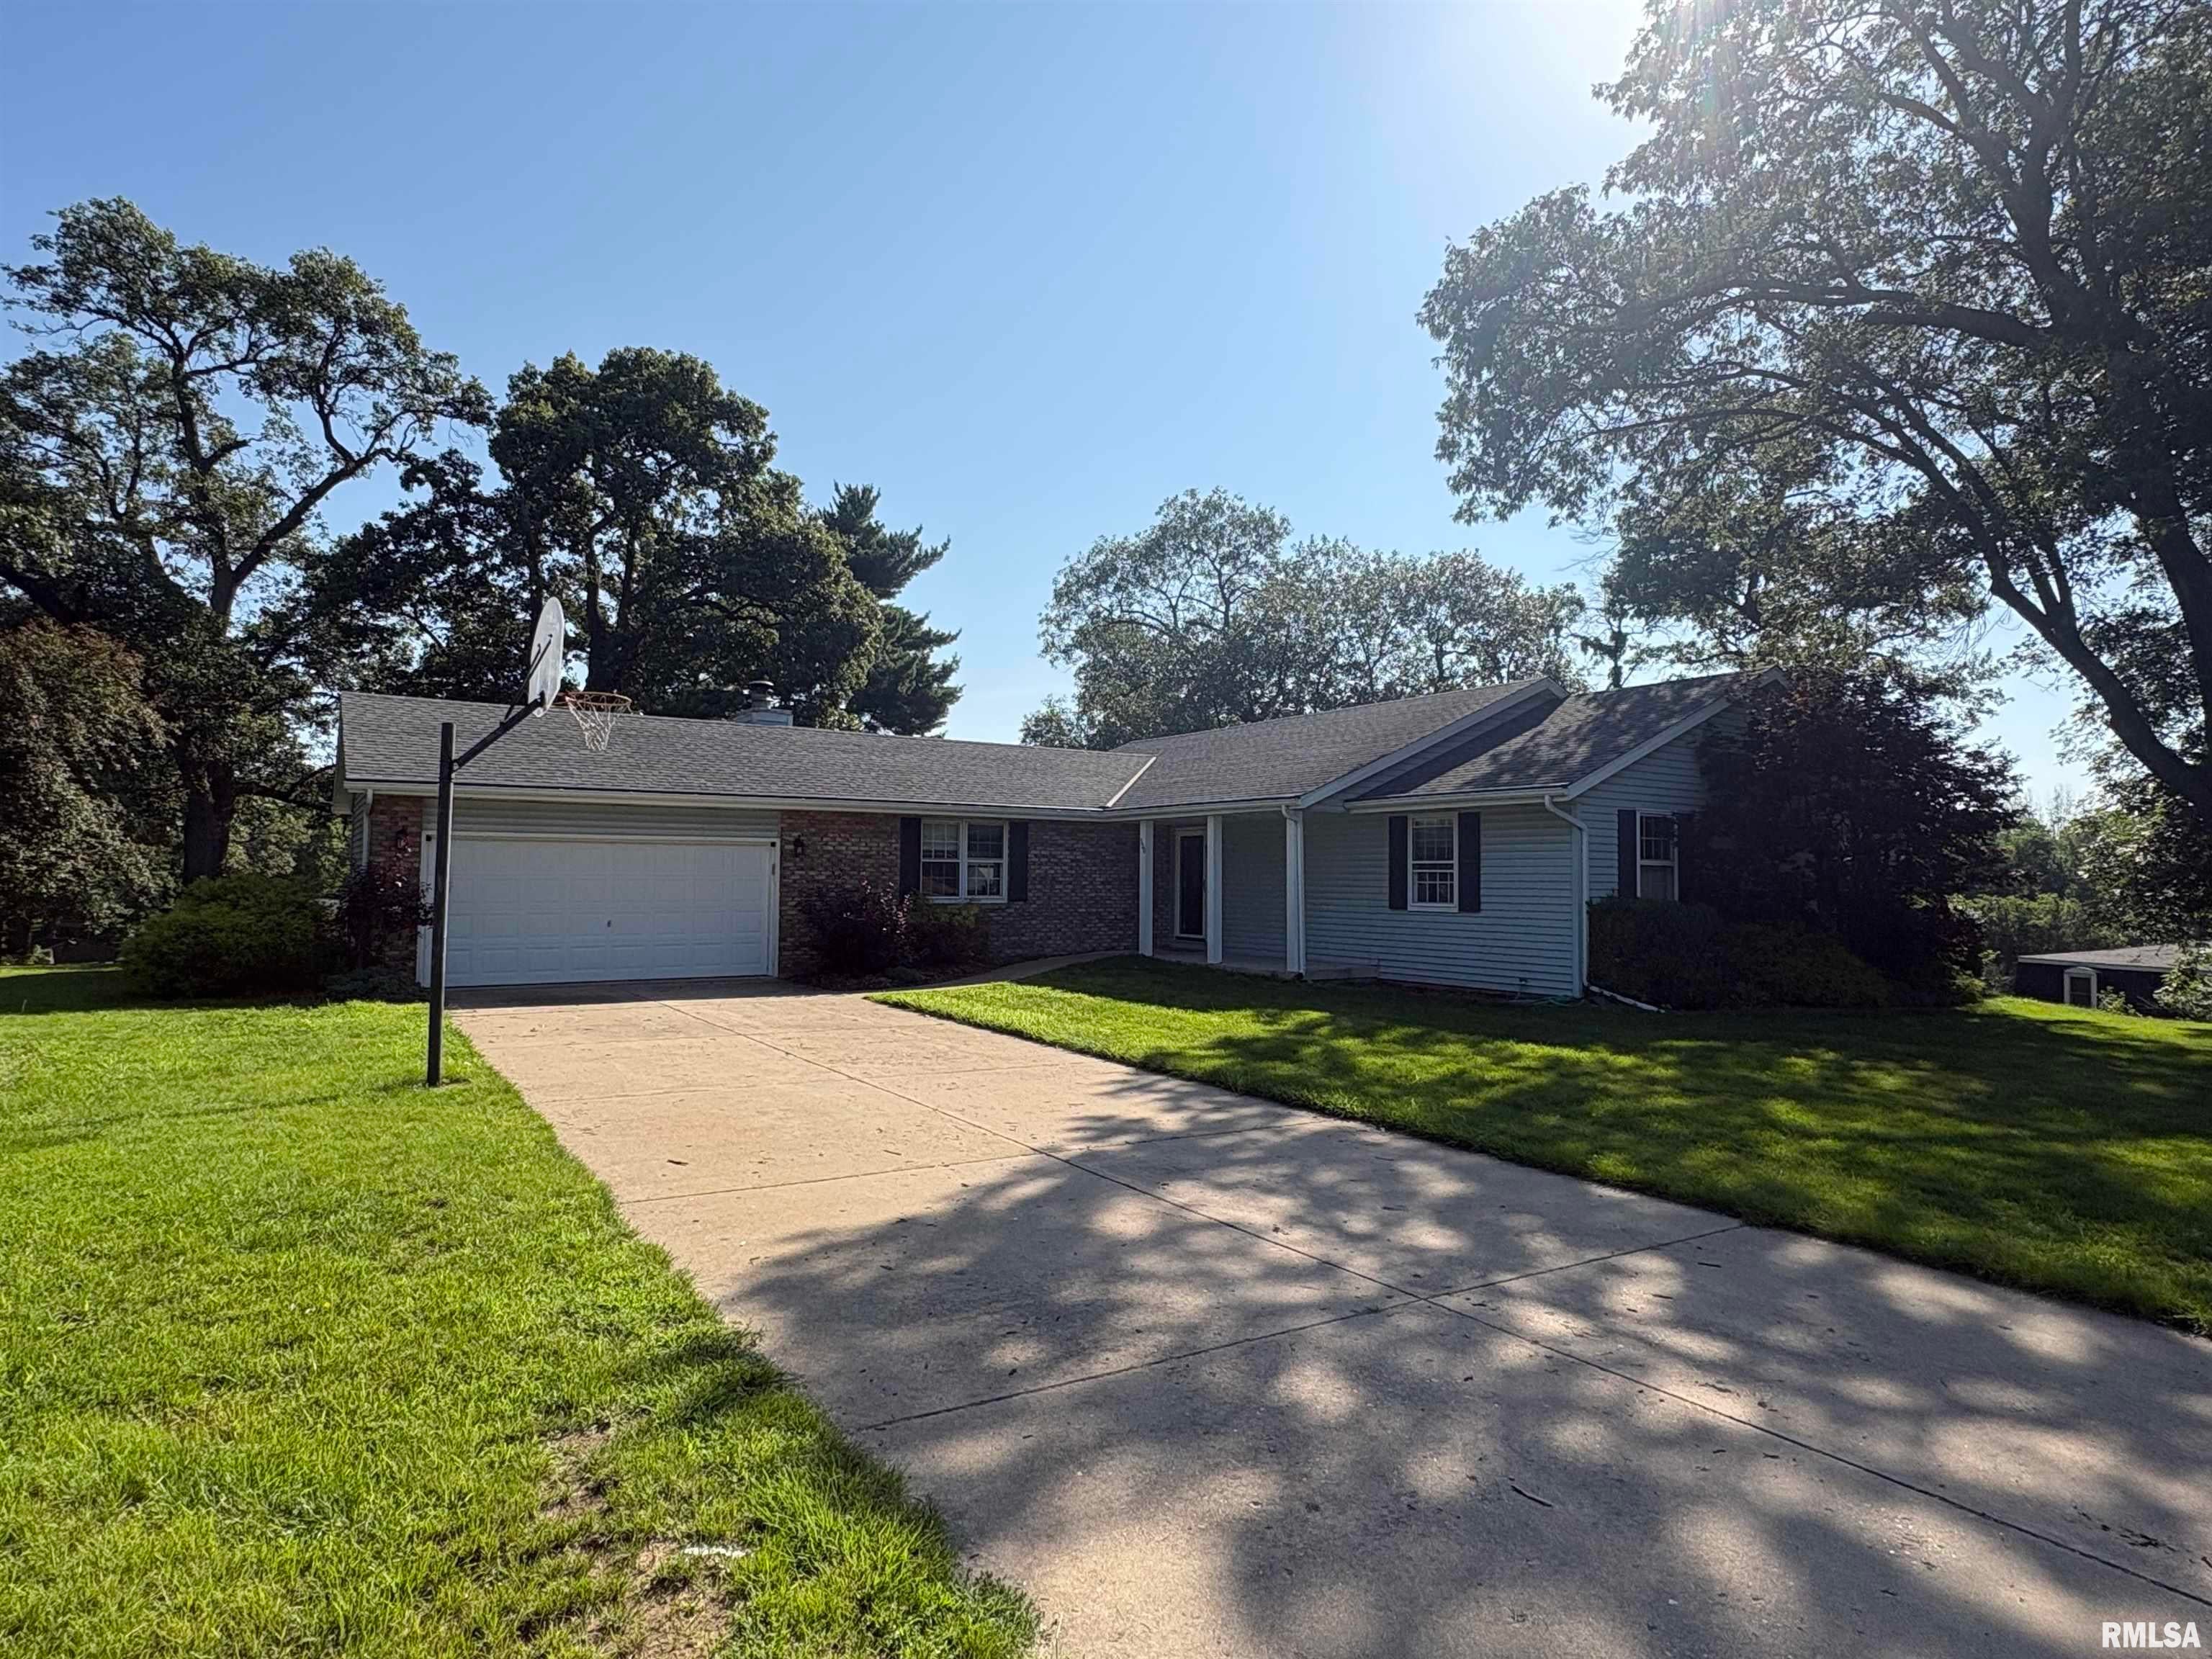
300 N SUNSET Drive, Manito, IL 61546
Timberlane Terrace · Mason County
Key Facts
Description
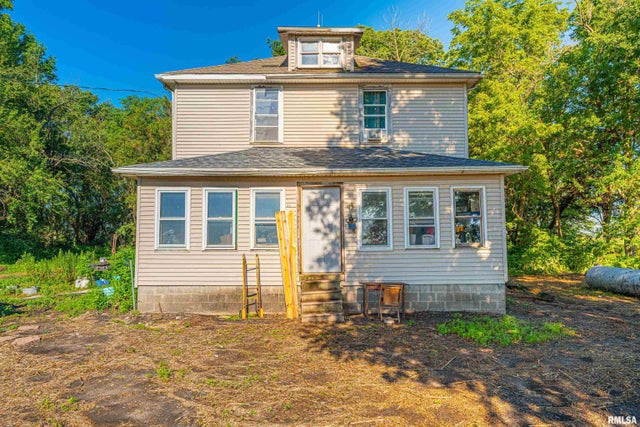
Don't miss your chance to own this beautiful custom-built home by P&W Builders! Photos simply can't capture everything this home has to offer--you have to see it in person! The main level features 3 spacious bedrooms,2 full bathrooms, and the convenience of main floor laundry with brand-new flooring installed in 2025. The kitchen was updated with solid surface countertops in 2014,and you'll appreciate the peace of mind that comes with a new furnace and central air (2025),plus a new roof, gutters, and Gutter Helmet system (2017). The finished walk-out basement adds even more living space with a full bathroom and two finished rooms that offer endless possibilities for home office, gym, craft room, guest space, or hobby area. These rooms do not have egress windows. Take a break onto the walkout patio through the basement and BBQ with friends and family. Plenty of space to entertain for guests and family. This quality-built home has been lovingly maintained and is move-in ready. Schedule your private showing today and discover everything this incredible home has to offer before it's gone!
Property Information
Property Type
Residential
Sub-Type
Single Family Residence
Style
Ranch
Year Built
1991
Living Area
1,861 sq ft
Lot Dimensions
82x134x170x160
Garage Spaces
2
Zoning
Residential
Days on Market
21
MLS® Listing#
PA1268070
Property Features
Interior
Appliances
Cooling
Heating
Fireplace
Basement
Parking
Patio
Lot Features
Construction
Foundation
Roof
Windows
Other Structures
Sewer
Water Source
Rooms
- 15.06x7.06Basement
- 24.08x15.02Basement
- 13.03x9Basement
- Basement
- Bedroom 115x12.08Main
- Bedroom 214x10.07Main
- Bedroom 313x10.06Main
- Dining Room13.07x10.1Main
- Family Room12.06x19.06Main
- Kitchen12.11x7.04Main
- Laundry5.06x3.02Main
- Living Room16.06x13.11Main
- Office15.11x15.02Basement
Schools
- Elementary:
- Midwest Central
- High:
- Midwest Central
Financial Details
HOA
Yes
Annual Taxes
$7,079
Tax year 2025
Parcel Number
03-21-103-013
Directions
SOUTH ON MANITO BLACKTOP TO MANITO,RIGHT ON MAIN,RIGHT ON SUNSET
Affordability Calculator
$56,800
Estimated monthly payment
$1,512/mo
Principal $227,200 · Est. interest $316,964 over 30 yrs
Neighborhood Market Statistics
How this home compares to active listings in Manito, IL
- 23
- Median Days on Market
- 1,395
- Median Sq Ft
- $93
- Median Price / Sq Ft
- 5
- Active Listings
- Its price per sq ft is 63% above the area median.
Market statistics compiled from active EXIT Realty® and MLS listings in Manito, IL.
Location
Map is currently unavailable for this location.
Points of Interest in Manito, IL
Showing the Manito area map.
Commute Calculator
Nearby Homes


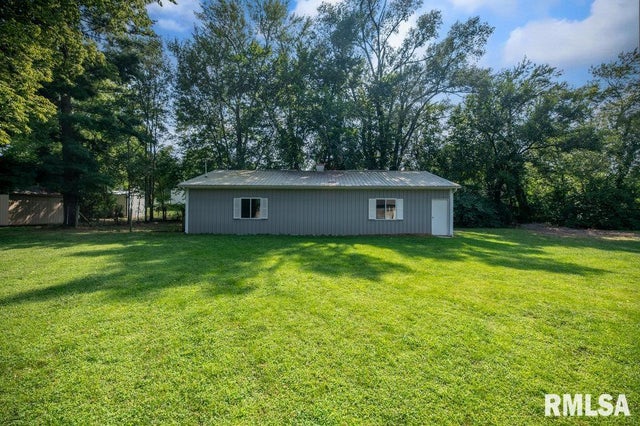
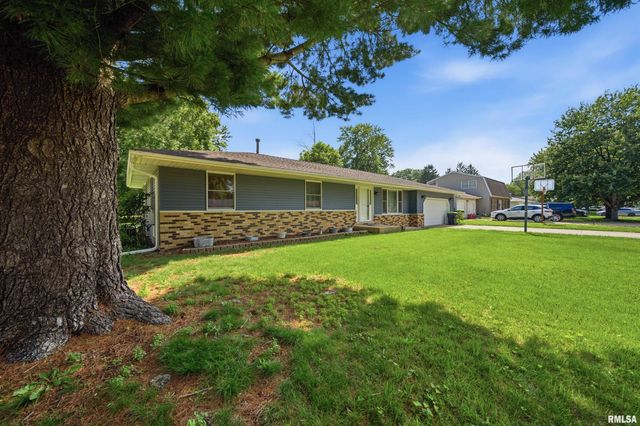
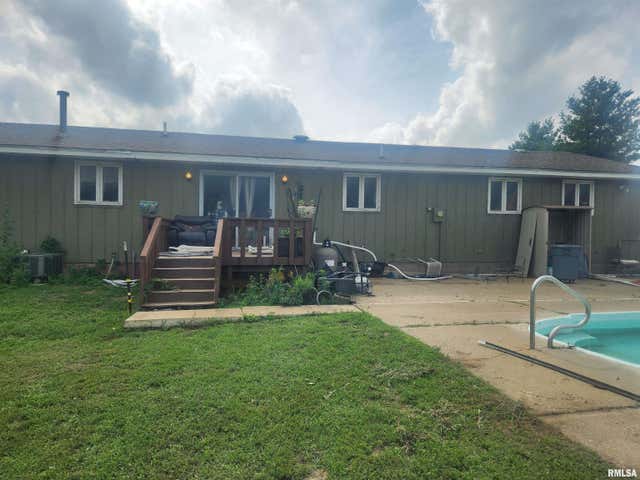
Similar Homes Nearby
Similar Home Values
Comparable nearby listings and their asking prices.
| Address | Price | Beds | Baths | Sq Ft |
|---|---|---|---|---|
| 10356 N MANITO Road, Manito, IL | $224,900 | 3 | 2 | 2,658 |
Moving Cost Estimate
EXIT Agents in Manito


Listing Courtesy: Jim Maloof Realty, Inc. - Mobile: 309-657-2536
Presented by: Jeff Wagoner