

1010 Sexton DR 10, Stone Mountain, GA 30083
Sexton Woods · DeKalb County
Key Facts
Description
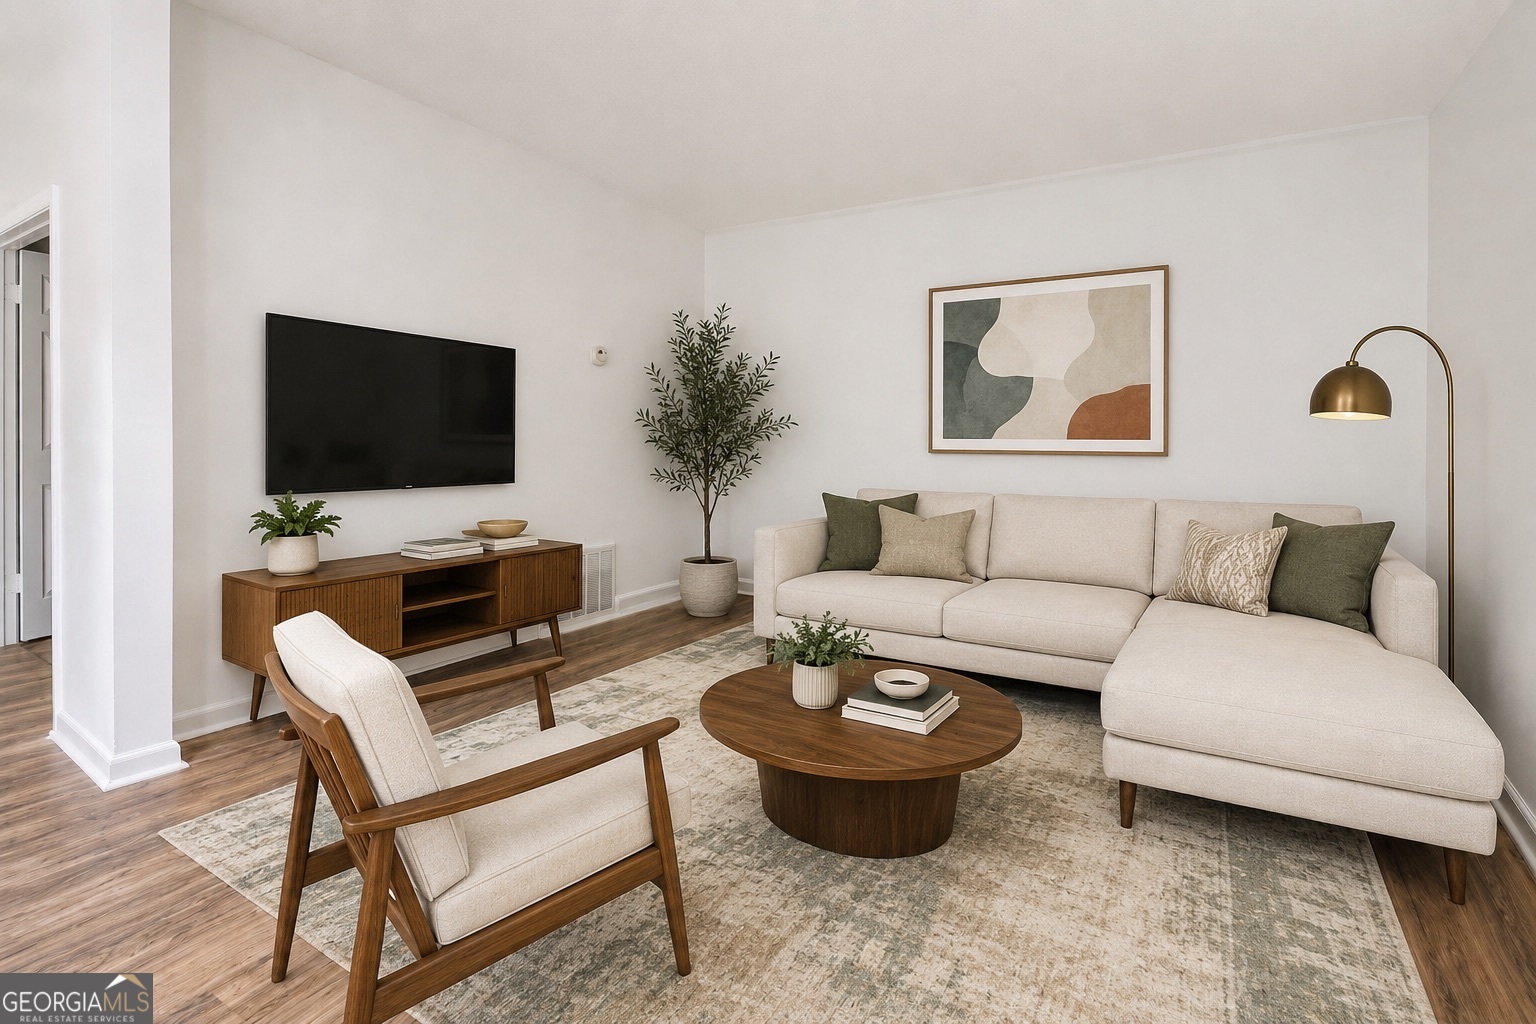
Welcome to 1010 Sexton Drive, Unit 10 - a beautifully renovated end unit townhome residence offering modern finishes, timeless style, low maintenance and exceptional value in the heart of Stone Mountain. This move-in ready unit has been thoughtfully updated from top to bottom, making it the perfect opportunity for homeowners and investors alike. Step inside to discover a bright, refreshed interior featuring fresh interior paint throughout, updated lighting and plumbing fixtures, and refreshed near-new carpet upstairs. The fully renovated kitchen is a standout feature, showcasing gorgeous butcher block countertops, crisp white shaker cabinetry, stainless steel appliances, modern tile backsplash, and an elevated contemporary feel that blends warmth with functionality. The bathrooms have also been tastefully upgraded, including a beautifully tiled shower/tub combination and updated vanity finishes designed for a clean, modern aesthetic. Spacious bedrooms, abundant natural light, and neutral designer tones throughout create a welcoming atmosphere ready for immediate occupancy. Nestled within a quiet 10-unit community surrounded by mature greenery, this property offers both privacy and convenience. Located just minutes from major expressways including I-285 and Highway 78, commuting to Downtown Atlanta, Decatur, Emory, and surrounding areas is effortless. Enjoy close proximity to shopping, dining, grocery stores, Stone Mountain Park, healthcare facilities, and nearby hospitals including Emory Hillandale Hospital and Piedmont Eastside Medical Center. This is also an exciting opportunity to buy into a community with continued improvements underway. Four additional units are currently being renovated, creating strong upside potential and added long-term value for the entire community. Whether you are searching for a stylish primary residence or a smart investment opportunity, this renovated Stone Mountain gem delivers affordability, convenience, and modern updates rarely found at this price point. Schedule your private showing today before it's gone. ************* JUNE CLOSING SPECIAL - 100% financing opportunities may be available for qualified buyers, making homeownership more accessible than ever. Plus, buyers who use the preferred lender will receive a $1,500 lender credit that may be applied toward closing costs, interest rate buydown options, or other approved buyer needs. This home also includes a 1-year home warranty for added peace of mind.*******
Property Information
Property Type
Residential
Sub-Type
Townhouse
Style
Brick 4 Side / Traditional
Year Built
1970
Stories
2
Living Area
1,307 sq ft
Lot Size
0.03 acres
Garage Spaces
2
Parking Spaces
2
Days on Market
21
MLS® Listing#
10771008
Property Features
Interior
Exterior
Appliances
Cooling
Heating
Flooring
Basement
Parking
Laundry
Patio
Fencing
Lot Features
Construction
Foundation
Roof
Windows
Security
Utilities
Sewer
Water Source
Rooms
- Dining Room
- Kitchen
Schools
- Elementary:
- Stone Mountain
- Middle:
- Stone Mountain
- High:
- Stone Mountain
Financial Details
HOA
$1,500 / Annually
Annual Taxes
$3,635
Tax year 2025
Parcel Number
18 090 07 043
Directions
For best results please use GPS. First unit on the left (Unit 10)
Affordability Calculator
$29,980
Estimated monthly payment
$798/mo
Principal $119,920 · Est. interest $167,299 over 30 yrs
Neighborhood Market Statistics
How this home compares to active listings in Stone Mountain, GA
- $311,111
- Median Listing Price
- 60
- Median Days on Market
- 1,929
- Median Sq Ft
- $152
- Median Price / Sq Ft
- 760
- Active Listings
- This home’s price is 52% below the area median.
- Its price per sq ft is 25% below the area median.
Market statistics compiled from active EXIT Realty® and MLS listings in Stone Mountain, GA.
Location

Points of Interest in Stone Mountain, GA
Showing the Stone Mountain area map.
Nearby Schools
The Champion School
Secondary · 0.3 mi away
A Brighter Day Early Learning Academy
School · 0.4 mi away
Stone Mountain Elementary School
Elementary · 0.6 mi away
Stone Mill Elementary School
Elementary · 0.9 mi away
Dekalb County School System
School · 1.4 mi away
Dekalb Alternative School
Secondary · 1.4 mi away
East Dekalb Campus
School · 1.4 mi away
East Dekalb Special Education Center
School · 1.4 mi away
Stone Mountain High School
Secondary · 1.5 mi away
Hambrick Elementary School
Elementary · 1.6 mi away
Dekalb Academy
Elementary · 1.7 mi away
Rockbridge Elementary School
Elementary · 1.8 mi away
Smoke Rise Baptist Weekday School
School · 1.9 mi away
Elizabeth Andrews High School
Secondary · 2.0 mi away
Dekalb County School District
School · 2.0 mi away
Freedom Middle School
Secondary · 2.1 mi away
Smoke Rise Elementary School
Elementary · 2.3 mi away
St Timothy School
Elementary · 2.4 mi away
Stone Mountain Middle School
Secondary · 2.6 mi away
Eldridge L. Miller Elementary School
Elementary · 2.7 mi away
Commute Calculator
Nearby Homes

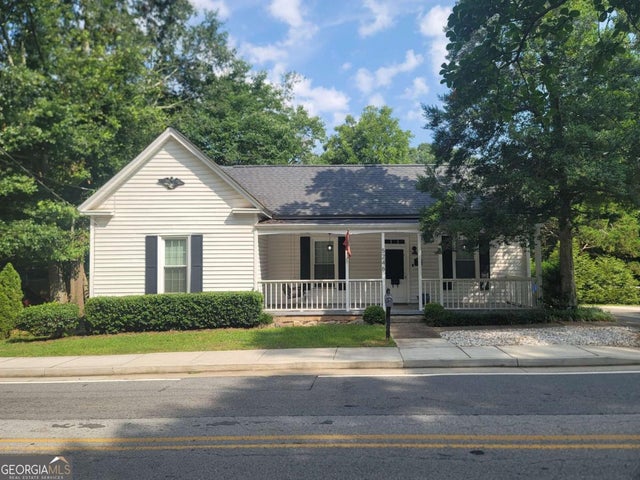


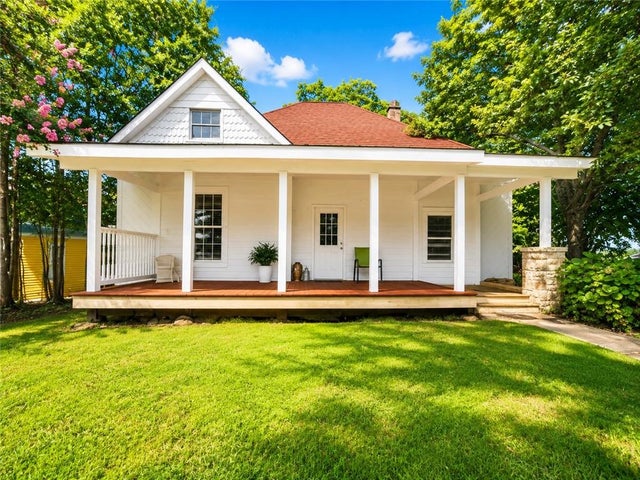
Similar Homes Nearby

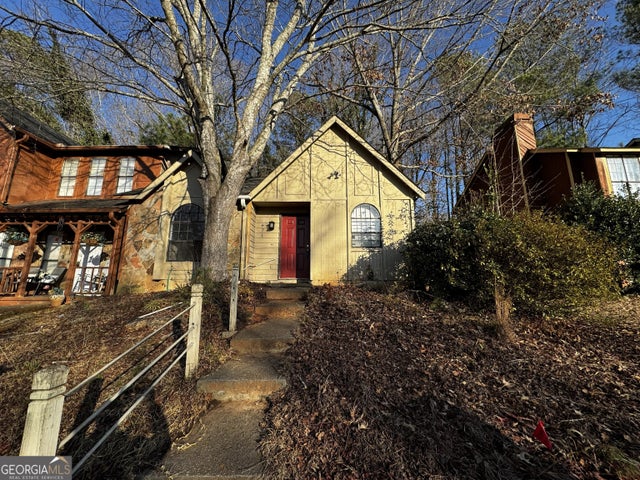

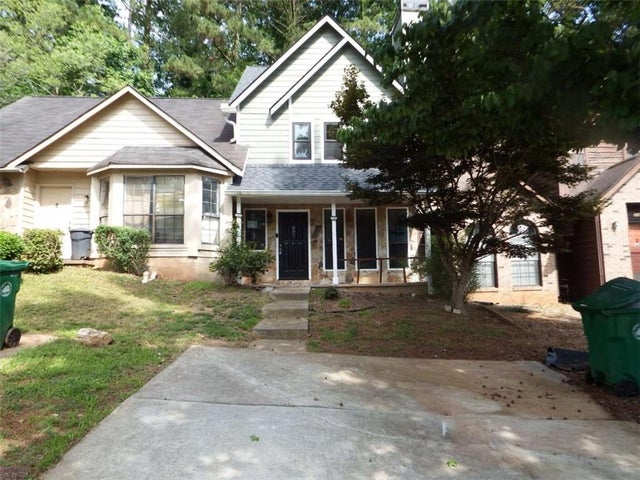
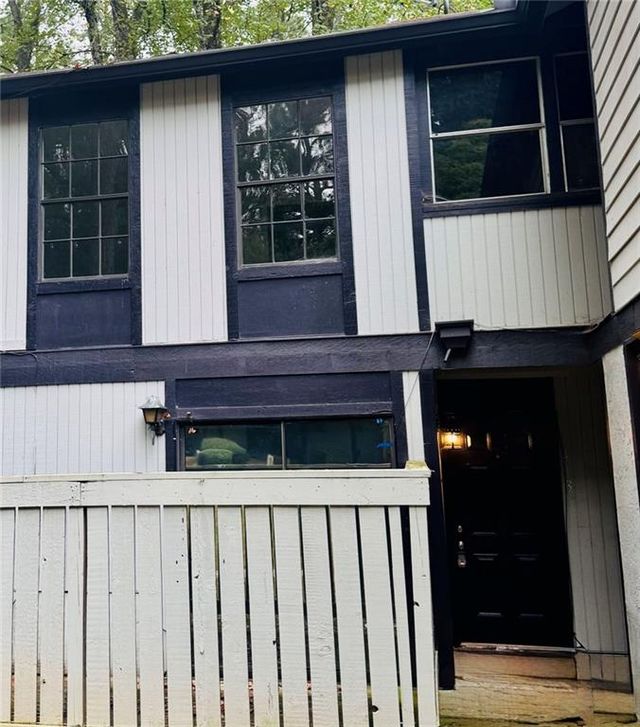

Similar Home Values
Comparable nearby listings and their asking prices.
| Address | Price | Beds | Baths | Sq Ft |
|---|---|---|---|---|
| 5374 Cherry Wood DR, Stone Mountain, GA | $104,999 | 2 | — | — |
| 871 Brandy Oaks LN, Stone Mountain, GA | $108,000 | 2 | — | 1,012 |
| 871 Brandy Oaks Lane, Stone Mountain, GA | $108,000 | 2 | 2 | 1,012 |
| 791 Heritage Oaks Drive, Stone Mountain, GA | $110,000 | 2 | 3 | 1,043 |
| 1413 Stone Mill Trace, Stone Mountain, GA | $110,000 | 2 | 2 | 1,152 |
| 1413 STONE MILL TRCE, Stone Mountain, GA | $110,000 | 2 | — | 1,152 |
Moving Cost Estimate
EXIT Agents in Stone Mountain


Listing Courtesy: The Armani Agency - Gabrielle@thearmaniagency.com