

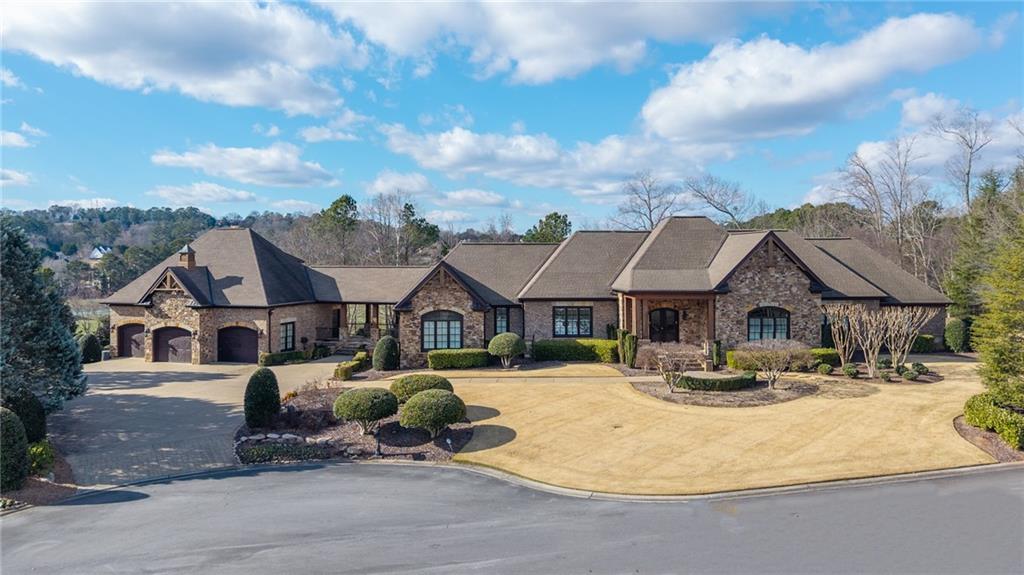
105 Ansley Drive, Calhoun, GA 30701
Ansley · Gordon County
Key Facts
Description
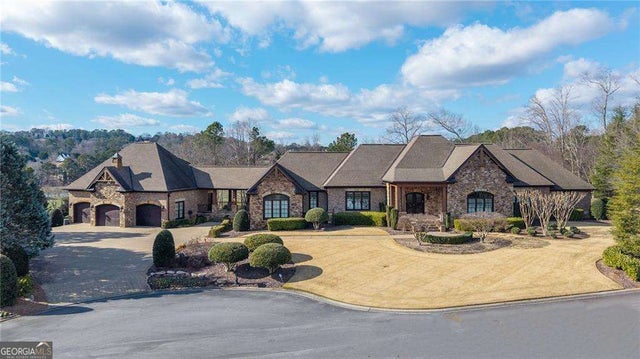
Exquisite Estate Living in an Elegant Gated Community From the moment you arrive, the striking blend of brick and stone architecture and grand curb appeal sets the tone for an extraordinary residence. Step inside and be captivated by custom millwork, architectural beam ceilings, warm walnut flooring, and an abundance of natural light—design details thoughtfully curated and carried throughout the home. The gourmet chef’s kitchen is a true showpiece, featuring finely crafted cabinetry, stone and granite countertops, a 6-burner gas range, copper farmhouse sink, and top-of-the-line appliances—perfect for both everyday living and elevated entertaining. Just beyond, the private home theatre offers the ultimate space for movie nights and entertaining guests. Retreat to the lavish primary suite, a sanctuary of sophistication with a spa-inspired double steam shower, jetted soaking tub, and a custom-designed walk-in closet. The main level also offers a formal dining room and two additional bedrooms, each with ensuite baths. Step outside to the covered porch with a built-in gas grill, overlooking a stunning outdoor living area complete with a resort-style pool, covered outdoor kitchen, and stone fireplace. Take the private elevator to the upper level, where a cozy bedroom with sitting area, newly finished full bath, and half bath await—ideal for guests or a private retreat. The expansive lower level is designed for luxury living and entertaining, featuring a large family room with gas fireplace, a second full kitchen, a bedroom with ensuite bath, a fully equipped fitness room, office/bonus space, second laundry, and a secure vault. Additional living quarters include a sixth bedroom and full bath over the garage, offering privacy for guests or extended family. This remarkable estate sits on 1.45 professionally landscaped acres with landscape lighting and an irrigation system, creating a breathtaking outdoor setting day and night. Located in a charming, gated community just minutes from everything, this exceptional home delivers unmatched craftsmanship, luxury, and lifestyle. A rare opportunity to experience refined living at its finest.
Property Information
Property Type
Residential
Sub-Type
Single Family Residence
Style
Traditional
Year Built
2008
Stories
1
Living Area
10,805 sq ft
Lot Size
1.45 acres
Lot Dimensions
x
Garage Spaces
4
Days on Market
1
MLS® Listing#
7707910
Property Features
Interior
Exterior
Appliances
Cooling
Heating
Flooring
Fireplace
Basement
Pool
Parking
Laundry
Patio
Fencing
Lot Features
Construction
Foundation
Roof
Windows
Security
Other Structures
Community
Utilities
Sewer
Water Source
Schools
- Elementary:
- Calhoun
- Middle:
- Calhoun
- High:
- Calhoun
Financial Details
HOA
$1,500 / Annually
Annual Taxes
$5,905
Tax year 2025
Parcel Number
C53 084
Directions
I-75 Exit 315, west on Red Bud Rd, L on Curtis Pkwy, R on Dews Pond Rd, L on Meadowbrook Rd, L into Ansley Subdivision.
Affordability Calculator
$499,800
Estimated monthly payment
$13,301/mo
Principal $1,999,200 · Est. interest $2,789,062 over 30 yrs
Neighborhood Market Statistics
How this home compares to active listings in Calhoun, GA
- $326,860
- Median Listing Price
- 51
- Median Days on Market
- 1,904
- Median Sq Ft
- $166
- Median Price / Sq Ft
- 331
- Active Listings
- This home’s price is 665% above the area median.
- Its price per sq ft is 39% above the area median.
Market statistics compiled from active EXIT Realty® and MLS listings in Calhoun, GA.
Location
Map is currently unavailable for this location.
Points of Interest in Calhoun, GA
Showing the Calhoun area map.
Commute Calculator
Nearby Homes


Similar Homes Nearby
Similar Home Values
Comparable nearby listings and their asking prices.
| Address | Price | Beds | Baths | Sq Ft |
|---|---|---|---|---|
| 105 Ansley DR, Calhoun, GA | $2,499,000 | 6 | — | 10,805 |
Moving Cost Estimate
EXIT Agents in Calhoun


Listing Courtesy: Keller Williams Realty Signature Partners - 678-631-1700
Last Updated: 2026-01-28