

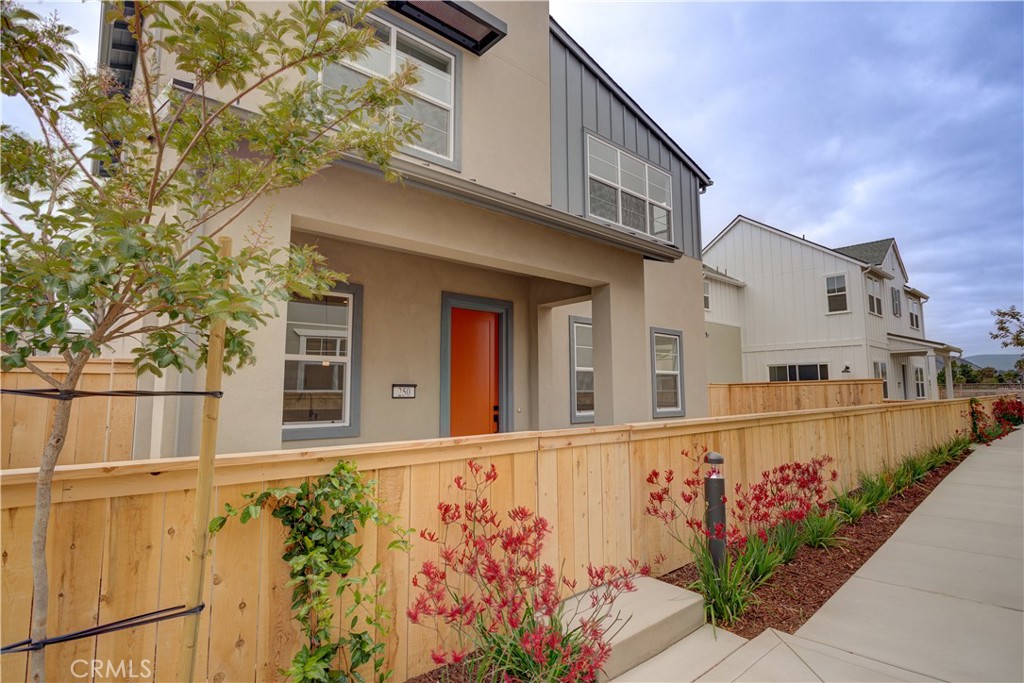
250 Memphis Belle Way, San Luis Obispo, CA 93401
San Luis Obispo(380) · San Luis Obispo County
Key Facts
Description
Homesite 302 is the Estero Plan 3 at Avila Ranch, a splendid two-story residence that seamlessly blends comfort and convenience in its thoughtful layout. Key Features Include, Primary bedroom Downstairs, Standard bonus room, Stainless steel appliances include stovetop and dishwasher Maple-colored cabinets, optional matte black finishes, and quartz countertops Luxury vinyl plank flooring in lieu of standard tile. Through the front door, you are welcomed by an elongated entry hallway with a convenient storage closet tucked privately beneath the staircase. Off to the left, an additional hallway leads to the Owner's Suite, complete with an en-suite bathroom featuring a dual-sink vanity and a spacious walk-in closet. This hallway also includes a powder bathroom for added convenience. Beyond the staircase, the floorplan opens into the Great Room and seamlessly connects to the dining area and kitchen. The kitchen stands out with its large center island and generous counter space. Upstairs, a standard bonus room overlooks the Great Room below and includes access to a balcony. A connected hallway leads to Bedrooms 2 and 3, with a centrally located laundry room for everyday ease. The upstairs layout is finished with a full bathroom featuring a dual-sink vanity and a linen closet just around the corner. Lifestyle & Location: Avila Ranch is a desired spot for residents who enjoy neighborhood parks, trails, and more! With shopping and dining nearby, this is a spot the whole family will love.
Property Information
Property Type
Residential
Sub-Type
Single Family Residence
Structure Type
House
Year Built
2026
Stories
2
Living Area
2,066 sq ft
Lot Size
0.09 acres
Garage Spaces
2
Parking Spaces
2
Days on Market
1
MLS® Listing#
SC26157468
Property Features
Interior
Cooling
Fireplace
Pool
Parking
Laundry
Community
Sewer
Water Source
Rooms
- Bonus Room
- Family Room
- Kitchen
- Laundry
- Master Bedroom
Financial Details
HOA
$50 / Monthly
Avila Ranch
Parcel Number
053,296,060
Directions
Sales office is located at 211 Bravo St.
Affordability Calculator
$222,256
Estimated monthly payment
$5,915/mo
Principal $889,026 · Est. interest $1,240,270 over 30 yrs
Location
Map is currently unavailable for this location.
Points of Interest in San Luis Obispo, CA
Showing the San Luis Obispo area map.
Commute Calculator
Nearby Homes


Similar Homes Nearby


Similar Home Values
Comparable nearby listings and their asking prices.
| Address | Price | Beds | Baths | Sq Ft |
|---|---|---|---|---|
| 1634 Alegro #D, San Gabriel, CA | $778,000 | 3 | 3 | 1,428 |
| 1612 BRIDGEVIEW DR, San Diego, CA | $778,995 | 3 | 2 | 1,357 |
| 8750 Mccarty Ranch Drive, San Jose, CA | $779,000 | 2 | 3 | 2,305 |
| 702 Ash St 704, San Diego, CA | $779,000 | 2 | 2 | 1,032 |
| 1305 S Cabrillo, San Pedro, CA | $779,000 | 2 | 1 | 1,246 |
| 4240 Porte De Merano 71, San Diego, CA | $779,000 | 2 | 2 | 1,004 |
Moving Cost Estimate
EXIT Agents in San Luis Obispo


Listing Courtesy: Trumark Construction Services, Inc - 559-909-4481
Presented by: Eric Silva
Licensed in the state of California.