

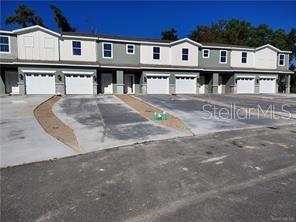
231 BITTERN LOOP, INVERNESS, FL 34453
WYLD PALMS VILLAGE CONDOMINIUM · Citrus County
Key Facts
Description
THE STERLING MANOR TOWNHOUSE - Located in the " Premier Gated, Lakeside Community of Wyld Palms. Experience the Luxury of Maintenance Free Living in this - New Block Construction Townhouse. The thoughtfully designed floorplan combines style and functionality, with great curb appeal with landscape and an extended driveway. The welcoming entryway showcases tall ceilings, gleaming ceramic tile flooring, with plenty of natural light throughout, the half bath is conveniently located on the first level. The kitchen has stainless steel appliances an abundance of upgraded cabinetry with classic crown molding, an island with breakfast bar, plenty of counter space, and a pantry closet. The kitchen overlooks the spacious dining and living room, this open floor plan concept is excellent for entertaining. Step out to your covered lanai, the outside area is perfect for relaxation and enjoying your beautiful backyard. The upstairs primary suite is your tranquil oasis, perfect for unwinding after a busy day, there is a large walk - in closet with shelving for your organization. The spa inspired ensuite offers dual sinks, a glass enclosed tile walk - in shower. There is an additional spacious guest bedroom or office, the guest bathroom has a vanity, a deep soaking tub/ shower combo. The laundry room is conveniently located on the second level. This Community has a Grand Clubhouse - Featuring a Community Room for Calendar Events & Residents Private Parties, a Swimming Facility with a Poolside Grill, a Gym with Lockers & Showers. Buyer Incentives - Home Warranties! Monthly Price Reduction Promotions! Low Hoa Fees! When Buyer Closes with Seller Approved Lenders the Buyers Closing Costs are Paid! This is a Huge Savings! Located just minutes from The Historic Downtown Inverness, Near the Rails to Trails, Parks, Boating, Fishing, Shops, Restaurants, Entertainment, Medical Facilities and Much More! 1 Hour drive to Tampa & Orlando. Note: The photos are of a similar townhouse, a few photos are staged. Close
Property Information
Property Type
Residential
Sub-Type
Townhouse
Year Built
2025
Stories
2
Living Area
1,917 sq ft
Lot Size
0.06 acres
Garage Spaces
1
Ownership
Fee Simple
Zoning
PDR
Days on Market
107
MLS® Listing#
OM722178
Property Features
Interior
Exterior
Appliances
Cooling
Heating
Flooring
Parking
Laundry
Construction
Foundation
Roof
Community
Utilities
Sewer
Water Source
Rooms
- KitchenFirst
- Living RoomFirst
- Master BedroomSecond
Financial Details
HOA
$213 / Monthly
marie moore
Annual Taxes
$168
Tax year 2025
Parcel Number
3526440
Directions
front entrance to the neighborhood located at 6442 E turner camp rd inverness, fl
Affordability Calculator
$40,900
Estimated monthly payment
$1,088/mo
Principal $163,600 · Est. interest $228,237 over 30 yrs
Neighborhood Market Statistics
How this home compares to active listings in INVERNESS, FL
- $292,083
- Median Listing Price
- 68
- Median Days on Market
- 1,483
- Median Sq Ft
- $180
- Median Price / Sq Ft
- 417
- Active Listings
- This home’s price is 30% below the area median.
- Its price per sq ft is 41% below the area median.
Market statistics compiled from active EXIT Realty® and MLS listings in INVERNESS, FL.
Location
Map is currently unavailable for this location.
Points of Interest in INVERNESS, FL
Showing the INVERNESS area map.
Commute Calculator
Nearby Homes
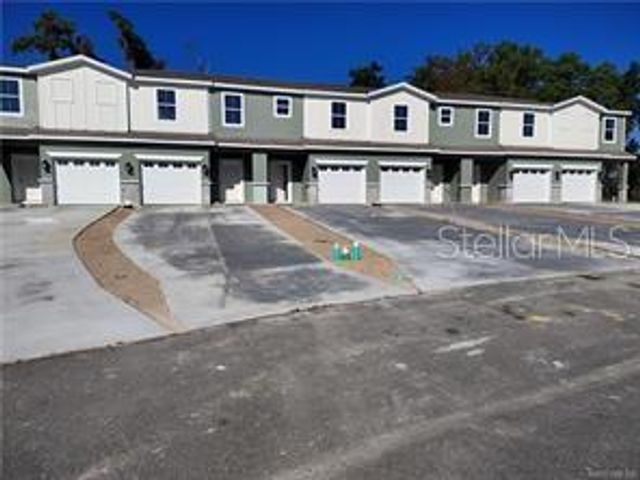



Similar Homes Nearby
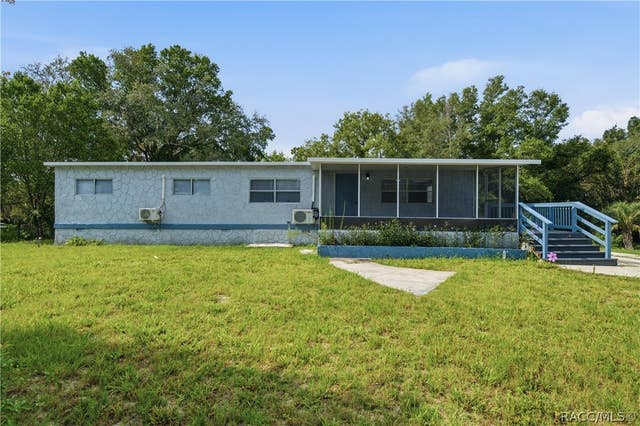



Similar Home Values
Comparable nearby listings and their asking prices.
| Address | Price | Beds | Baths | Sq Ft |
|---|---|---|---|---|
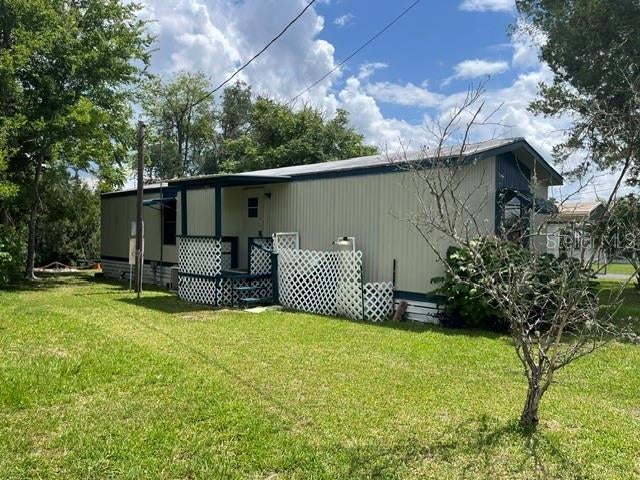
| 2800 E Mars Street, Inverness, FL | $144,000 | 3 | 2 | 1,344 |
| 10019 E BLUEGILL COURT, INVERNESS, FL | $145,000 | 2 | 1 | 672 |
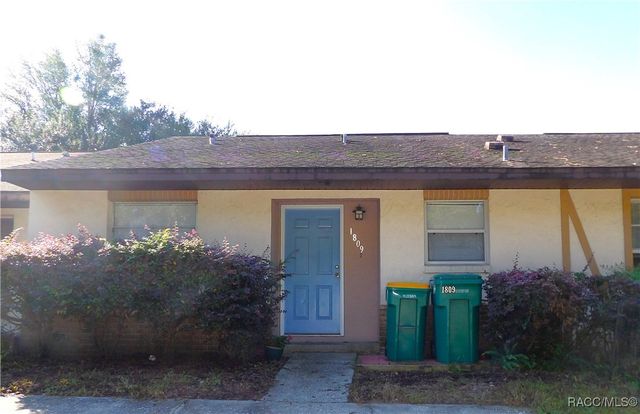
| 1809 COLONADE STREET, INVERNESS, FL | $149,500 | 2 | 2 | 1,051 |
| 1809 Colonade Street, Inverness, FL | $149,500 | 2 | 2 | 1,051 |
| 891 N REMBRANDT WAY, INVERNESS, FL | $149,900 | 3 | 2 | 1,241 |
| 1304 Cypress Cove Court, Inverness, FL | $149,900 | 2 | 3 | 1,230 |
Moving Cost Estimate
EXIT Agents in INVERNESS


Listing Courtesy: ADAMS HOMES REALTY INC - 352-592-7513
Last Updated: 2026-04-03