

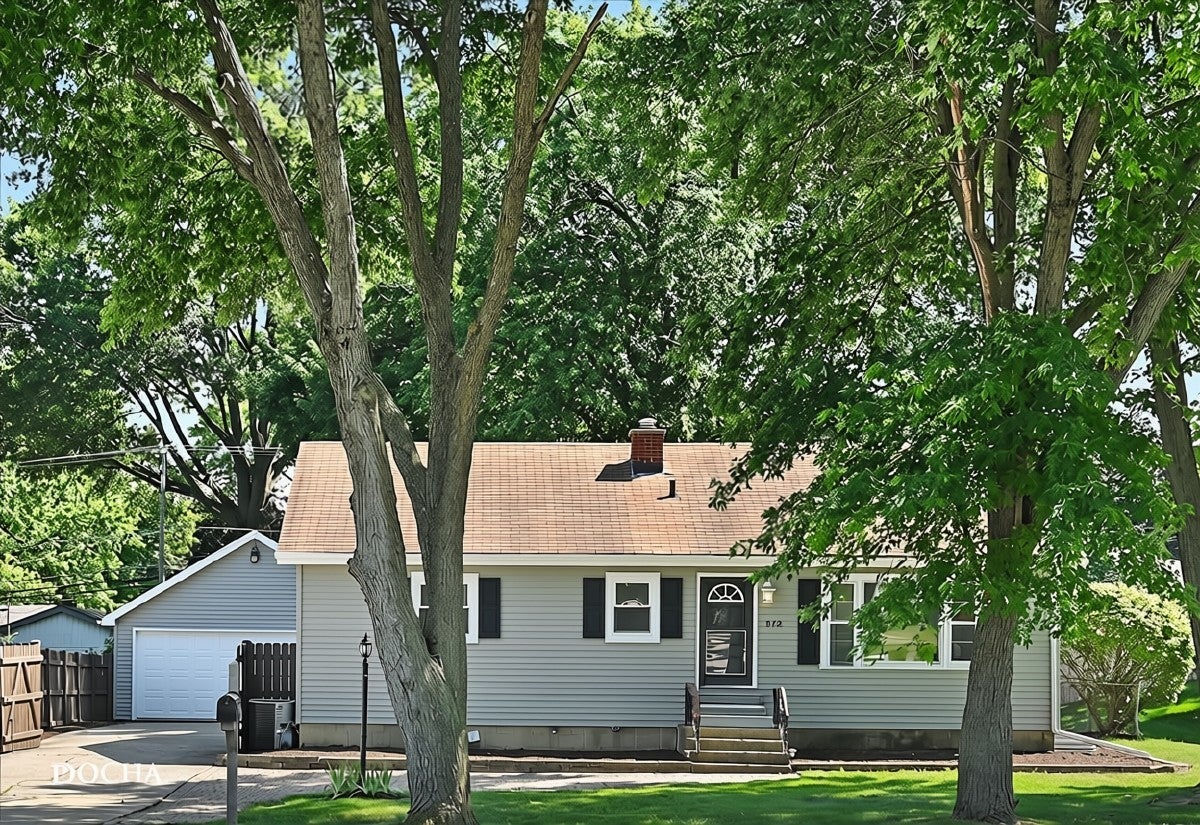
312 Oak Street, North Aurora, IL 60542
Kane County
Key Facts
Description
4 CAR HEATED TANDEM GARAGE!! Rarely do you find a home that offers this much space, flexibility, and functionality! This beautifully remodeled 5-bedroom, 3-bath ranch features an incredible heated 4-car tandem garage, making it the perfect fit for car enthusiasts, hobbyists, contractors, business owners, or anyone in need of exceptional storage and workspace. The main level offers convenient ranch-style living with 3 spacious bedrooms, 2 full bathrooms, and a first-floor laundry room. The finished basement provides even more living space with 2 additional bedrooms, a full bathroom, and a large recreation room that's ideal for entertaining, a media room, home gym, playroom, or additional family room. Step outside to enjoy the fully fenced backyard featuring a deck, patio, and mature trees, creating a private setting for relaxing or entertaining guests. Conveniently located in a desirable North Aurora neighborhood with easy access to I-88, shopping, restaurants, and everyday conveniences. Whether you're looking for extra room to spread out, space to pursue your hobbies, or a garage that's truly hard to find, this exceptional home delivers it all.
Property Information
Property Type
Residential
Sub-Type
Single Family Residence
Style
Ranch
Year Built
1957
Living Area
1,300 sq ft
Lot Dimensions
75 x 143 x 73 x 140
Garage Spaces
4
Parking Spaces
4
Ownership
Fee Simple
Days on Market
7
MLS® Listing#
12695137
Property Features
Interior
Appliances
Cooling
Heating
Flooring
Basement
Parking
Laundry
Patio
Fencing
Construction
Foundation
Roof
Windows
Other Structures
Sewer
Water Source
Rooms
- Bedroom 214X12Main
- Bedroom 314X9Main
- Bedroom 414X12Basement
- Bedroom 513X10Basement
- Dining Room13X9Main
- Family Room25X16Basement
- Kitchen10X8Main
- Laundry8X6Main
- Living Room16X16Main
- Master Bedroom12X13Main
Schools
- Elementary:
- Goodwin Elementary School
- Middle:
- Jewel Middle School
- High:
- West Aurora High School
- District:
- West Aurora High School
Financial Details
Annual Taxes
$6,455
Tax year 2025
Parcel Number
1504127009
Directions
On Oak St, just west of Route 31
Affordability Calculator
$83,980
Estimated monthly payment
$2,235/mo
Principal $335,920 · Est. interest $468,638 over 30 yrs
Neighborhood Market Statistics
How this home compares to active listings in North Aurora, IL
- $443,846
- Median Listing Price
- 21
- Median Days on Market
- 1,841
- Median Sq Ft
- $223
- Median Price / Sq Ft
- 330
- Active Listings
- This home’s price is 5% below the area median.
- Its price per sq ft is 45% above the area median.
Market statistics compiled from active EXIT Realty® and MLS listings in North Aurora, IL.
Location
Map is currently unavailable for this location.
Points of Interest in North Aurora, IL
Showing the North Aurora area map.
Commute Calculator
Nearby Homes

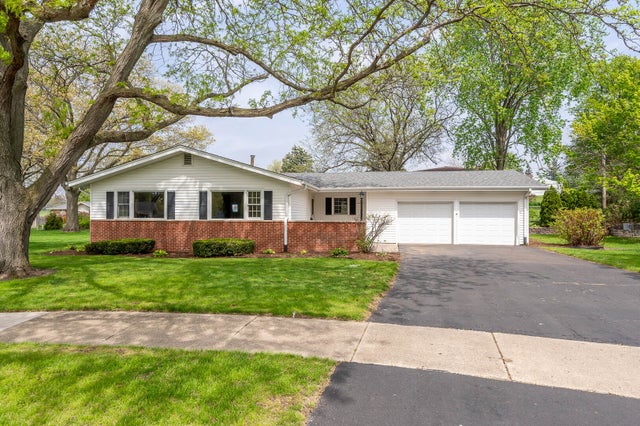
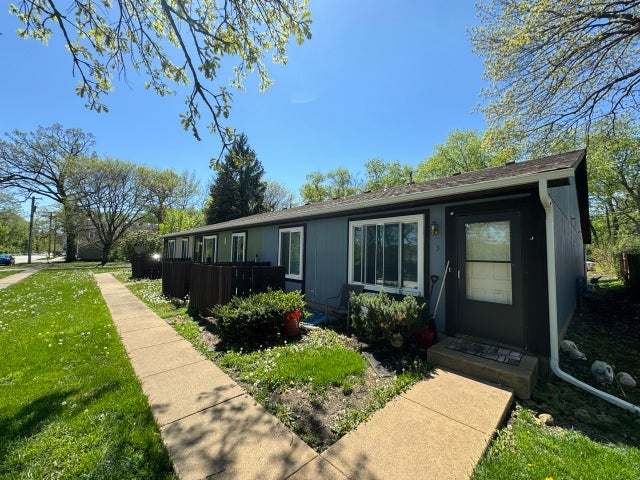

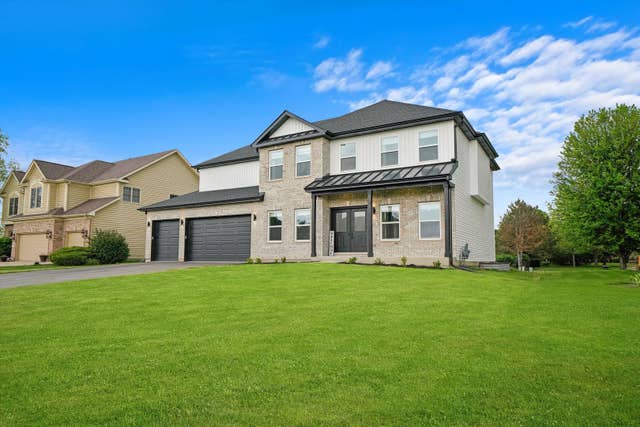

Similar Homes Nearby

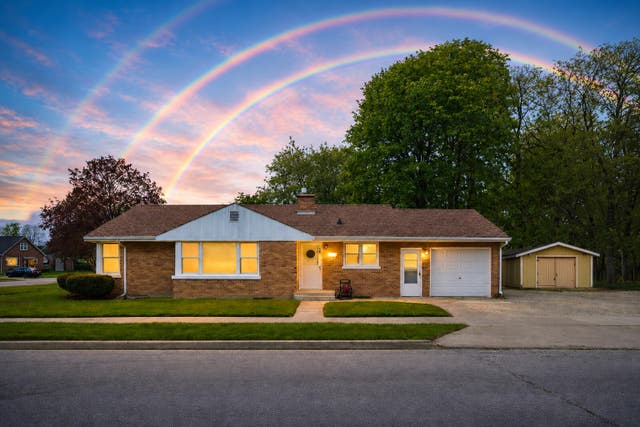
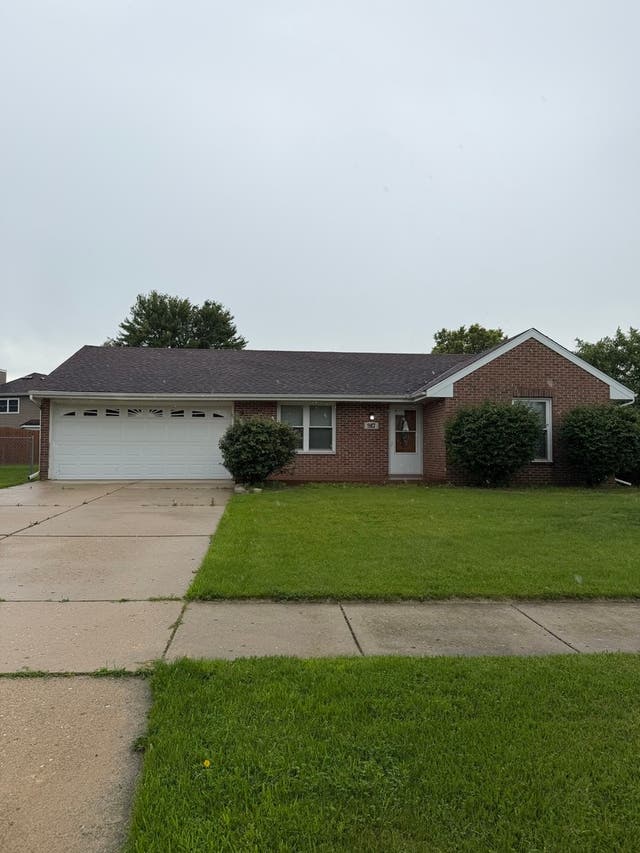


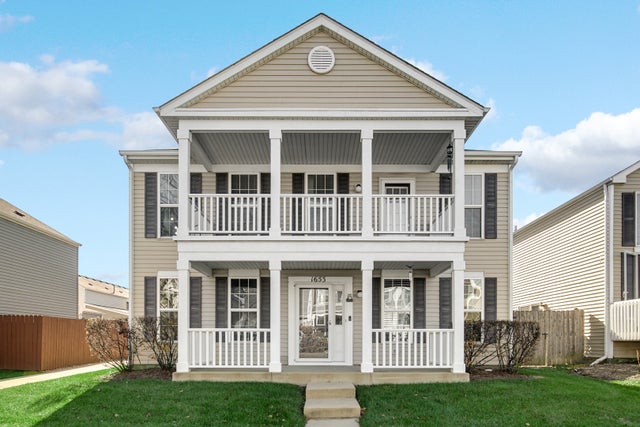
Similar Home Values
Comparable nearby listings and their asking prices.
| Address | Price | Beds | Baths | Sq Ft |
|---|---|---|---|---|
| 1933 Misty Ridge Lane 0, Aurora, IL | $294,900 | 2 | 2 | 1,169 |
| 1645 Jackson Street, North Chicago, IL | $295,000 | 4 | 2 | 1,300 |
| 917 Shady Lane, Aurora, IL | $295,000 | 3 | 2 | 873 |
| 909 E Lake Street, Aurora, IL | $295,000 | 3 | 2 | 1,408 |
| 2125 Wright Avenue, North Chicago, IL | $295,975 | 4 | 2 | 1,131 |
| 1653 Victoria Park Circle, Aurora, IL | $297,900 | 3 | 3 | 1,728 |
Moving Cost Estimate
EXIT Agents in North Aurora


Listing Courtesy: Keller Williams Infinity - (630) 364-6618
Last Updated: 2026-07-16