

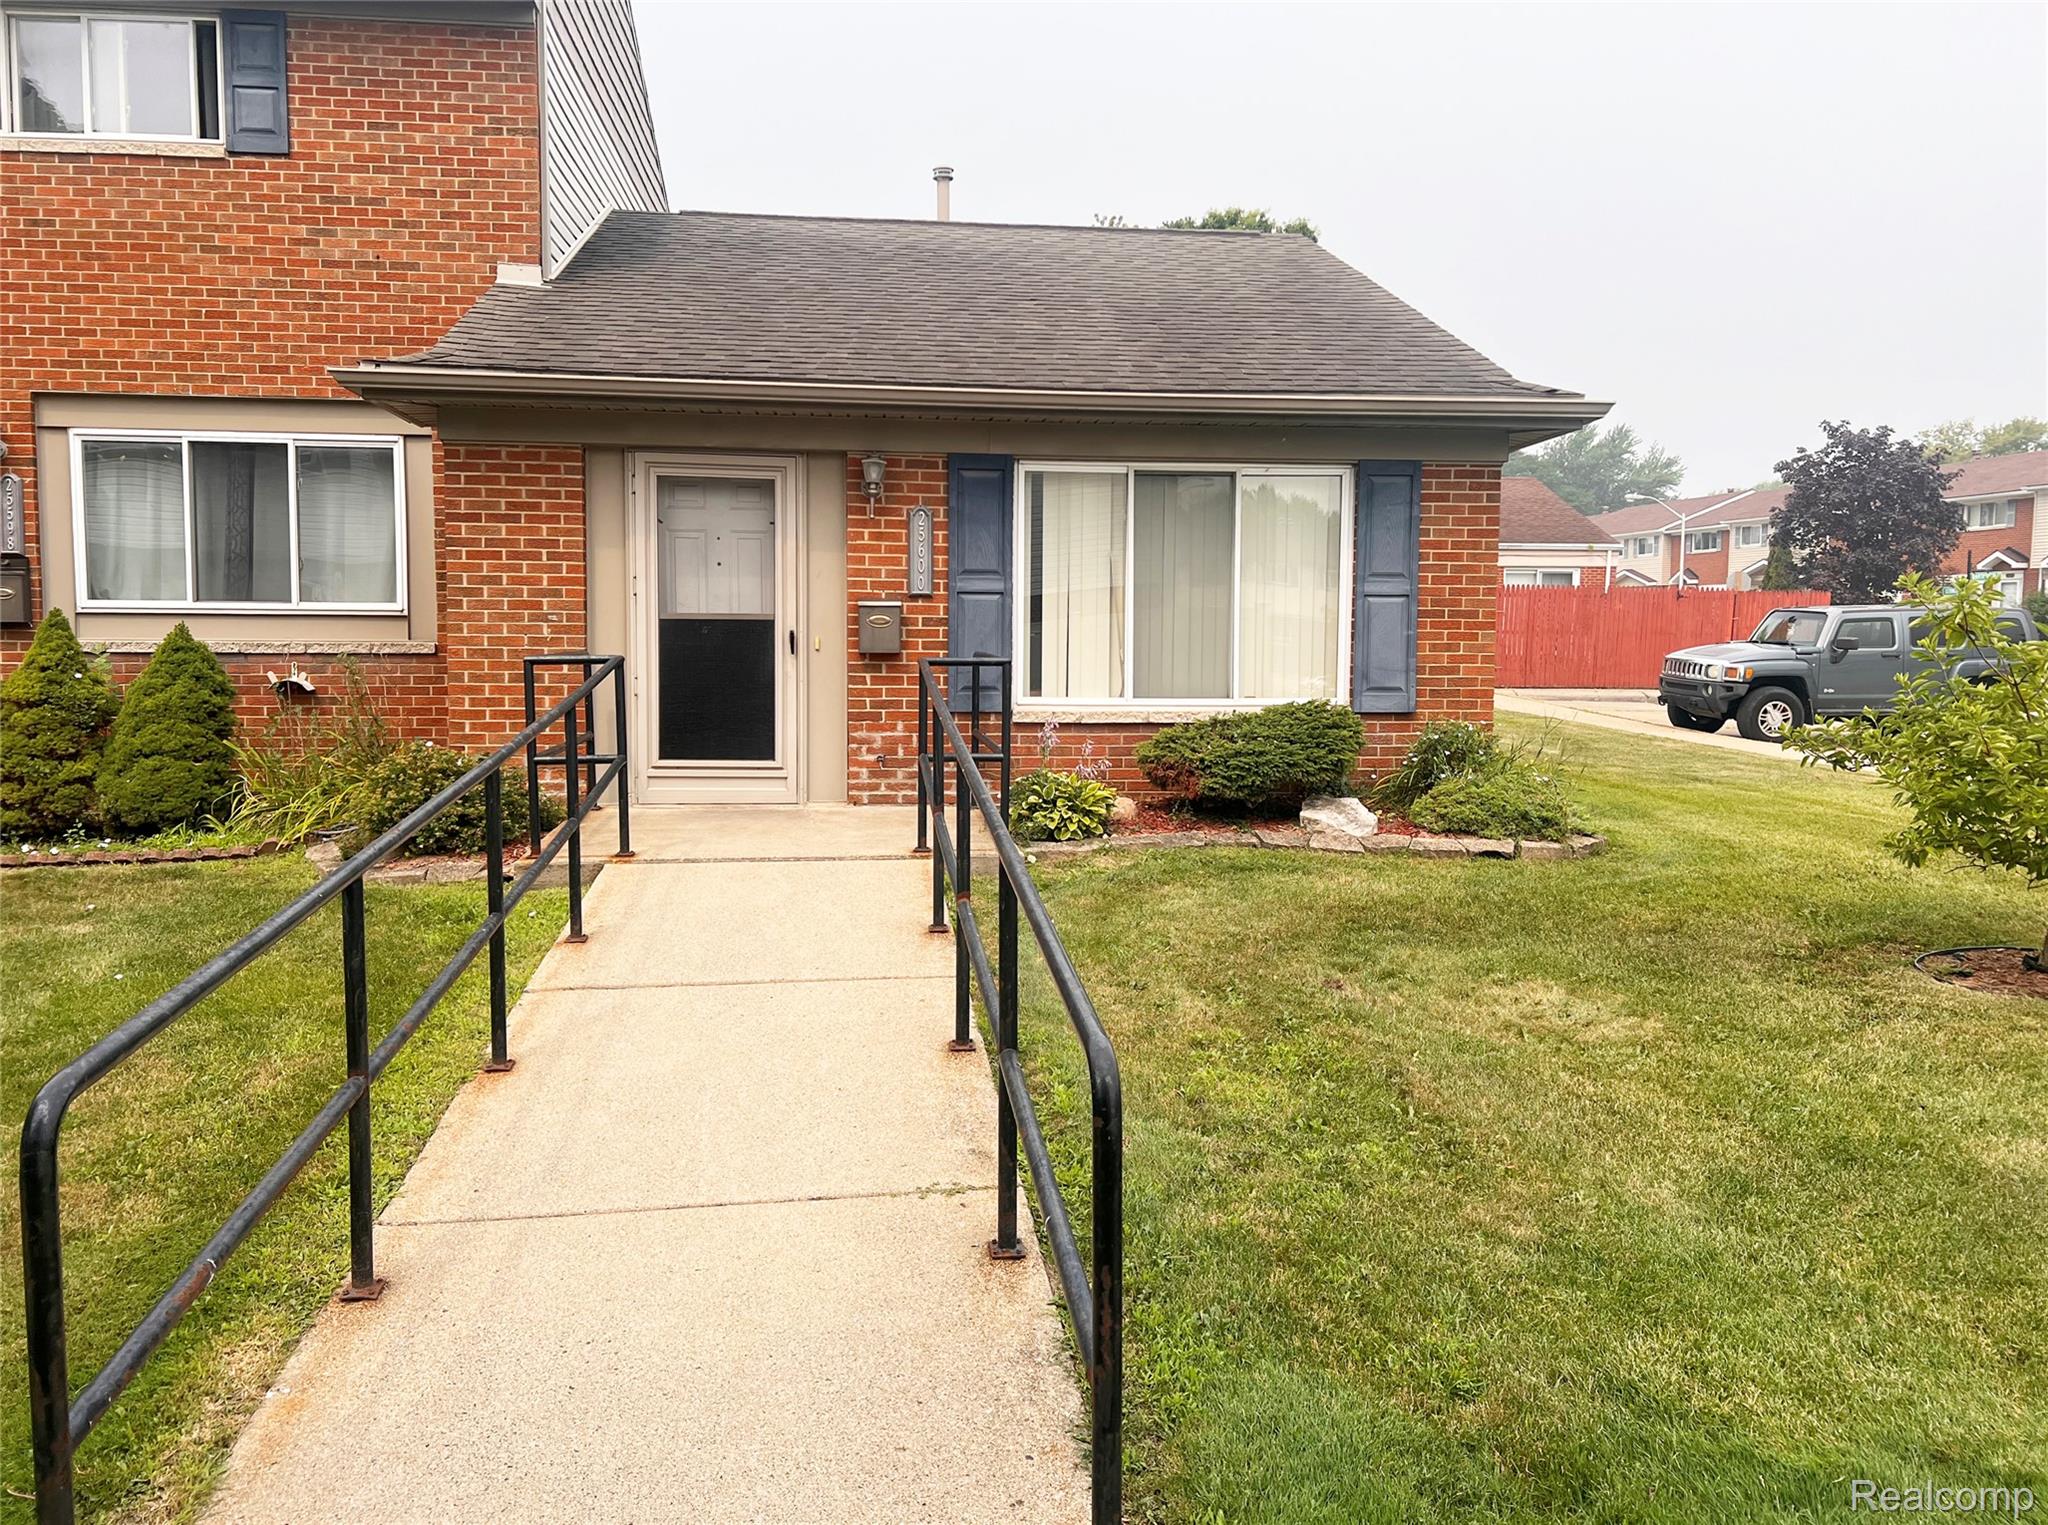
25600 New England 154, Roseville City, MI 48066
Macomb County
Key Facts
Description
Welcome to this charming one-bedroom entry level Townhouse, centrally located near restaurants, shopping & more. Convenient corner unit. Accessible ramp directly to the front door. Spacious bedroom with sliding glass door that leads out to your fenced-in backyard...great for entertaining or your own private oasis. Featuring a new walk-in therapeutic bathtub. Parking directly in front of this corner unit w/adjacent visitor parking nearby. Pets are allowed/breed restrictions. The monthly HOA fee of $590 covers water, indoor and outdoor maintenance, snow removal, taxes, and trash. Whole unit rehab to take place post Aug. 3rd; new interior photos to emerge two weeks following. Owner occupants - no renting. Financing ONLY available through NCB (National Cooperative Bank). Your new home awaits...don't delay!
Property Information
Property Type
Residential
Sub-Type
Condominium
Style
Townhouse
Year Built
1964
Living Area
650 sq ft
Days on Market
1
MLS® Listing#
20261054759
Property Features
Appliances
Cooling
Heating
Pool
Parking
Laundry
Fencing
Lot Features
Construction
Foundation
Roof
Community
Sewer
Water Source
Rooms
- 8 X 7
- Bedroom10 X 12
- Kitchen5 X 14
- Laundry5 X 8
- Living Room14 X 11
Financial Details
HOA
$590 / Monthly
Directions
Gratiot to Frazho, turn East on Frazho. Right on Salem, drive to back turn right on New England, Bldg 23 on left, Corner Unit 154.
Affordability Calculator
$11,000
Estimated monthly payment
$293/mo
Principal $44,000 · Est. interest $61,384 over 30 yrs
Neighborhood Market Statistics
How this home compares to active listings in Roseville City, MI
- $234,856
- Median Listing Price
- 60
- Median Days on Market
- 1,490
- Median Sq Ft
- $136
- Median Price / Sq Ft
- 13,310
- Active Listings
- This home’s price is 77% below the area median.
- Its price per sq ft is 38% below the area median.
Market statistics compiled from active EXIT Realty® and MLS listings in Roseville City, MI.
Location

Points of Interest in Roseville City, MI
Showing the Roseville City area map.
Nearby Schools
East Detroit School Maintenance Office
School · 0.5 mi away
Huron Park Elementary School
Elementary · 0.6 mi away
Forest Park Elementary School
Elementary · 0.6 mi away
Eastpointe Middle School
Secondary · 0.6 mi away
Reach Charter Academy
School · 0.7 mi away
Eastpointe Community Schools
School · 0.7 mi away
Kaiser Elementary School
Elementary · 0.8 mi away
Global Preparatory Academy
School · 0.9 mi away
Dort Elementary School
Elementary · 0.9 mi away
Kellwood School Alternative
School · 0.9 mi away
St Thomas Lutheran School
School · 1.0 mi away
Bellview Elementary School
Elementary · 1.2 mi away
Lakeview Special Education
School · 1.3 mi away
Princeton Elementary School
Elementary · 1.3 mi away
Lakeview School District
Secondary · 1.3 mi away
Arbor Elementary School
Elementary · 1.3 mi away
Maple Park Montessori
Elementary · 1.3 mi away
Steenland Elementary School
Elementary · 1.3 mi away
Roseville Middle School
Secondary · 1.4 mi away
Harmon Elementary School
Elementary · 1.5 mi away
Commute Calculator
Nearby Homes

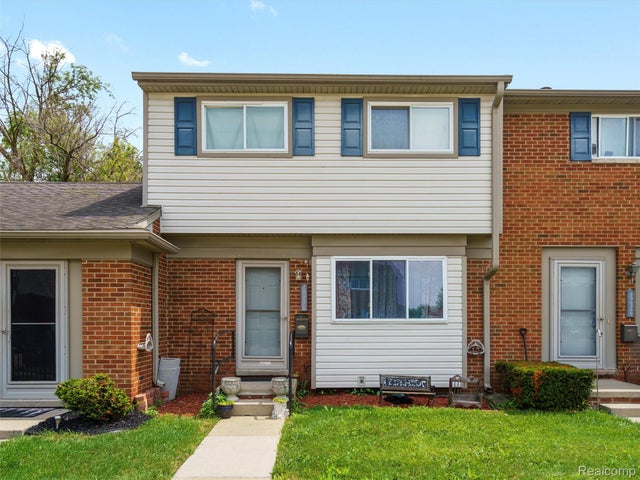
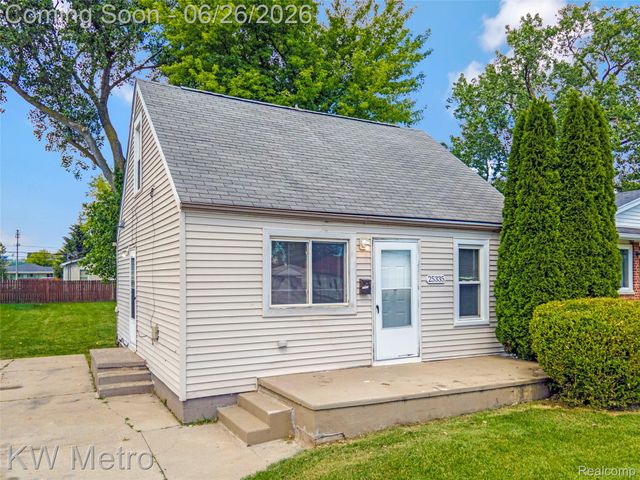
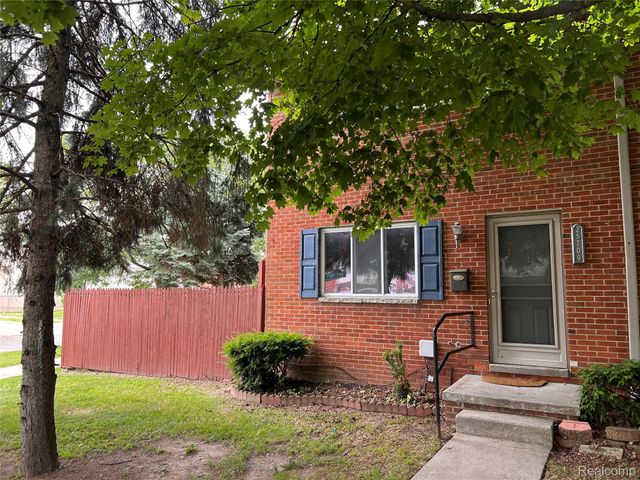

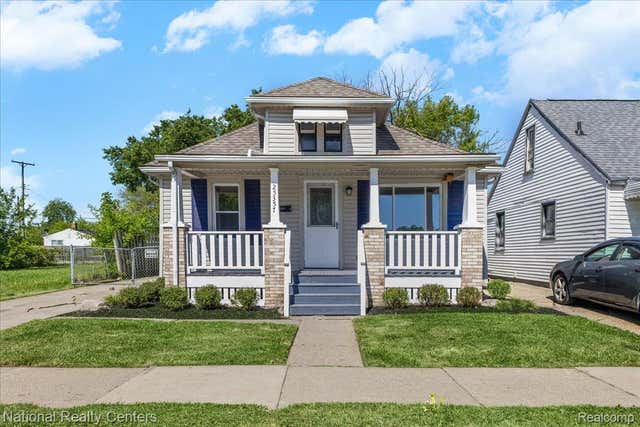
Similar Homes Nearby
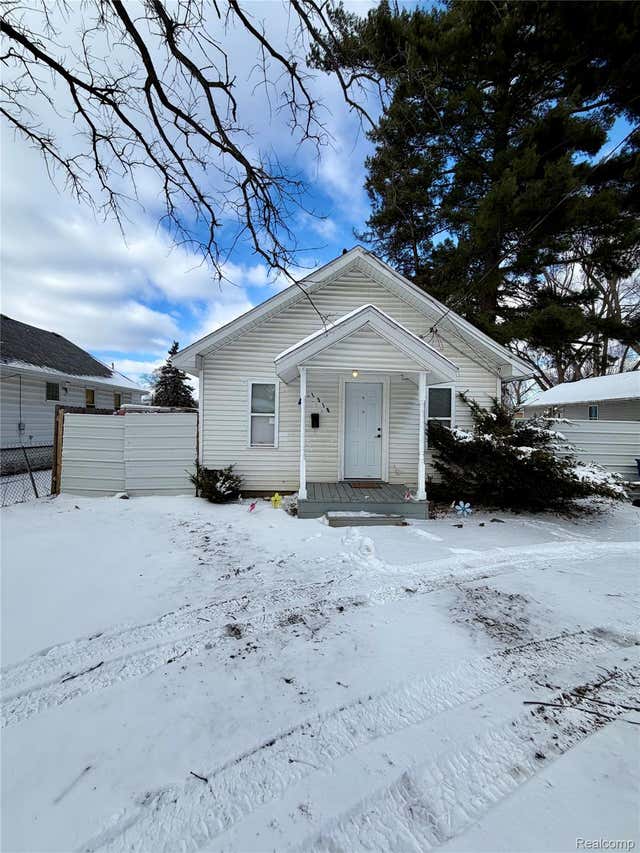
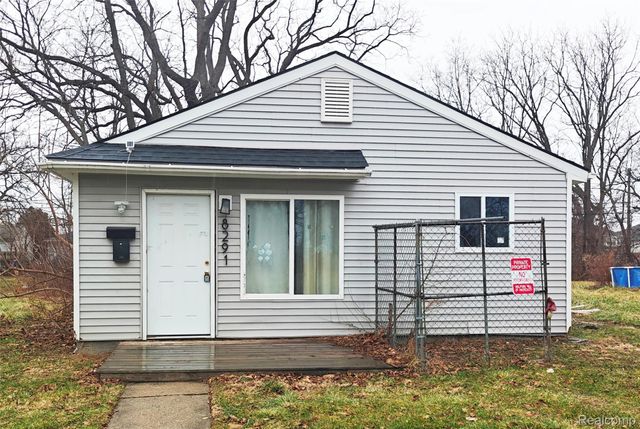


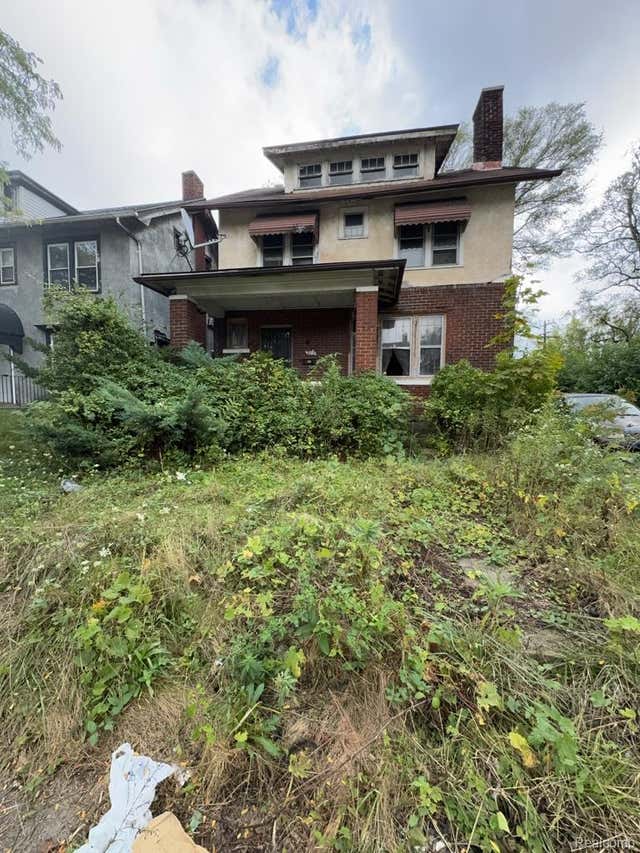
Similar Home Values
Comparable nearby listings and their asking prices.
| Address | Price | Beds | Baths | Sq Ft |
|---|---|---|---|---|
| 1310 Alvord Avenue, Flint City, MI | $38,500 | 1 | 1 | 496 |
| 8291 Mettetal Street, Detroit City, MI | $38,500 | 3 | 1 | 816 |
| 20050 Cameron Street, Detroit City, MI | $38,900 | 4 | 2 | 1,512 |
| 9619 Everts Street, Detroit City, MI | $38,900 | 3 | 1 | 1,590 |
| 313 Monterey Street, Highland Park City, MI | $38,900 | 4 | 1 | 1,976 |
| 3128 Sloan Street, Flint City, MI | $38,999 | 3 | 1 | 861 |
Moving Cost Estimate
EXIT Agents in Roseville City


Listing Courtesy: Liberty Way Realty - 2488452669
The accuracy of all information, regardless of source, is not guaranteed or warranted. All information should be independently verified. Any use of search facilities of data on the site, other than by a consumer looking to purchase real estate, is prohibited.