

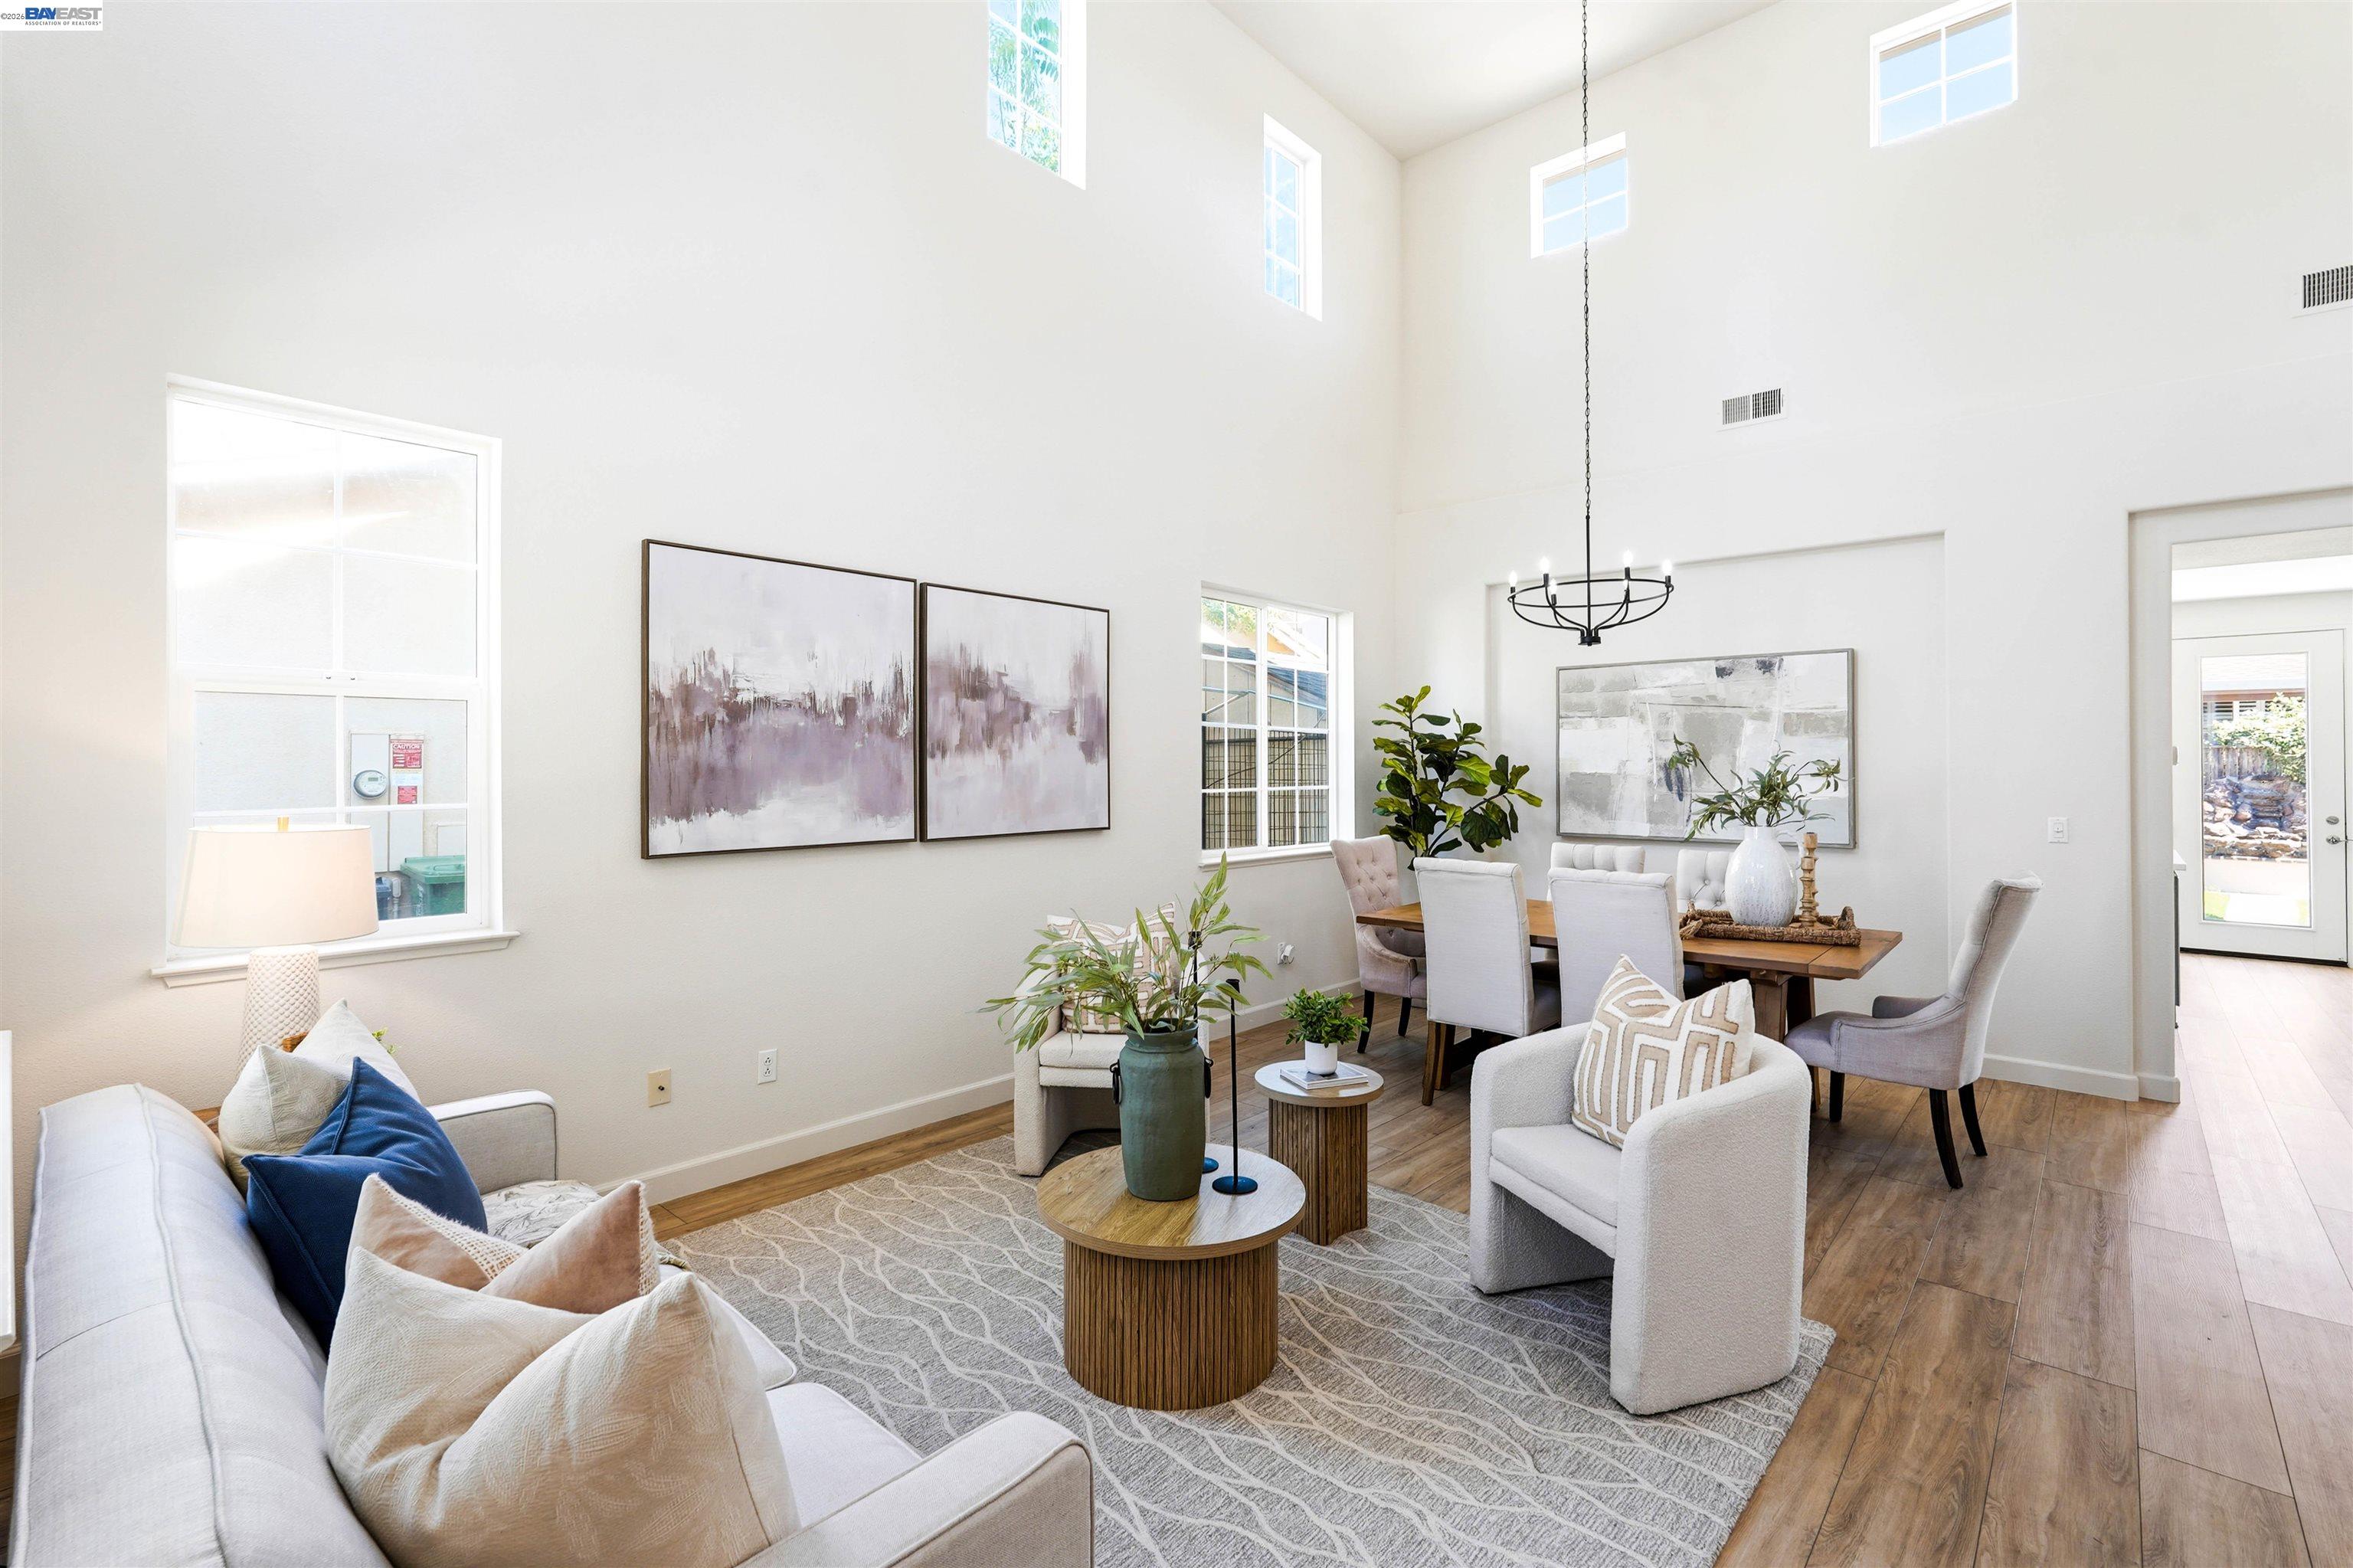
2324 Fortuna Ln, Tracy, CA 95377
CENTRAL TRACY · San Joaquin County
Key Facts
Description
Welcome to 2324 Fortuna Lane, Tracy, CA 95377! This stunning, turnkey, and move-in-ready home offers the perfect blend of luxury, open-concept design, and limitless potential. Situated on an exceptionally large lot, the property features a massive, pool-sized backyard with abundant room for future home expansion or the addition of a detached ADU (Accessory Dwelling Unit). Inside, you are greeted by breathtaking vaulted ceilings soaring over 20 feet in the main living space, creating a grand, airy atmosphere that flows seamlessly across multiple living spaces—perfect for entertaining or hosting extended family. The chef's kitchen is a standout, boasting a beautiful center island, newer appliances, a cozy fireplace, and an abundance of cabinet space. Upstairs, a large bonus area/loft offers great versatility and can easily be converted into a true fourth bedroom. Every detail has been considered for maximum convenience, including a full laundry room complete with built-in cabinets and a utility sink, as well as an expansive three-car garage with plenty of room to securely store your boat, classic cars, exotic vehicles, or outdoor toys. Don't miss this rare Tracy listing that combines immediate, modern comfort with incredible future equity potential—schedule your viewing today!
Property Information
Property Type
Residential
Sub-Type
Single Family Residence
Style
Contemporary
Year Built
2004
Living Area
2,356 sq ft
Lot Size
0.13 acres
Garage Spaces
2
Days on Market
25
MLS® Listing#
41139595
Property Features
Interior
Appliances
Cooling
Heating
Flooring
Fireplace
Pool
Parking
Laundry
Lot Features
Construction
Foundation
Sewer
Water Source
Financial Details
HOA
None
Parcel Number
240600270000
Affordability Calculator
$134,977
Estimated monthly payment
$3,592/mo
Principal $539,909 · Est. interest $753,221 over 30 yrs
Neighborhood Market Statistics
How this home compares to active listings in Tracy, CA
- $760,938
- Median Listing Price
- 41
- Median Days on Market
- 2,234
- Median Sq Ft
- $336
- Median Price / Sq Ft
- 324
- Active Listings
- This home’s price is 11% below the area median.
- Its price per sq ft is 15% below the area median.
Market statistics compiled from active EXIT Realty® and MLS listings in Tracy, CA.
Location
Map is currently unavailable for this location.
Points of Interest in Tracy, CA
Showing the Tracy area map.
Commute Calculator
Nearby Homes

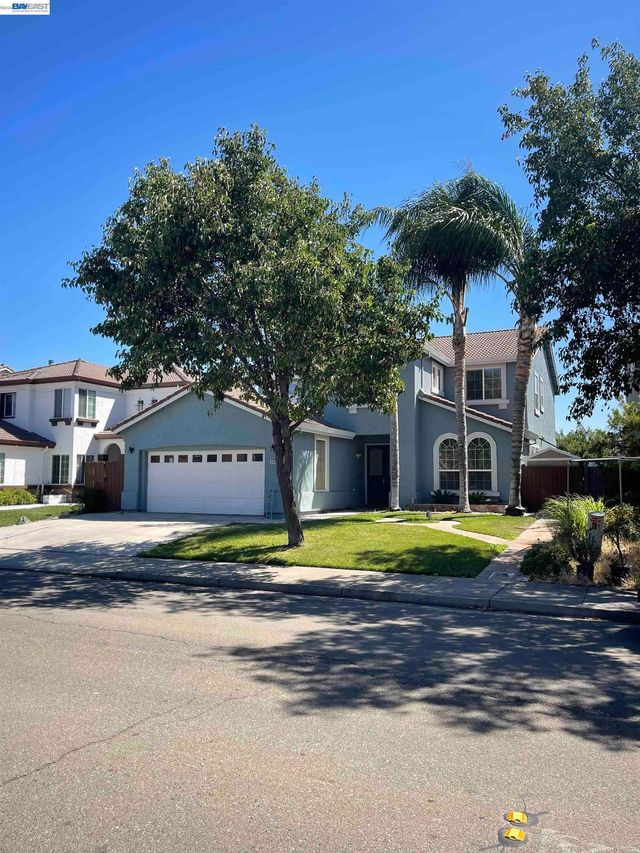

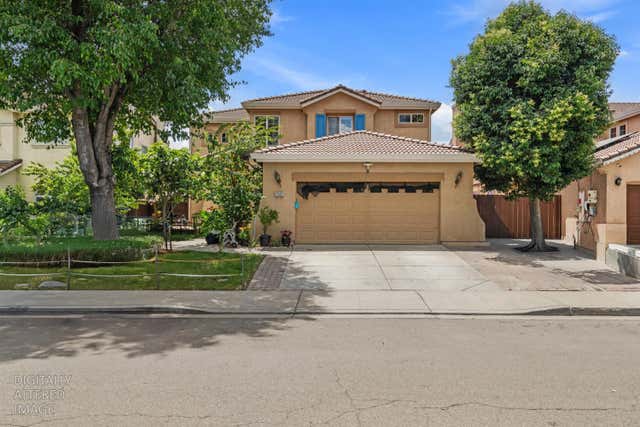

Similar Homes Nearby

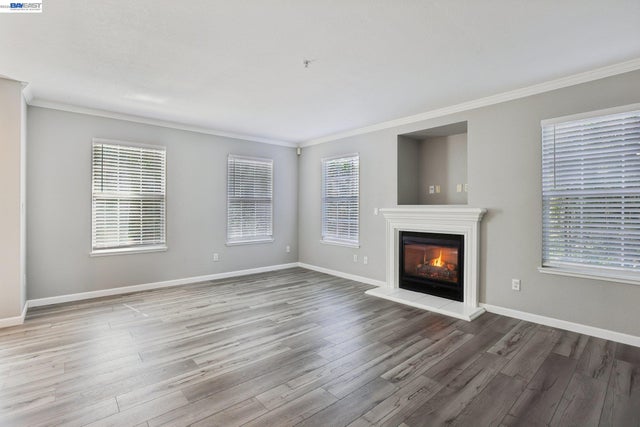

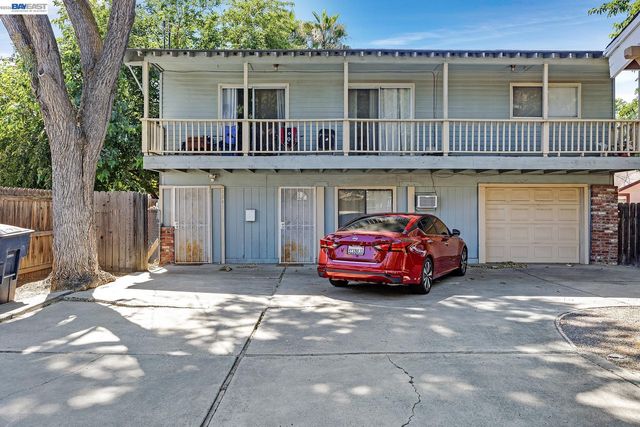
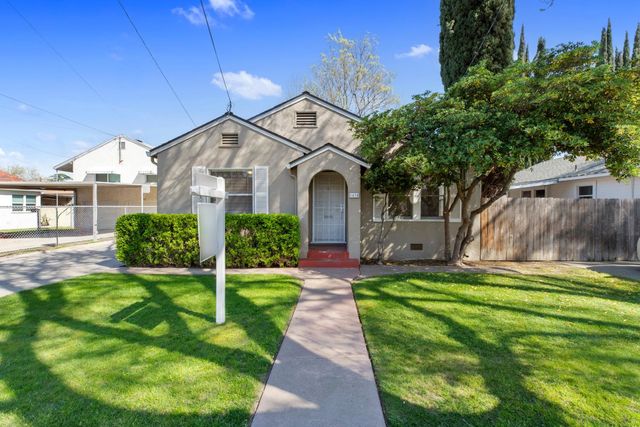
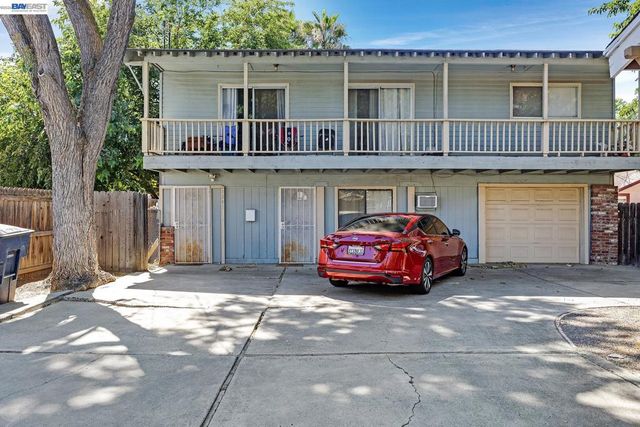
Similar Home Values
Comparable nearby listings and their asking prices.
| Address | Price | Beds | Baths | Sq Ft |
|---|---|---|---|---|
| 1320 Holly Drive, Tracy, CA | $475,000 | 2 | 2 | 1,488 |
| 2159 Walsingham Ct, Tracy, CA | $485,900 | 3 | 3 | 1,533 |
| 2159 Walsingham Ct 62, Tracy, CA | $485,900 | 3 | 3 | 1,533 |
| 1241 Parker Ave, Tracy, CA | $499,000 | 3 | 2 | 1,170 |
| 1434 Parker Avenue, Tracy, CA | $499,000 | 2 | 1 | 1,074 |
| 1241 Parker Ave, Tracy, CA | $499,000 | 3 | 2 | 1,170 |
Moving Cost Estimate
EXIT Agents in Tracy



Listing Courtesy: Keller Williams Tri-Valley - 9253974200
Presented by: David Duarte
IDX information is provided exclusively for consumers’ personal, non-commercial use and that it may not be used for any purpose other than to identify prospective properties consumers may be interested in purchasing. Information deemed reliable but not guaranteed to be accurate. Listing information updated daily.