

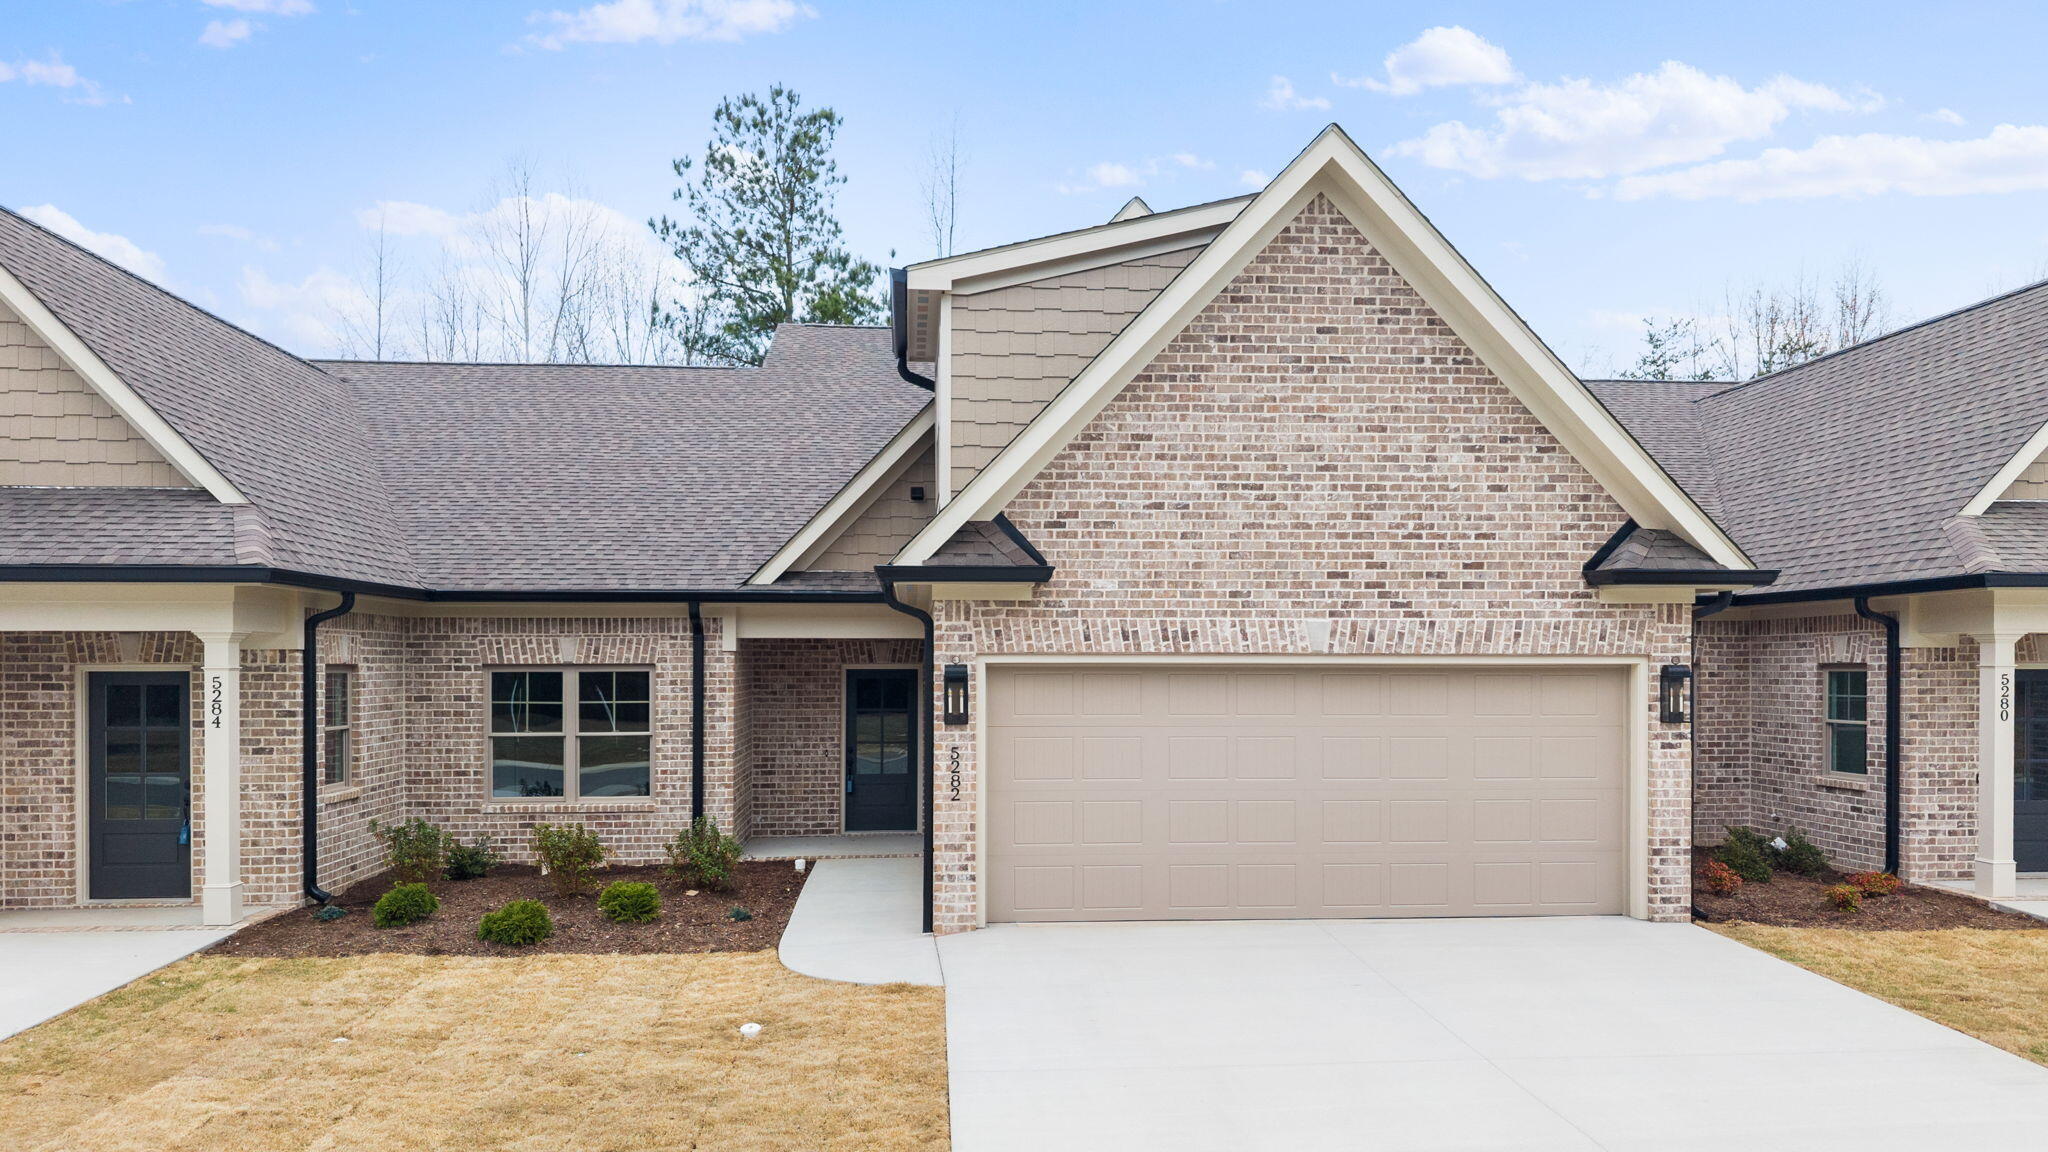
5272 Baylor Street NW, Cleveland, TN 37312
Northside · Bradley County
Key Facts
Description
Stunning New Construction Townhouse with Resort-Style Amenities! Welcome to modern living in this beautifully crafted brand new 4-bedroom, 2.5-bath townhouse that blends contemporary design with everyday comfort. Enter into an open-concept main level featuring abundant natural light, sleek finishes, and a seamless flow from the living room to the gourmet kitchen — perfect for entertaining or relaxed everyday living. Enjoy spacious bedrooms including a luxurious primary suite with bathroom and generous closet space. Thoughtfully designed for convenience, this home also features a two-car garage and additional parking. Residents of this vibrant community will love access to resort-style amenities, including a sparkling community pool, basketball court, pickleball court, and shuffleboard — ideal for recreation and socializing with neighbors. There is also a clubhouse with a kitchen for gatherings of any kind and storage facilities will soon be available. Perfect for first-time buyers, downsizers, or anyone seeking a low-maintenance lifestyle with upscale touches and active community benefits. Don't miss the opportunity to make this exceptional property your new home!
Property Information
Property Type
Residential
Sub-Type
Townhouse
Structure Type
Townhouse
Year Built
2026
Living Area
2,550 sq ft
Lot Size
0.10 acres
Lot Dimensions
50X150
Garage Spaces
2
MLS® Listing#
1528573
Property Features
Interior
Exterior
Appliances
Cooling
Heating
Flooring
Pool
Parking
Laundry
Patio
Lot Features
Construction
Foundation
Roof
Windows
Security
Other Structures
Community
Utilities
Sewer
Water Source
Schools
- Elementary:
- Ross-Yates Elementary
- Middle:
- Cleveland Middle
- High:
- Cleveland High
Financial Details
HOA
$900 / Annually
Annual Taxes
$100
Parcel Number
Out Of 034f R 020.00
Directions
N Lee Highway, to Northside Drive, right on Baylor Street, townhouse on the right.
Affordability Calculator
$92,980
Estimated monthly payment
$2,474/mo
Principal $371,920 · Est. interest $518,861 over 30 yrs
Neighborhood Market Statistics
How this home compares to active listings in Cleveland, TN
- $374,592
- Median Listing Price
- 67
- Median Days on Market
- 1,889
- Median Sq Ft
- $205
- Median Price / Sq Ft
- 1,372
- Active Listings
- This home’s price is 24% above the area median.
- Its price per sq ft is 11% below the area median.
Market statistics compiled from active EXIT Realty® and MLS listings in Cleveland, TN.
Location
Map is currently unavailable for this location.
Points of Interest in Cleveland, TN
Showing the Cleveland area map.
Commute Calculator
Nearby Homes

Similar Homes Nearby




Similar Home Values
Comparable nearby listings and their asking prices.
| Address | Price | Beds | Baths | Sq Ft |
|---|---|---|---|---|
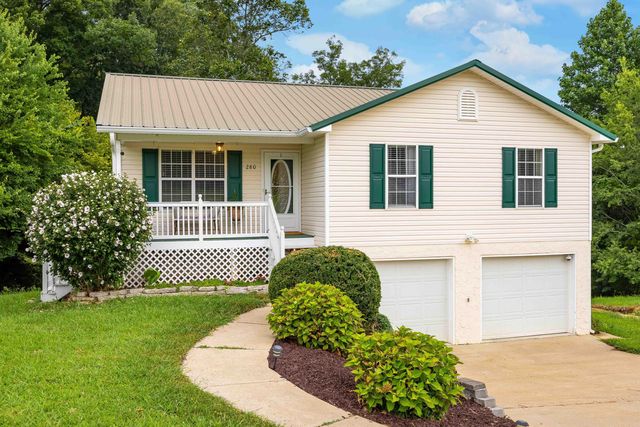
| 280 Shady Hollow Circle SE, Cleveland, TN | $329,000 | 3 | 3 | 2,364 |
| 280 Shady Hollow Circle SE, Cleveland, TN | $329,000 | 3 | 3 | 2,364 |
| 280 Shady Hollow Circle, Cleveland, TN | $329,000 | 3 | 3 | 2,364 |
| 280 Shady Hollow Circle SE, Cleveland, TN | $329,000 | 3 | 3 | 2,364 |
| 650 Railroad Street NE, Cleveland, TN | $329,000 | 4 | 5 | 2,288 |
| 1514 Aurora Avenue SE, Cleveland, TN | $329,000 | 4 | 5 | 2,108 |
Moving Cost Estimate
EXIT Agents in Cleveland


Listing Courtesy: Crye-Leike, REALTORS - 4234739545
Presented by: Jonathan Kraft