

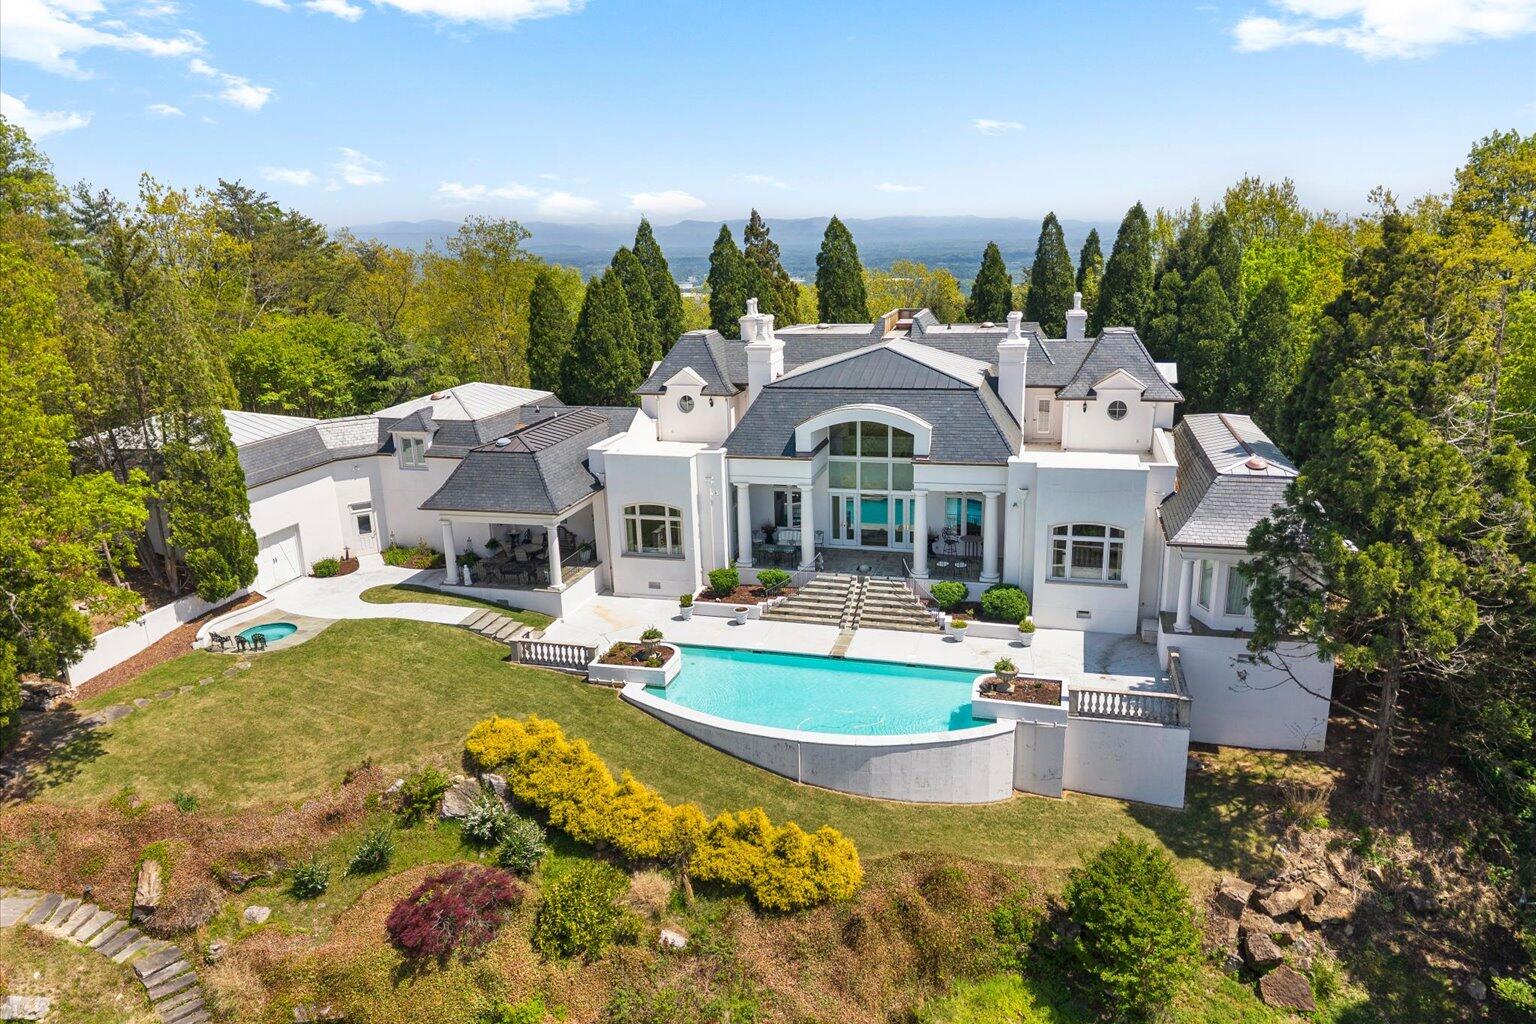
801 Battlefield Park Drive, Dalton, GA 30720
Battlefield Park · Whitfield County
Key Facts
Description
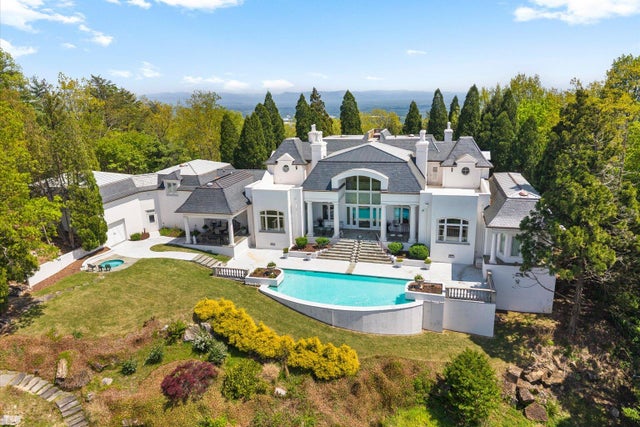
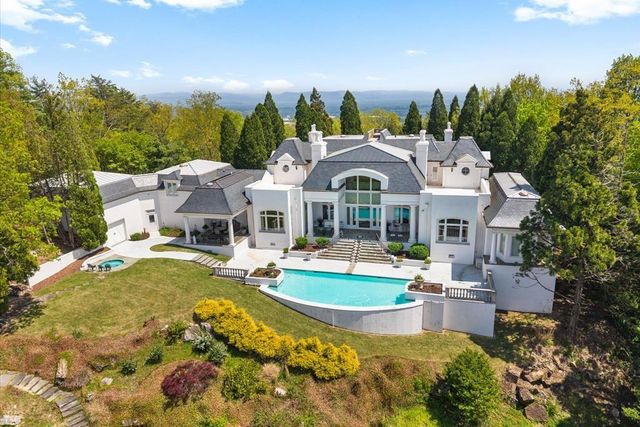
You will love the panoramic vista views from this gorgeous two-story custom-built home inspired by a 19th century French chateau! Step into the wide foyer with tile floors with granite inlay. Admire the custom woodwork details in the impressive library! Enter in the large greatroom with expansive high ceilings, two grand masonry fireplaces and large built-in bookcases. Elegant formal dining room with hardwood floors. 6-inch crown mold, plantation shutters and antique wood decor trim imported from France. Architecturally designed finishes throughout the home. Grandiose circular wood and wrought iron staircase. Large main level master suite with walk-in closets. Master bath designed with a double walk-in shower and Italian marble tiled flooring as well as a large jacuzzi tub. Gourmet kitchen with custom wood cabinets, granite countertops and large dining area which leads to a resort style pool with vanishing edge overlooking miles of unobstructed views and inground hot tub for relaxing. Security gate and fencing, very private. Wine cellar and 4-car garage.
Property Information
Property Type
Residential
Sub-Type
Single Family Residence
Structure Type
House
Year Built
1996
Living Area
6,280 sq ft
Lot Size
4.38 acres
Lot Dimensions
0
Garage Spaces
3
MLS® Listing#
1536595
Property Features
Interior
Exterior
Appliances
Cooling
Heating
Flooring
Fireplace
Basement
Pool
Parking
Laundry
Patio
Lot Features
Construction
Foundation
Roof
Windows
Security
Utilities
Sewer
Water Source
Schools
- Elementary:
- City Park Elementary
- Middle:
- Dalton Junior High
- High:
- Dalton High
Financial Details
HOA
None
Annual Taxes
$14,189
Parcel Number
12-263-02-000
Directions
W. on Walnut Ave, go past the Trade Center, Right on Battlefield Park, go to end of street, home has a security gate. Sign in place.
Affordability Calculator
$440,000
Estimated monthly payment
$11,709/mo
Principal $1,760,000 · Est. interest $2,455,357 over 30 yrs
Neighborhood Market Statistics
How this home compares to active listings in Dalton, GA
- $327,863
- Median Listing Price
- 77
- Median Days on Market
- 1,764
- Median Sq Ft
- $172
- Median Price / Sq Ft
- 411
- Active Listings
- This home’s price is 571% above the area median.
- Its price per sq ft is 104% above the area median.
Market statistics compiled from active EXIT Realty® and MLS listings in Dalton, GA.
Location

Getting Around
Points of Interest in Dalton, GA
Showing the Dalton area map.
Nearby Schools
Learning Tree Elementary School
Elementary · 1.3 mi away
Dug Gap Elementary School
Elementary · 2.1 mi away
Dalton High School
Secondary · 2.1 mi away
Catamount Band Clu
School · 2.3 mi away
Harmon Field
School · 2.3 mi away
Westside Elementary School
Elementary · 2.4 mi away
Brookwood Elementary School
Elementary · 2.5 mi away
Endless Opportunities
School · 2.6 mi away
Dalton Public Schools
School · 2.6 mi away
Westside Middle School
Secondary · 2.6 mi away
City Park School
Elementary · 2.6 mi away
Westwood Elementary School
Elementary · 2.7 mi away
Whitfield County Schools
School · 2.7 mi away
Family Resource Agency of N Ga
School · 2.8 mi away
City of Dalton
School · 3.1 mi away
Whitfield County Schools, Student Services Center
School · 3.2 mi away
Blue Ridge School
Elementary · 3.5 mi away
Roan School
Elementary · 4.0 mi away
Park Creek Elementary School
Elementary · 4.3 mi away
Southeast High School
Secondary · 4.8 mi away
Commute Calculator
Nearby Homes

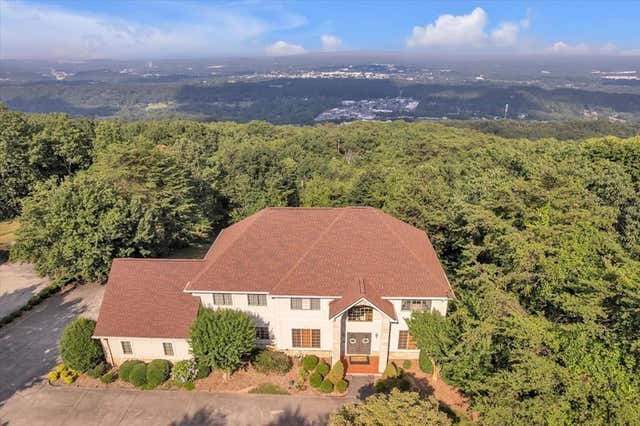
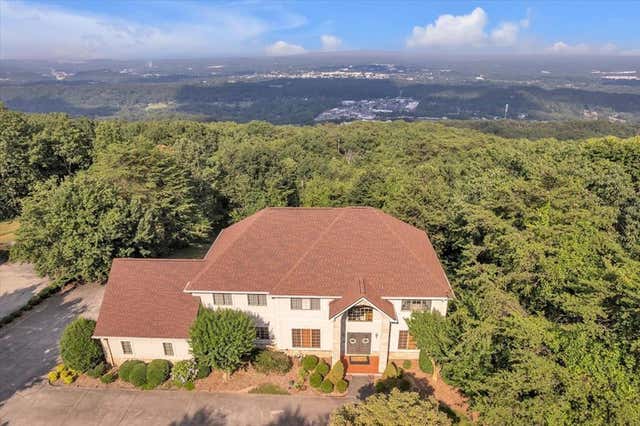

Similar Homes Nearby

Similar Home Values
Comparable nearby listings and their asking prices.
| Address | Price | Beds | Baths | Sq Ft |
|---|---|---|---|---|
| 1706 Habersham Way, DALTON, GA | $1,775,000 | 6 | — | 10,461 |
| 1706 Habersham Way, Dalton, GA | $1,775,000 | 6 | 6 | 10,461 |
| 801 Battlefield Park Drive, Dalton, GA | $2,200,000 | 4 | 6 | 6,705 |
| 801 Battlefield Park Drive, DALTON, GA | $2,300,000 | 4 | — | 6,280 |
Moving Cost Estimate
EXIT Agents in Dalton


Listing Courtesy: Coldwell Banker Kinard Realty - Ga - 7069355599
Presented by: Michael S Maret