

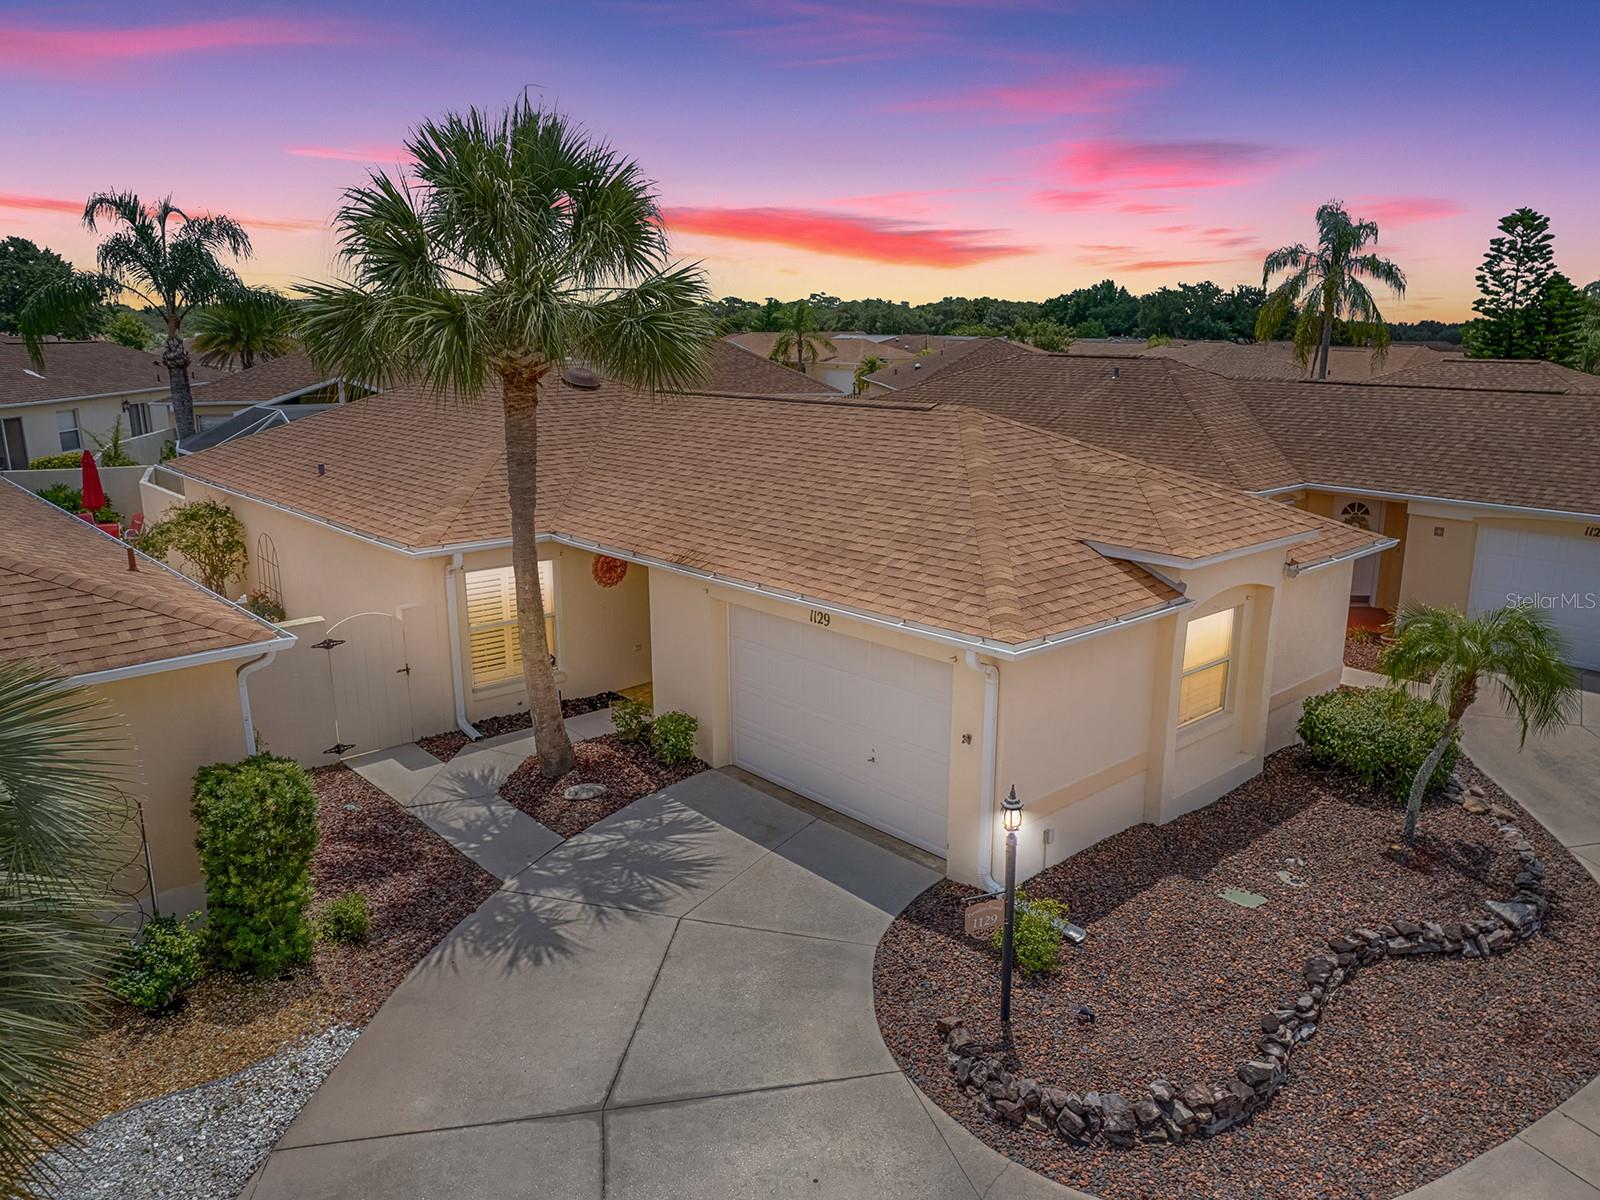
1129 SANTA CRUZ DRIVE, THE VILLAGES, FL 32162
VILLAGES OF SUMTER VILLA SAN LEANDRO · Sumter County
Key Facts
Description
12 MONTH LEASE ONLY / FULLY FENCED / FULLY FURNISHED / VERY PRIVATE, COURTYARD VILLA - so close to Glenview Country Club, Lopez Country Club, Lake Sumter Landing, Spanish Springs, COSTCO, HobbyLobby and several grocery stores. EASTERN FACING BACKYARD **NO CARPET**. 28' X 17' Supersized 'bird cage' (BRAND NEW screen on full cage walls and roof) with BRICK PAVERS. Private backyard has matching paver walkways - This space will become your favorite room of the house! The kitchen has lovely cabinets with pullout shelves and crown molding. Soaring ceilings with several ceiling fans give this home that wide open feel you are searching for. The master 'suite retreat' has lots of wall space to make furniture placement easy, along with a sliding glass door to let in the natural light, as well as a HUGE walk in closet & en-suite bath with raised vanity and step in shower. The guest wing has a lovely bath with large vanity and large linen closet. The secondary bedroom boasts a fabulous Murphy Bed/Wall Bed with DESK - TALK ABOUT THE PERFECT HOME OFFICE SPACE! *Raised panel doors *Floored Attic Space with Pull Down Stairs * Keyless entry at Garage * Upright freezer included * Microwave vented to the outside. ALL OF THE BEST SHOPPING, MEDICAL AND RESTAURANTS are located practically at your back door. Prospective tenant(s) must provide copy of driver licenses for ALL occupants and a credit report with all pages AND credit score, are also required - No exceptions, please. FIRST MONTH'S RENT/LAST MONTH'S RENT & SECURITY DEPOSIT OF $2150, PLUS CLEANING FEE AND PET FEE (IF APPLICABLE) REQUIRED AT LEASE SIGNING.
Property Information
Property Type
Residential Lease
Sub-Type
Townhouse
Year Built
1999
Living Area
1,102 sq ft
Lot Size
0.09 acres
Lot Dimensions
43x94
Garage Spaces
1
Days on Market
60
MLS® Listing#
G5112571
Property Features
Interior
Exterior
Appliances
Cooling
Heating
Flooring
Parking
Laundry
Fencing
Windows
Community
Utilities
Sewer
Water Source
Rooms
- 28x17First
- Bedroom 214x10First
- Kitchen13x11First
- Living Room16x13First
- Master Bedroom14x14First
Financial Details
HOA
Yes
THE VILLAGES
Parcel Number
D10B093
Directions
El Camino Real to Santiago Gate (Enrique Drive). Turn Right on Carvello Drive. Turn Right onto Ballesteros Drive. Turn Left onto Santa Cruz Drive and park in driveway
Affordability Calculator
$430
Estimated monthly payment
$11/mo
Principal $1,720 · Est. interest $2,400 over 30 yrs
Neighborhood Market Statistics
How this home compares to active listings in THE VILLAGES, FL
- $464,348
- Median Listing Price
- 72
- Median Days on Market
- 1,676
- Median Sq Ft
- $273
- Median Price / Sq Ft
- 780
- Active Listings
- This home’s price is 100% below the area median.
- Its price per sq ft is 99% below the area median.
Market statistics compiled from active EXIT Realty® and MLS listings in THE VILLAGES, FL.
Location
Map is currently unavailable for this location.
Points of Interest in THE VILLAGES, FL
Showing the THE VILLAGES area map.
Commute Calculator
Nearby Homes

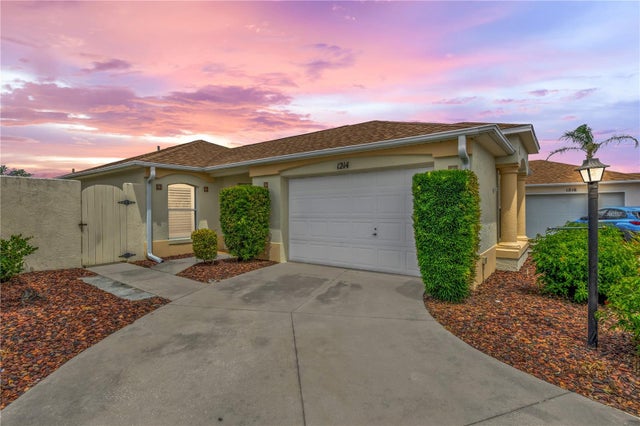
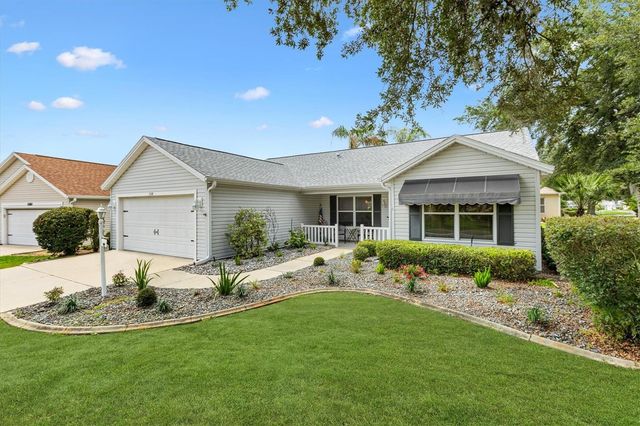
Similar Homes Nearby


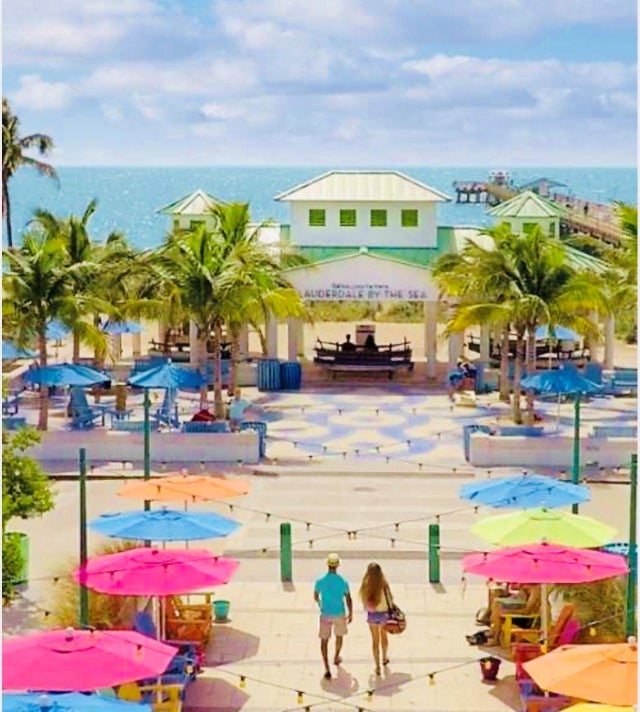


Similar Home Values
Comparable nearby listings and their asking prices.
| Address | Price | Beds | Baths | Sq Ft |
|---|---|---|---|---|
| 2454 SOUTHERN OAK STREET, THE VILLAGES, FL | $1,600/mo | 2 | 2 | 1,156 |
| 1967 S Ocean Boulevard 305, Lauderdale By The Sea, FL | $1,700/mo | 1 | 1 | 710 |
| 1852 TIMON STREET, THE VILLAGES, FL | $1,700/mo | 2 | 2 | 984 |
| 229 E Commercial Boulevard 2, Lauderdale By The Sea, FL | $1,700/mo | 1 | 1 | 5,091 |
| 3489 CAMBRIA CIRCLE, THE VILLAGES, FL | $1,745/mo | 2 | 2 | 1,188 |
| 4249 Bougainvilla Dr 5, Lauderdale By The Sea, FL | $1,795/mo | 1 | 1 | — |
Moving Cost Estimate
EXIT Agents in THE VILLAGES


Listing Courtesy: SUNSHINE REALTY GROUP - 352-446-5477
Last Updated: 2026-05-19