

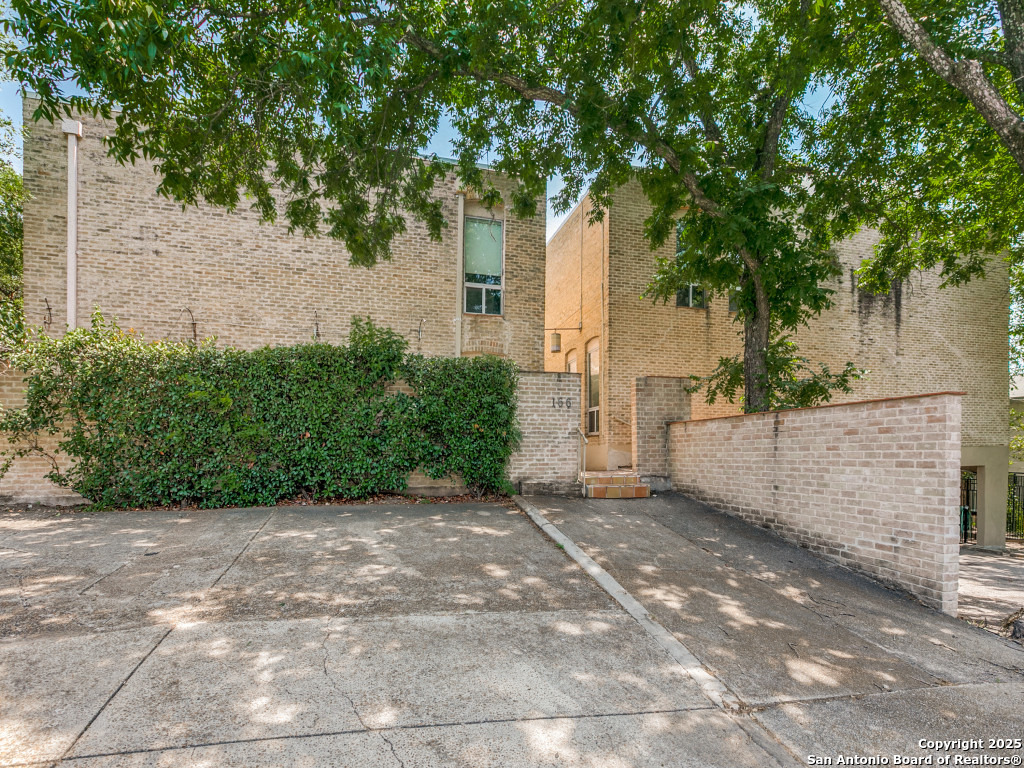
166 Elizabeth Rd C, San Antonio, TX 78209
166 LA QUINTA CONDO AH · Bexar County
Key Facts
Description
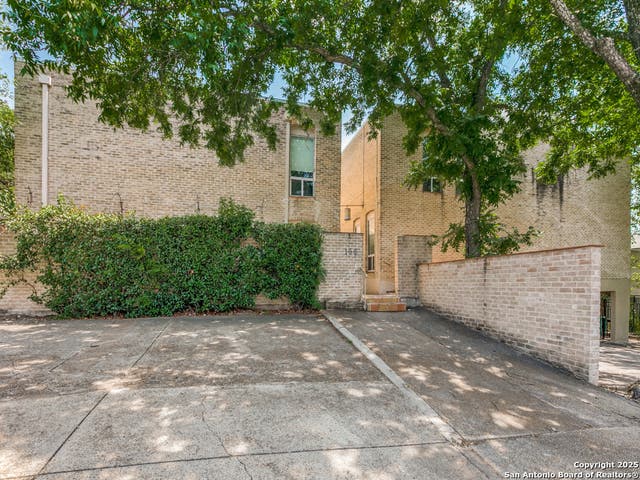
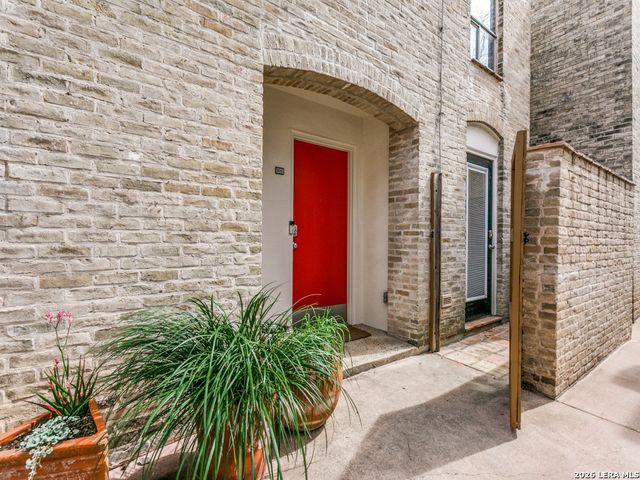
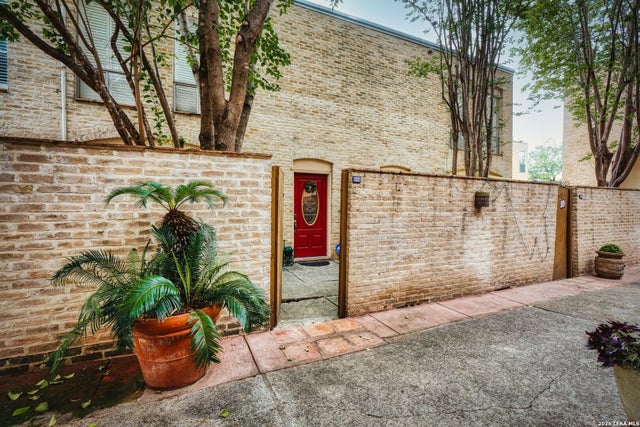
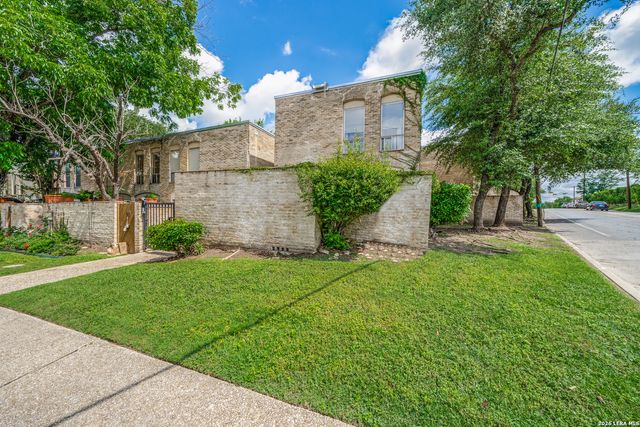
Experience modern living at its finest in this stunning townhome, a true jewel nestled in one of San Antonio's most sought after neighborhoods. Thoughtfully designed with finishes typically reserved for a much higher price point, this residence offers an exceptional blend of luxury, style, and convenience. Ideally located just steps from coffee shops, acclaimed restaurants, and Central Market, the home delivers a walkable lifestyle in a premier setting. Inside, an open concept floor plan creates a seamless flow between the living, dining, and kitchen areas, perfect for both everyday living and entertaining. The living room opens to a charming private outdoor area, creating an inviting extension of the home and the perfect setting for morning coffee or relaxed evenings. The chef's kitchen is a standout, featuring granite countertops, a striking waterfall island with additional storage, stainless steel appliances, soft close cabinetry, a farmhouse sink, and a built-in wine fridge. Floating stairs, illuminated by a skylight, lead to the second level where you'll find a spacious primary suite with a generous walk-in closet and spa inspired en-suite bath, along with a secondary bedroom and full bathroom. A well appointed half bath on the main level adds convenience for guests. Located within a gated community offering secure parking and dedicated bicycle storage, this home is just minutes from downtown and the very best of San Antonio living.
Property Information
Property Type
Residential
Sub-Type
Townhouse
Year Built
1965
Stories
2
Living Area
1,397 sq ft
Days on Market
78
MLS® Listing#
1955357
Property Features
Interior
Appliances
Cooling
Heating
Flooring
Parking
Laundry
Construction
Foundation
Roof
Windows
Security
Other Structures
Community
Utilities
Rooms
- Bedroom 211x12Second
- Dining Room12x7Main
- Family Room35x12Main
- Kitchen13x7Main
- Master Bathroom12x6Second
- Master Bedroom16x12Second
Schools
- Elementary:
- Cambridge
- Middle:
- Alamo Heights
- High:
- Alamo Heights
- District:
- Alamo Heights I.S.D.
Financial Details
HOA
$468 / Monthly
LA QUINTA HOA ASSOCIATION
Annual Taxes
$7,748
Tax year 2025
Parcel Number
040500120183
Directions
On the south corner of Elizabeth and N. New Braunfels
Affordability Calculator
$78,800
Estimated monthly payment
$2,097/mo
Principal $315,200 · Est. interest $439,732 over 30 yrs
Neighborhood Market Statistics
How this home compares to active listings in San Antonio, TX
- $321,296
- Median Listing Price
- 69
- Median Days on Market
- 1,863
- Median Sq Ft
- $170
- Median Price / Sq Ft
- 10,922
- Active Listings
- This home’s price is 23% above the area median.
- Its price per sq ft is 65% above the area median.
Market statistics compiled from active EXIT Realty® and MLS listings in San Antonio, TX.
Location
Map is currently unavailable for this location.
Points of Interest in San Antonio, TX
Showing the San Antonio area map.
Commute Calculator
Nearby Homes

Similar Homes Nearby
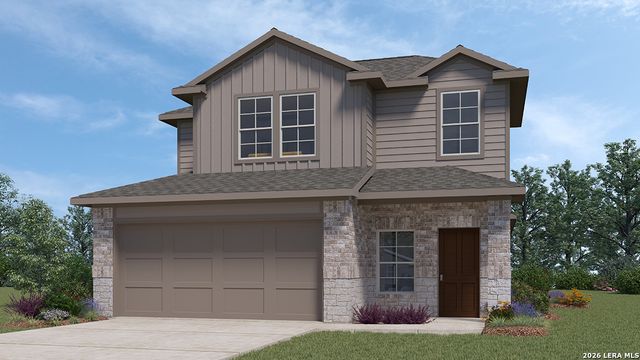

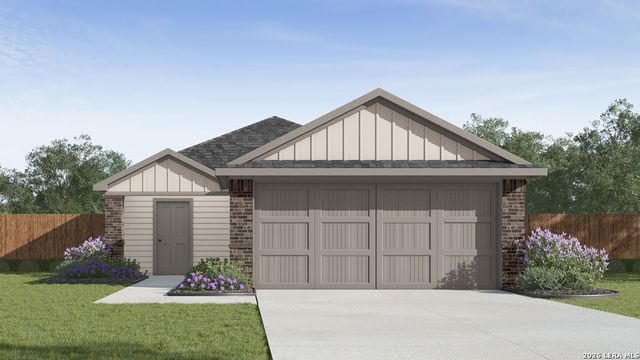

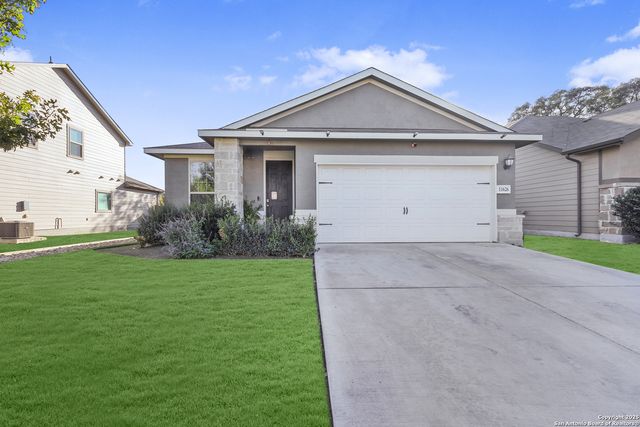

Similar Home Values
Comparable nearby listings and their asking prices.
| Address | Price | Beds | Baths | Sq Ft |
|---|---|---|---|---|
| 3631 Rock Garden Way, San Antonio, TX | $275,898 | 3 | 3 | 1,858 |
| 6215 CALLEN GLEN ST, San Antonio, TX | $275,900 | 4 | 2 | 2,094 |
| 13822 Garnet Pike Lane, San Antonio, TX | $276,170 | 4 | 2 | 1,572 |
| 12218 Mulberry Creek, San Antonio, TX | $276,500 | 3 | 2 | 1,296 |
| 11626 Tribute Oaks, San Antonio, TX | $276,700 | 3 | 2 | 1,659 |
| 12610 Point Sound, San Antonio, TX | $276,900 | 3 | 2 | 1,918 |
Moving Cost Estimate
EXIT Agents in San Antonio



Listing Courtesy: Phyllis Browning Company - (210) 316-4110 kboazman@phyllisbrowning.com
Presented by: Krista Boazman