

1427 SANDERLING DRIVE, ENGLEWOOD, FL 34224
HOL MOB ESTATES 3RD ADD · Charlotte County
Key Facts
Description
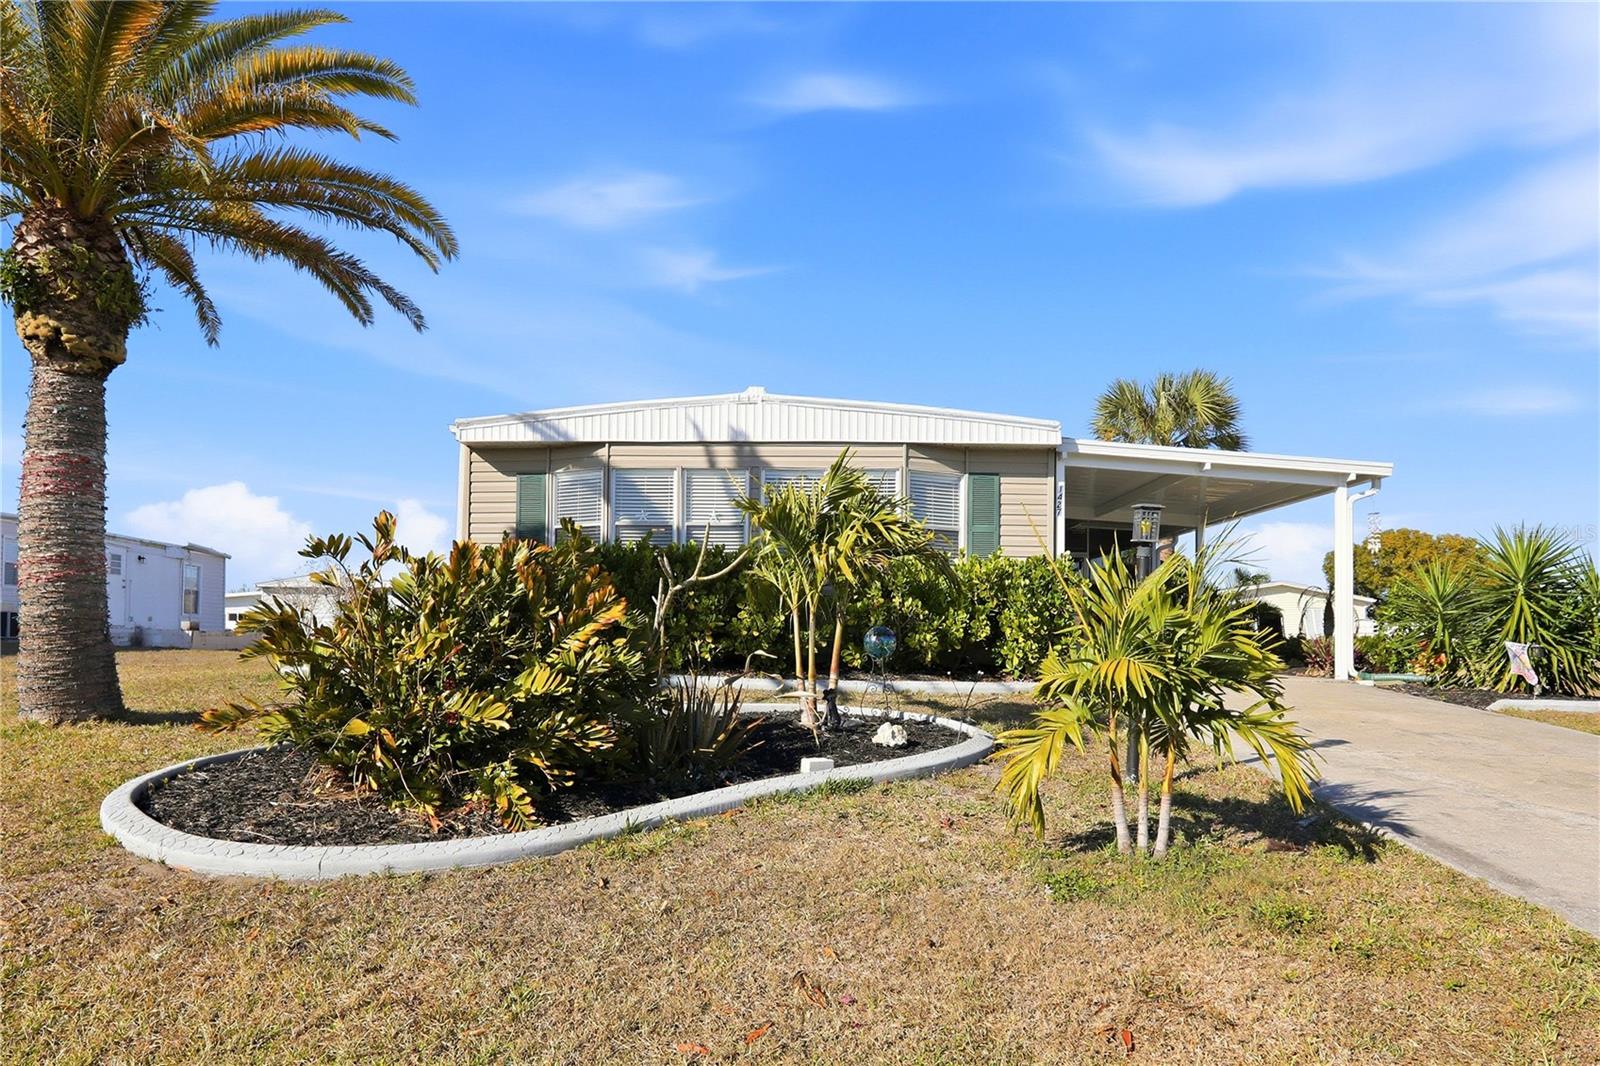
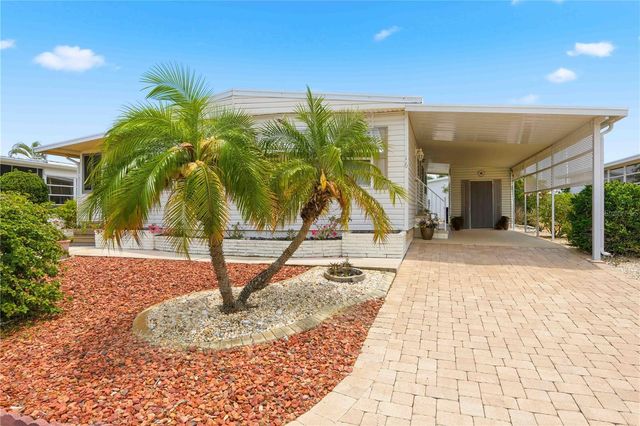
A Double Wide Manufactured Mobile Home in the 55+ Holiday Mobile Home Estates that offers so much, yet likely the LOWEST HOA & FEE IN THE STATE OF FLORIDA & YOU OWN YOUR OWN LAND! Sounds good? Let's list the really great things now. This one is brightly updated and refreshed to meet anyone's tastes. The Florida Style is apparent in each room so you always know you are in Paradise. A Turn-Key home (Yes...just bring your clothes & toothbrush) and you are set. Pulling into your driveway, you are greeted by a very nice carport and lush landscaping accenting a massive living room window for all of the Florida sunshine. A sizeable living room area for your family & guests along with dining space, a kitchen with island cooktop & additional seating; then top it off with plenty of cabinets for all of your needs. Moving into the 2 ample bedrooms and 2 full baths PLUS a bonus reading/library space and laundry area gives you 1344 square feet of remarkable living space. The Primary Bedroom offers a fully updated Ensuite Bath with stand up shower, gorgeous double vanity-dual sinks and dual industrial style mirrors. Your guest bedroom is Florida styled for your guests to enjoy along with the 2nd updated full bath. An interior laundry room makes doing the chore much easier. With plenty of windows to enjoy not only the sunshine coming in but your view to the outside as well. Speaking of outside: your brand new fully screened lanai is the place to unwind and really enjoy the evening breezes and wave to your neighbors buzzing by on their golf carts. Also included is an outdoor shed for additional storage. Remember, you own the land so there is no required monthly maintenance fee. An annual fee of $35.00 is it. A Membership to the Edgewater Club is optional for $315.00 annual. The Edgewater Club offers a wide range of activities including a heated pool, shuffleboard, tennis & pickleball courts, horseshoes, a boat ramp and a small dock. The community is quite active and the clubhouse also hosts many social events throughout the year including poolside music, monthly dinners, bi-monthly Sunday breakfasts and other social events. You are only 6 minutes to one of 5 beaches, fine dining, fresh seafood, parks, a farmers market, boat, kayak, paddleboard, bike, sea doo rentals and more. Englewood is not a city. Englewood has kept much of the Old Florida Charm by staying under the radar and is one of Florida's best kept secrets. Englewood has not developed like many of its sister cities. The Town of Englewood has open spaces and mangrove lined creeks which is why most of the those areas are protected. Did you notice there are no tall buildings in Englewood and no condo's more than 4 stories high on it's barrier island. Updates: Roof (2025) by Roofing Del Sol under Florida Engineering: Crawl Space repair - (2023) with Insulation w/new Vapor Barrier: New plywood and siding (2022) by Georgia Pacific double 5 Dutch lap Vision Pro: Standard Wind-load Design 40 pad pressure rating 12 ft: New AC (2025) with 10 year warranty by Dependable Air : Maytag washer and dryer with new electrical by Bentley and Sons November (2022): 8X12 Shed added 2023: 21'X12' new lanai added 2024: Hot Tub from Recreational Warehouse 735 L Spa Pkg 2024: Navy Sectional 2023: Club Golf Cart
Property Information
Property Type
Residential
Sub-Type
Manufactured Home
Style
Other
Year Built
1979
Stories
1
Living Area
1,344 sq ft
Lot Size
0.18 acres
Ownership
Fee Simple
Zoning
MHC
Days on Market
57
MLS® Listing#
TB8475001
Property Features
Interior
Exterior
Appliances
Cooling
Heating
Flooring
Parking
Laundry
Patio
Lot Features
Construction
Foundation
Roof
Windows
Security
Other Structures
Community
Utilities
Sewer
Water Source
Rooms
- Bedroom 210x11First
- Bonus Room13x11First
- Dining Room15x12First
- Kitchen14x11First
- Living Room14x22First
- Master Bathroom12x6First
- Master Bedroom14x16First
Financial Details
HOA
$35 / Annually
Sally Gilbert
Annual Taxes
$2,003
Tax year 2025
Parcel Number
412004181015
Directions
From St. Rd. 776 (S. McCall Rd) to Blue Heron Drive - turn north onto Blue Heron Dr. to Sanderling Drive - turn west onto Sanderling and the property will be on your right.
Affordability Calculator
$40,980
Estimated monthly payment
$1,091/mo
Principal $163,920 · Est. interest $228,683 over 30 yrs
Neighborhood Market Statistics
How this home compares to active listings in ENGLEWOOD, FL
- $355,682
- Median Listing Price
- 98
- Median Days on Market
- 1,500
- Median Sq Ft
- $240
- Median Price / Sq Ft
- 534
- Active Listings
- This home’s price is 42% below the area median.
- Its price per sq ft is 37% below the area median.
Market statistics compiled from active EXIT Realty® and MLS listings in ENGLEWOOD, FL.
Location
- 1427 SANDERLING DRIVE, ENGLEWOOD, FL 34224
Getting Around
Points of Interest in ENGLEWOOD, FL
Showing the ENGLEWOOD area map.
Nearby Schools
Lemon Bay High School
Secondary · 1.4 mi away
Miss Heidi's Preschool
School · 2.1 mi away
L A Ainger Middle School
Secondary · 2.5 mi away
Vineland Elementary School
Elementary · 2.6 mi away
Englewood Elementary School
Elementary · 3.1 mi away
Toy Box Preschool
School · 3.2 mi away
Genesis Christian Academy
School · 3.5 mi away
Myakka River Elementary School
Elementary · 5.0 mi away
The Young Children's Academy
School · 5.8 mi away
SCF Collegiate School Venice
Secondary · 7.4 mi away
Primrose Schools
Elementary · 7.5 mi away
Taylor Ranch Elementary School
Elementary · 7.7 mi away
Venice North Port Seventh Day Adventist School
School · 9.4 mi away
Venice Middle School
Secondary · 9.8 mi away
YMCA Triad-South Campus
School · 10.1 mi away
Venice Christian School
School · 10.3 mi away
Murdock Middle School
Elementary · 10.4 mi away
Accel Academy
School · 10.5 mi away
Glenallen Elementary School
Elementary · 10.5 mi away
Heron Creek Middle School
Secondary · 10.6 mi away
Commute Calculator
Nearby Homes

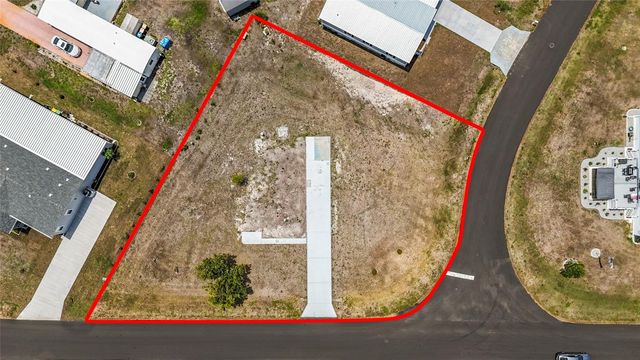
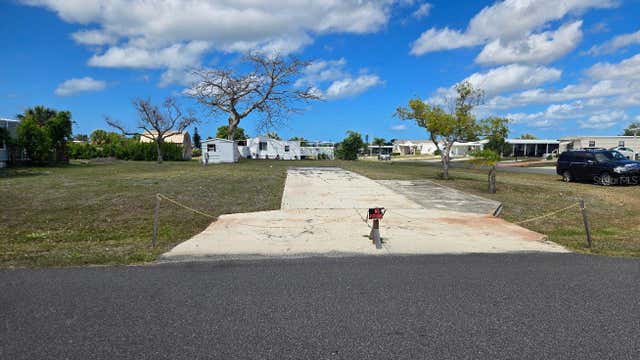
Similar Homes Nearby
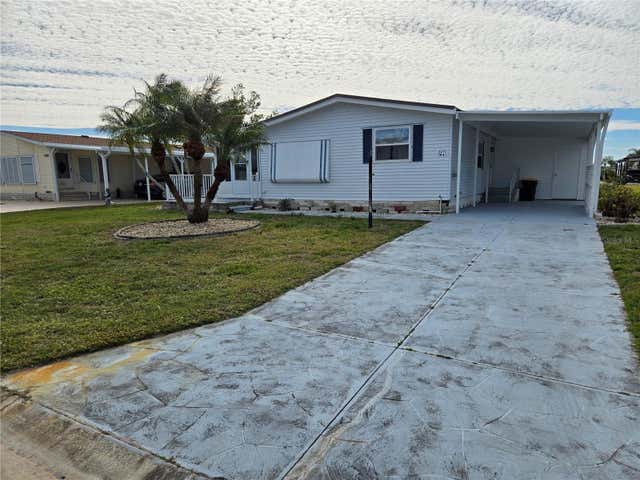
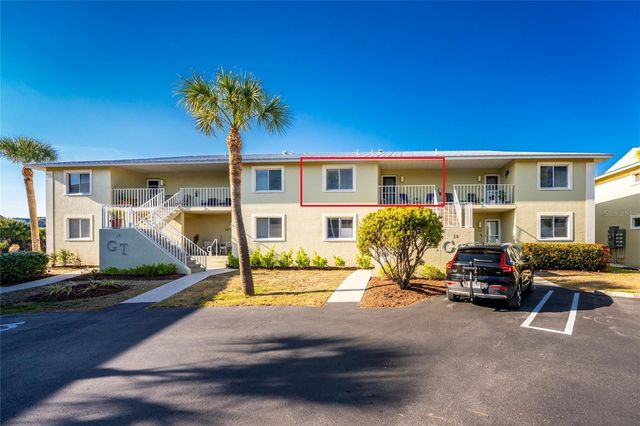



Similar Home Values
Comparable nearby listings and their asking prices.
| Address | Price | Beds | Baths | Sq Ft |
|---|---|---|---|---|
| 8479 TANAKA DRIVE, ENGLEWOOD, FL | $144,900 | 2 | 2 | 1,012 |
| 6600 GASPARILLA PINES BOULEVARD #16-211, ENGLEWOOD, FL | $144,900 | 2 | 2 | 933 |
| 14 S FLORA VISTA STREET, ENGLEWOOD, FL | $144,900 | 2 | 2 | 1,161 |
| 206 ASPEN STREET, ENGLEWOOD, FL | $145,000 | 2 | 1 | 884 |
| 16 S GRANADA PLAZA, ENGLEWOOD, FL | $147,000 | 2 | 2 | 1,115 |
| 6699 SAN CASA DRIVE L8, ENGLEWOOD, FL | $147,900 | 2 | 2 | 1,143 |
Moving Cost Estimate
EXIT Agents in ENGLEWOOD


Listing Courtesy: EPIQUE REALTY INC. - FLBroker@EpiqueRealty.com
Last Updated: 2026-02-10