

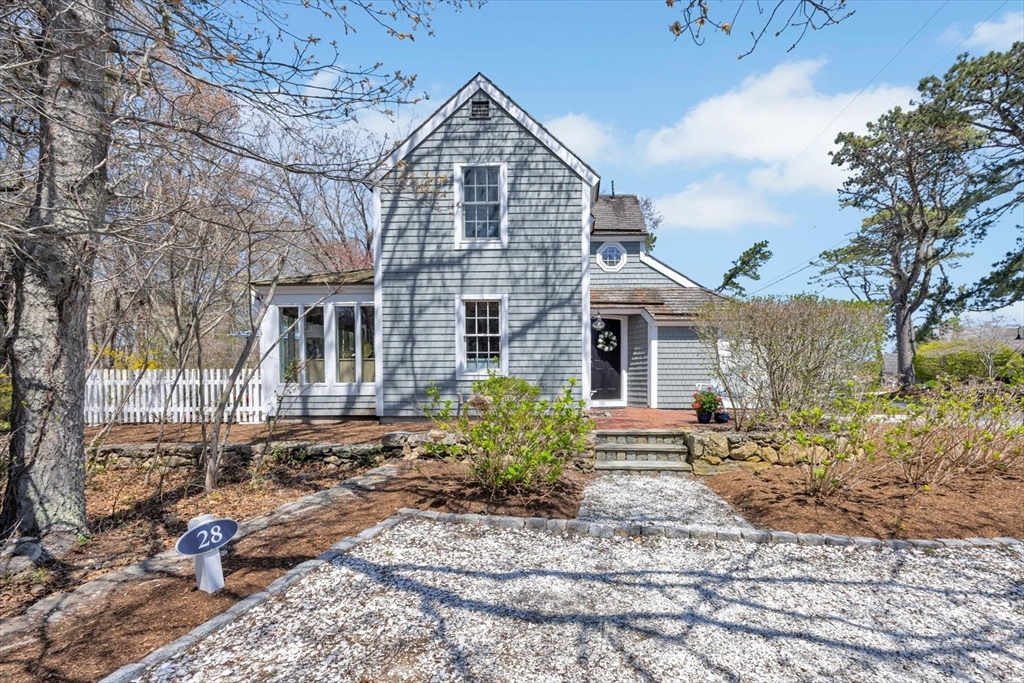
28 Flying Cloud Cir 28, Mashpee, MA 02649
Barnstable County
Key Facts
Description
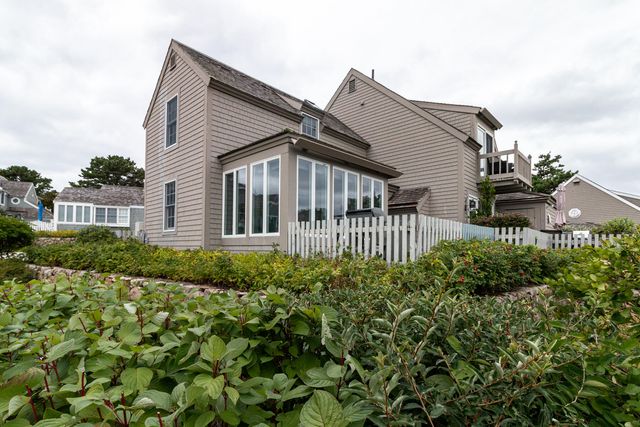
Experience the quintessential Cape Cod lifestyle in this 2-bedroom, 2full bath Nantucket-style townhome, ideally situated in a peacefulsetting within Maushop Village at New Seabury. Offering desirable end-unitprivacy, this light-filled home blends coastal charm with modern comfort,just a short stroll to your deeded private sandy beach on Nantucket Sound.The updated kitchen features granite countertops, custom cabinetry, and askylight, opening seamlessly to a sunlit living area with hardwood floorsthroughout. A 4-season dining/sunroom with a cathedral ceiling andwalls of glass creates a bright, inviting space that brings the outdoors in.The first level includes a spacious bedroom with vaulted ceilings, a skylight,ample closet space, and a full bath with in-unit laundry. Upstairs, thespacious primary suite offers vaulted ceilings, a walk-in closet, and fullbath, along with partial water views and refreshing ocean breezes.
Property Information
Property Type
Residential
Sub-Type
Condominium
Structure Type
Townhouse
Year Built
1986
Stories
2
Living Area
985 sq ft
Parking Spaces
1
Zoning
R3
Days on Market
20
MLS® Listing#
73514625
Property Features
Exterior
Appliances
Cooling
Heating
Flooring
Parking
Laundry
Patio
Construction
Roof
Other Structures
Community
Water Source
Financial Details
HOA
$859 / Monthly
Annual Taxes
$4,979
Tax year 2025
Assessed Value
$752,100
Parcel Number
M:127 B:75 L:831,2347691
Directions
Greensward Road to first rotary, 3 exit, first left
Affordability Calculator
$173,800
Estimated monthly payment
$4,625/mo
Principal $695,200 · Est. interest $969,866 over 30 yrs
Neighborhood Market Statistics
How this home compares to active listings in Mashpee, MA
- $876,190
- Median Listing Price
- 56
- Median Days on Market
- 1,838
- Median Sq Ft
- $510
- Median Price / Sq Ft
- 172
- Active Listings
- This home’s price is 1% below the area median.
- Its price per sq ft is 73% above the area median.
Market statistics compiled from active EXIT Realty® and MLS listings in Mashpee, MA.
Location

Points of Interest in Mashpee, MA
Showing the Mashpee area map.
Nearby Schools
Mashpee High School
Secondary · 3.9 mi away
Kenneth C Coombs School
Elementary · 4.1 mi away
Town of Mashpee
Elementary · 4.1 mi away
Quashnet School
Elementary · 4.3 mi away
Waldorf School of Cape Cod
School · 4.5 mi away
East Falmouth Elementary School
Elementary · 4.5 mi away
Mashpee Creative Childrens Center
School · 4.8 mi away
Teaticket Park
School · 6.0 mi away
Falmouth Public Schools - Massachusetts
School · 6.2 mi away
Bright Promises Pre School
School · 6.6 mi away
Magic Years Day Care
School · 6.6 mi away
Morse Pond School
Secondary · 6.8 mi away
Cape Cod Academy
School · 7.0 mi away
Marstons Mills Elementary School
Elementary · 7.0 mi away
Falmouth High School
Secondary · 7.1 mi away
Sandpiper Nursery School
School · 7.1 mi away
Mullen Hall School
School · 7.2 mi away
Village Science Playground
Elementary · 7.2 mi away
Falmouth Community School
School · 7.3 mi away
Lawrence School
Secondary · 7.3 mi away
Commute Calculator
Nearby Homes



Similar Homes Nearby



Similar Home Values
Comparable nearby listings and their asking prices.
| Address | Price | Beds | Baths | Sq Ft |
|---|---|---|---|---|
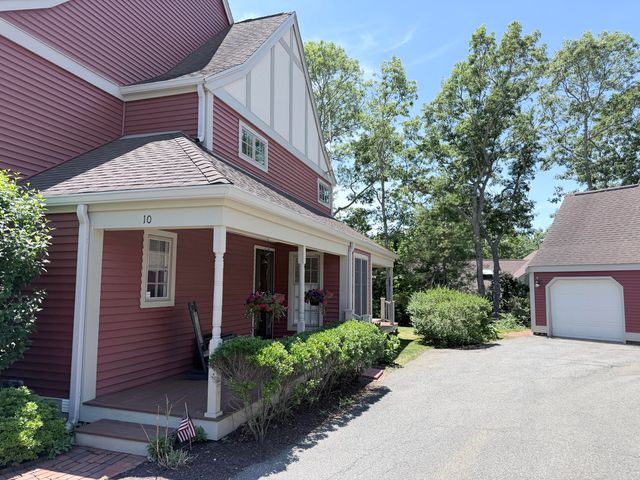
| 10 Village Green Circle, Mashpee, MA | $610,000 | 2 | 3 | 1,830 |
| 10 Village Green Circle UNIT 10, Mashpee, MA | $610,000 | 2 | 3 | 2,176 |
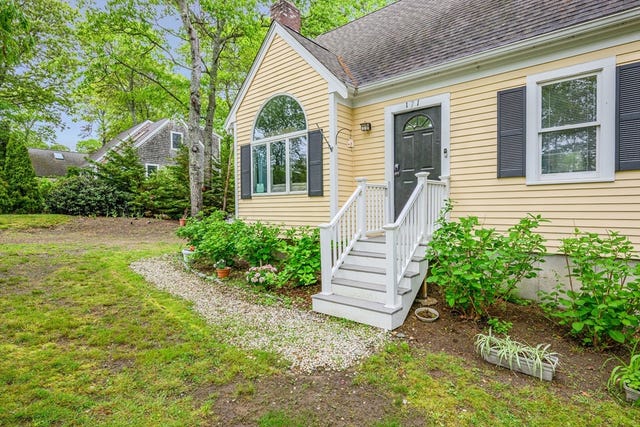
| 171 Wheeler Rd, Mashpee, MA | $619,000 | 4 | 2 | 1,448 |
| 171 Wheeler Road, Mashpee, MA | $619,000 | 4 | 2 | 1,448 |
| 9 Red Cedar 9, Mashpee, MA | $619,000 | 2 | 3 | 1,612 |
| 9 Red Cedar Road UNIT 9, Mashpee, MA | $619,000 | 2 | 3 | 1,612 |
Moving Cost Estimate
EXIT Agents in Mashpee


Listing Courtesy: New Seabury Sotheby's International Realty - 5084778300
Presented by: Mark Thompson