

10251 Monterey Cir, Denver, CO 80260
Northglenn West · Adams County
Key Facts
Description
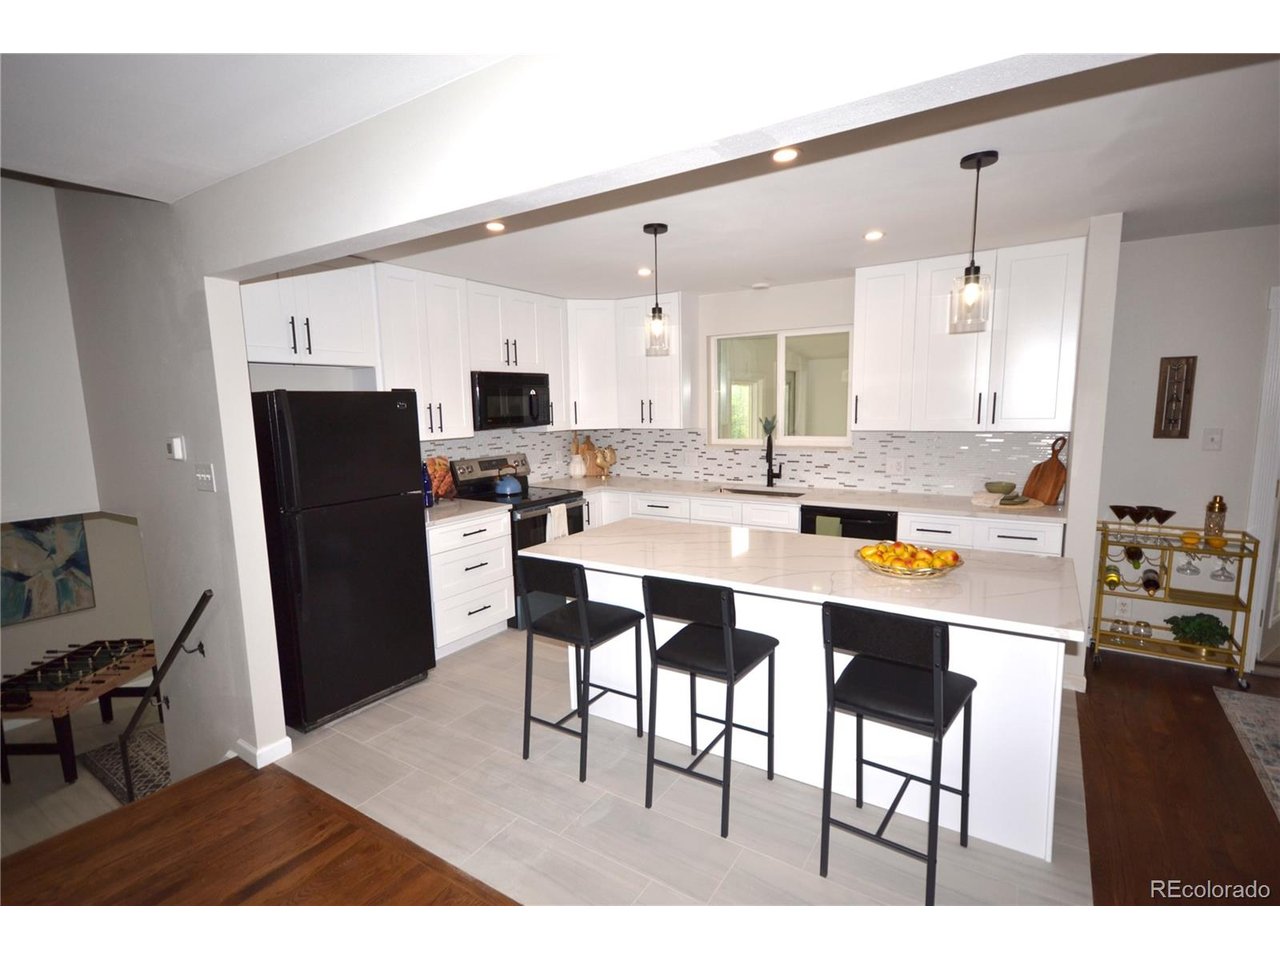
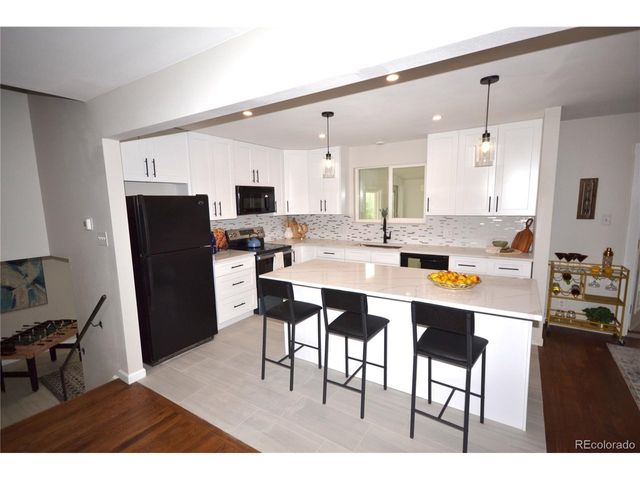
Come check out this home: A rare combination of beautiful modern updates, no HOA, RV/Boat parking, and great future potential with its quarter-acre lot. 3 or 4 bedrooms 3 bathrooms and a sparkling fresh open kitchen with quartz counters. Sun room addition adds extra space. Large concrete parking pad behind the fence for your boat or RV, as well as plenty of parking space in front of the fence. Large backyard includes a storage shed, and amazing potential for your future dreams. Do you want to build a huge back yard garage, there is room, or would you prefer an ADU for additional income, again potential for that (subject to city ADU rules). Do you want a dream escape backyard getaway or garden, plenty of room! Behind the house is a drainage channel and across it a walking trail, and behind that the high school baseball field. With no homes backing up to it, and plenty of trees and shrubs, the yard feels private and special. Washer/Dryer included as well as a laundry sink. Office is EZ fourth bedroom if needed.
Property Information
Property Type
Residential
Sub-Type
Single Family Residence
Style
Contemporary
Year Built
1967
Living Area
1,868 sq ft
Lot Size
0.25 acres
Garage Spaces
1
Zoning
RES
Days on Market
30
MLS® Listing#
7807083
Property Features
Interior
Appliances
Cooling
Heating
Fireplace
Parking
Patio
Fencing
Lot Features
Construction
Roof
Security
Other Structures
Sewer
Water Source
Rooms
- 10x11Lower
- 12x14Upper
- Bedroom 211x12Upper
- Bedroom 310x11Lower
- Bedroom 410x11Upper
- Dining Room11x11Main
- Family Room13x14Lower
- Kitchen11x13Main
- Laundry6x7Lower
- Living Room13x18Main
Schools
- Elementary:
- North Mor
- Middle:
- Northglenn
- High:
- Northglenn
Financial Details
HOA
None
Annual Taxes
$3,802
Tax year 2025
Affordability Calculator
$108,800
Estimated monthly payment
$2,895/mo
Principal $435,200 · Est. interest $607,143 over 30 yrs
Neighborhood Market Statistics
How this home compares to active listings in Denver, CO
- $525,884
- Median Listing Price
- 74
- Median Days on Market
- 1,320
- Median Sq Ft
- $372
- Median Price / Sq Ft
- 7,881
- Active Listings
- This home’s price is 3% above the area median.
- Its price per sq ft is 22% below the area median.
Market statistics compiled from active EXIT Realty® and MLS listings in Denver, CO.
Location

Points of Interest in Denver, CO
Showing the Denver area map.
Nearby Schools
Schools Public Media Center
School · 0.1 mi away
Northglenn High School
Secondary · 0.2 mi away
Hillcrest Elementary School
Elementary · 0.3 mi away
Global Village Charter Collaborative
School · 0.6 mi away
Westview Elementary School
Elementary · 0.7 mi away
High Plains High School
Secondary · 0.8 mi away
Vantage Point High School
Secondary · 0.8 mi away
Hulstrom Day Care
School · 0.8 mi away
The Studio School
Elementary · 0.8 mi away
Hulstrom Elementary School
Elementary · 0.8 mi away
Adams 12 Five Star Schools
School · 0.9 mi away
North Mor Elementary School
Elementary · 0.9 mi away
Gethsemane Lutheran Church
School · 1.0 mi away
Stem Launch
Elementary · 1.1 mi away
Niver Creek Middle School
School · 1.1 mi away
Goal High School
Secondary · 1.2 mi away
Stukey Elementary School
Elementary · 1.3 mi away
Crossroads Alternative School
Secondary · 1.3 mi away
Adams Twelve Five Star Schools
School · 1.3 mi away
Thornton High School
Secondary · 1.4 mi away
Commute Calculator
Nearby Homes



Similar Homes Nearby


Similar Home Values
Comparable nearby listings and their asking prices.
| Address | Price | Beds | Baths | Sq Ft |
|---|---|---|---|---|
| 3600 S Pierce St 7-207, Denver, CO | $384,000 | 3 | 2 | 1,409 |
| 3600 S Pierce Street 7-207, Denver, CO | $384,000 | 3 | 2 | 1,409 |
| 442 Vance Street 7, Denver, CO | $384,500 | 4 | 4 | 1,938 |
| 442 Vance St 7, Denver, CO | $384,500 | 4 | 4 | 1,938 |
| 2361 Eppringer, Denver, CO | $384,900 | 3 | 1 | 1,002 |
| 2361 Eppringer, Denver, CO | $384,900 | 3 | 1 | 1,002 |


