

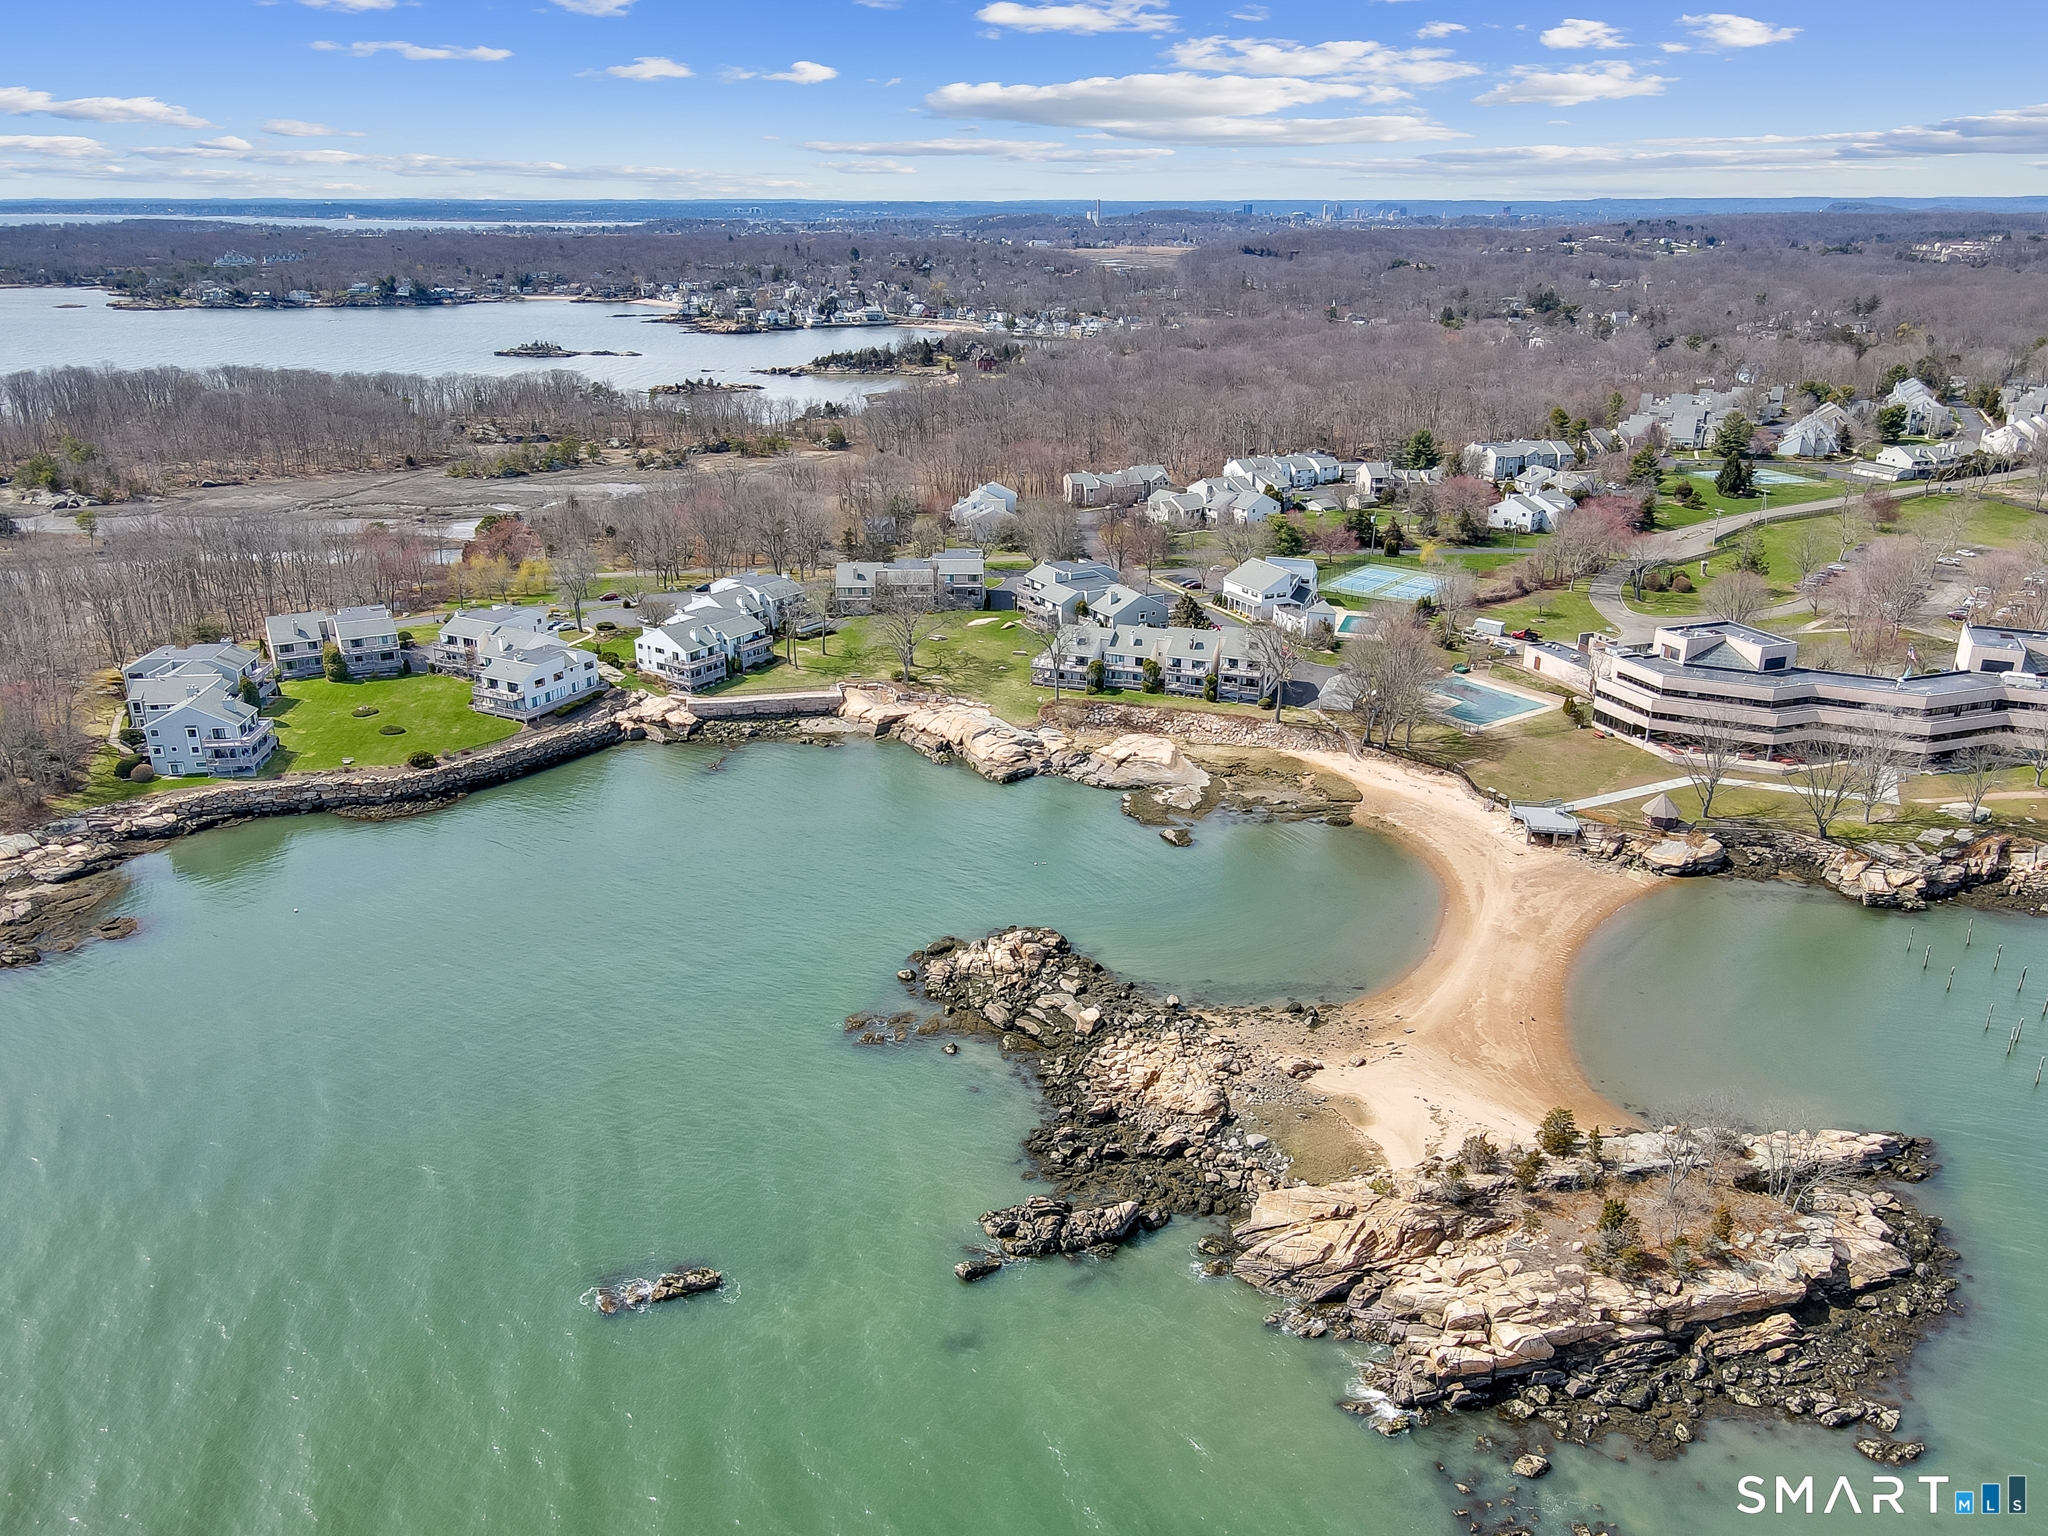
135 Turtle Bay Drive 135, Branford, CT 06405
New Haven County
Key Facts
Description
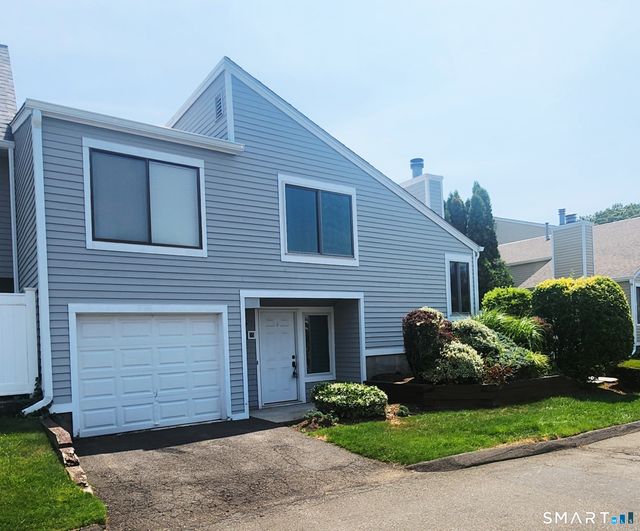
Don't miss this stunning, fully updated townhouse rental in one of Branford's most desirable communities, offering resort-style amenities including a private beach, pool, clubhouse, and tennis courts. Step inside to a beautifully renovated kitchen featuring gorgeous quartz countertops, high-end soft-close cabinets, under-cabinet lighting, and a reimagined counter with overhang, perfect for casual dining or entertaining. The new oak hardwood floor in the kitchen flows seamlessly into the living spaces, where refinished hardwood floors in a beachy hue, fresh paint in every room, and updated LED recessed lighting create a bright, contemporary atmosphere. Sleek new stainless steel handrails add a modern twist to the staircases, enhancing the home's stylish appeal. All three bathrooms have been thoughtfully renovated with new floors, vanities, and toilets. The master bath offers a luxurious retreat with a jetted tub, a separate shower/toilet room, and all-new modern tile. Storage is abundant throughout the townhome, with built-in cabinets, a new door in the attached garage, a high-efficiency Samsung washer and dryer, and plenty of extra space in the basement, crawl space, and the third-floor attic. Both bedrooms feature ample closet space for your convenience. Located just minutes from I-95 and the train station, with downtown New Haven a short drive away, this townhouse offers the perfect blend of luxury, comfort, and convenience.
Property Information
Property Type
Residential Lease
Sub-Type
Condominium
Style
Townhouse
Year Built
1986
Living Area
1,529 sq ft
Garage Spaces
1
Parking Spaces
3
Zoning
R3
MLS® Listing#
24192158
Property Features
Appliances
Cooling
Heating
Basement
Pool
Parking
Lot Features
Other Structures
Community
Sewer
Water Source
Rooms
- BedroomUpper
Schools
- Elementary:
- Per Board of Ed
- High:
- Per Board of Ed
Financial Details
HOA
None
Parcel Number
1062538
Directions
Short Beach Road to Turtle Bay Drive
Affordability Calculator
$760
Estimated monthly payment
$20/mo
Principal $3,040 · Est. interest $4,241 over 30 yrs
Neighborhood Market Statistics
How this home compares to active listings in Branford, CT
- $557,895
- Median Listing Price
- 44
- Median Days on Market
- 1,790
- Median Sq Ft
- $328
- Median Price / Sq Ft
- 70
- Active Listings
- This home’s price is 99% below the area median.
- Its price per sq ft is 99% below the area median.
Market statistics compiled from active EXIT Realty® and MLS listings in Branford, CT.
Location
Map is currently unavailable for this location.
Points of Interest in Branford, CT
Showing the Branford area map.
Commute Calculator
Nearby Homes


Similar Homes Nearby


Similar Home Values
Comparable nearby listings and their asking prices.
| Address | Price | Beds | Baths | Sq Ft |
|---|---|---|---|---|
| 37 Harrison Avenue, Branford, CT | $2,700/mo | 2 | 2 | 2,746 |
| 1 Cocheco Avenue 1st, Branford, CT | $2,700/mo | 2 | 2 | 2,626 |
| 85 Cherry Hill Road, Branford, CT | $2,800/mo | 9 | 8 | 5,335 |
| 245 East Main Street 10, Branford, CT | $2,900/mo | 2 | 2 | 14,358 |
| 434 Thoreau Street 434, Branford, CT | $3,000/mo | 3 | 3 | 1,464 |
| 55 Peddlars Drive 55, Branford, CT | $3,100/mo | 2 | 2 | 1,065 |
Moving Cost Estimate
Listing Courtesy: Century 21 AllPoints Realty - (203) 802-7252
Presented by: Tom Vanacore