


1201 FRONT AVENUE 514, COLUMBUS, GA 31901
EAGLE AND PHENIX CONDOS · MUSCOGEE County
Key Facts
Description
Welcome to a loft that does more than just exist—it makes a statement. Perched on the coveted top floor of Eagle & Phenix Mills, this one-bedroom, 1.5-bathroom sanctuary is where history meets high design. The moment you step inside, you're greeted by soaring ceilings, fresh paint, and beautifully finished concrete floors that set the tone for modern industrial elegance. A completely reimagined kitchen is as stylish as it is functional—perfect for late-night snacks or gourmet experiments. The open-concept design flows effortlessly into the living space, where floor-to-ceiling windows frame an uninterrupted view of the Chattahoochee River. Whether it's sunrise coffee or evening reflections, the scenery is nothing short of spectacular. Upstairs, the private owner's suite offers the perfect escape, featuring a custom walk-in closet that makes organization look easy and an ensuite bath that feels like a five-star retreat. And yes, there's a half-bath on the main level—because convenience matters. Beyond your front door, a secure entry building with an on-staff attendant ensures peace of mind, while direct access to Columbus' best—riverwalk strolls, market days, live music, and dining—means your social calendar just got an upgrade. Plus, a deeded ground-floor parking space in the private garage means your car gets VIP treatment, too. This isn't just a place to live—it's a lifestyle. And it's waiting for you.
Property Information
Property Type
Residential
Sub-Type
Condominium
Style
Other-See Remarks
Living Area
1,207 sq ft
Lot Size
0.04 acres
Days on Market
497
MLS® Listing#
219875
Property Features
Interior
Appliances
Cooling
Heating
Lot Features
Construction
Sewer
Water Source
Financial Details
HOA
$7,064 / Annually
Parcel Number
004 009 008 514
Directions
From 13th St, turn onto Broadway then right onto 12th St. Turn right on Front Ave, condos immediately to left.
Affordability Calculator
$76,000
Estimated monthly payment
$2,023/mo
Principal $304,000 · Est. interest $424,107 over 30 yrs
Neighborhood Market Statistics
How this home compares to active listings in COLUMBUS, GA
- $230,645
- Median Listing Price
- 55
- Median Days on Market
- 1,655
- Median Sq Ft
- $134
- Median Price / Sq Ft
- 660
- Active Listings
- This home’s price is 65% above the area median.
- Its price per sq ft is 135% above the area median.
Market statistics compiled from active EXIT Realty® and MLS listings in COLUMBUS, GA.
Location
Map is currently unavailable for this location.
Points of Interest in COLUMBUS, GA
Showing the COLUMBUS area map.
Commute Calculator
Nearby Homes






Similar Homes Nearby

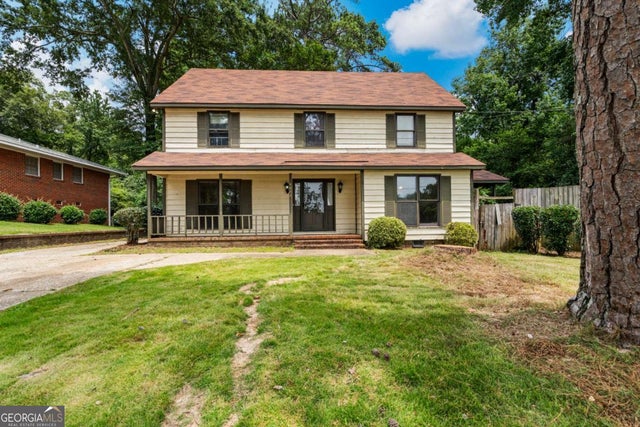
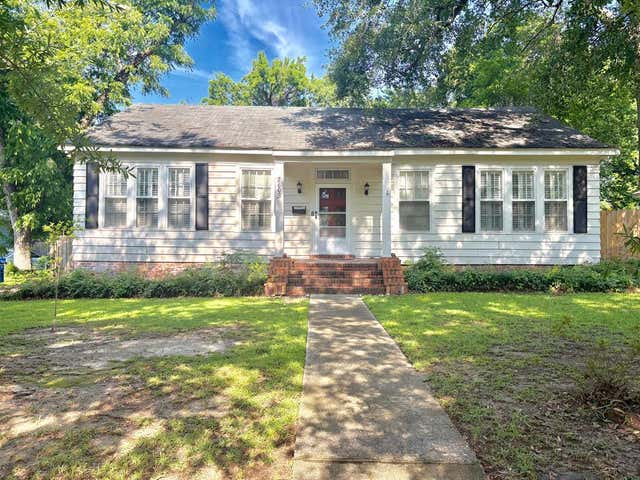

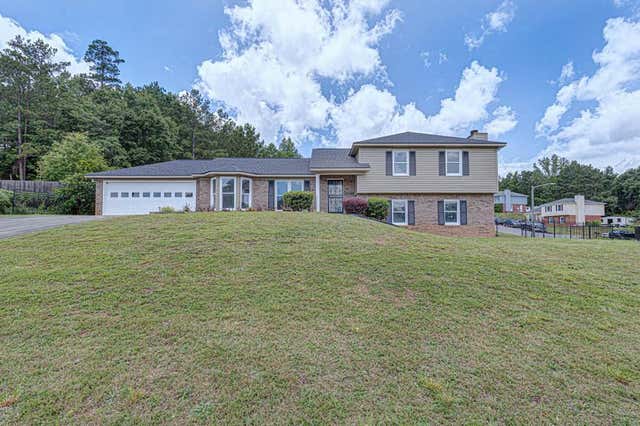

Similar Home Values
Comparable nearby listings and their asking prices.
| Address | Price | Beds | Baths | Sq Ft |
|---|---|---|---|---|
| 6802 ELLIS DRIVE, COLUMBUS, GA | $269,000 | 3 | — | 2,818 |
| 6802 Ellis DR, Columbus, GA | $269,000 | 3 | — | 2,818 |
| 2603 17TH AVENUE, COLUMBUS, GA | $269,500 | 3 | — | 1,758 |
| 2635 HABERSHAM AVENUE, COLUMBUS, GA | $269,900 | 4 | — | 2,258 |
| 1359 KINGS MOUNTAIN ROAD, COLUMBUS, GA | $269,900 | 4 | — | 2,221 |
| 5920 ST. LEONARDS DRIVE, COLUMBUS, GA | $269,900 | 4 | — | 2,326 |
Moving Cost Estimate
EXIT Agents in COLUMBUS


Listing Courtesy: Keller Williams Realty River Cities - 7062216900