

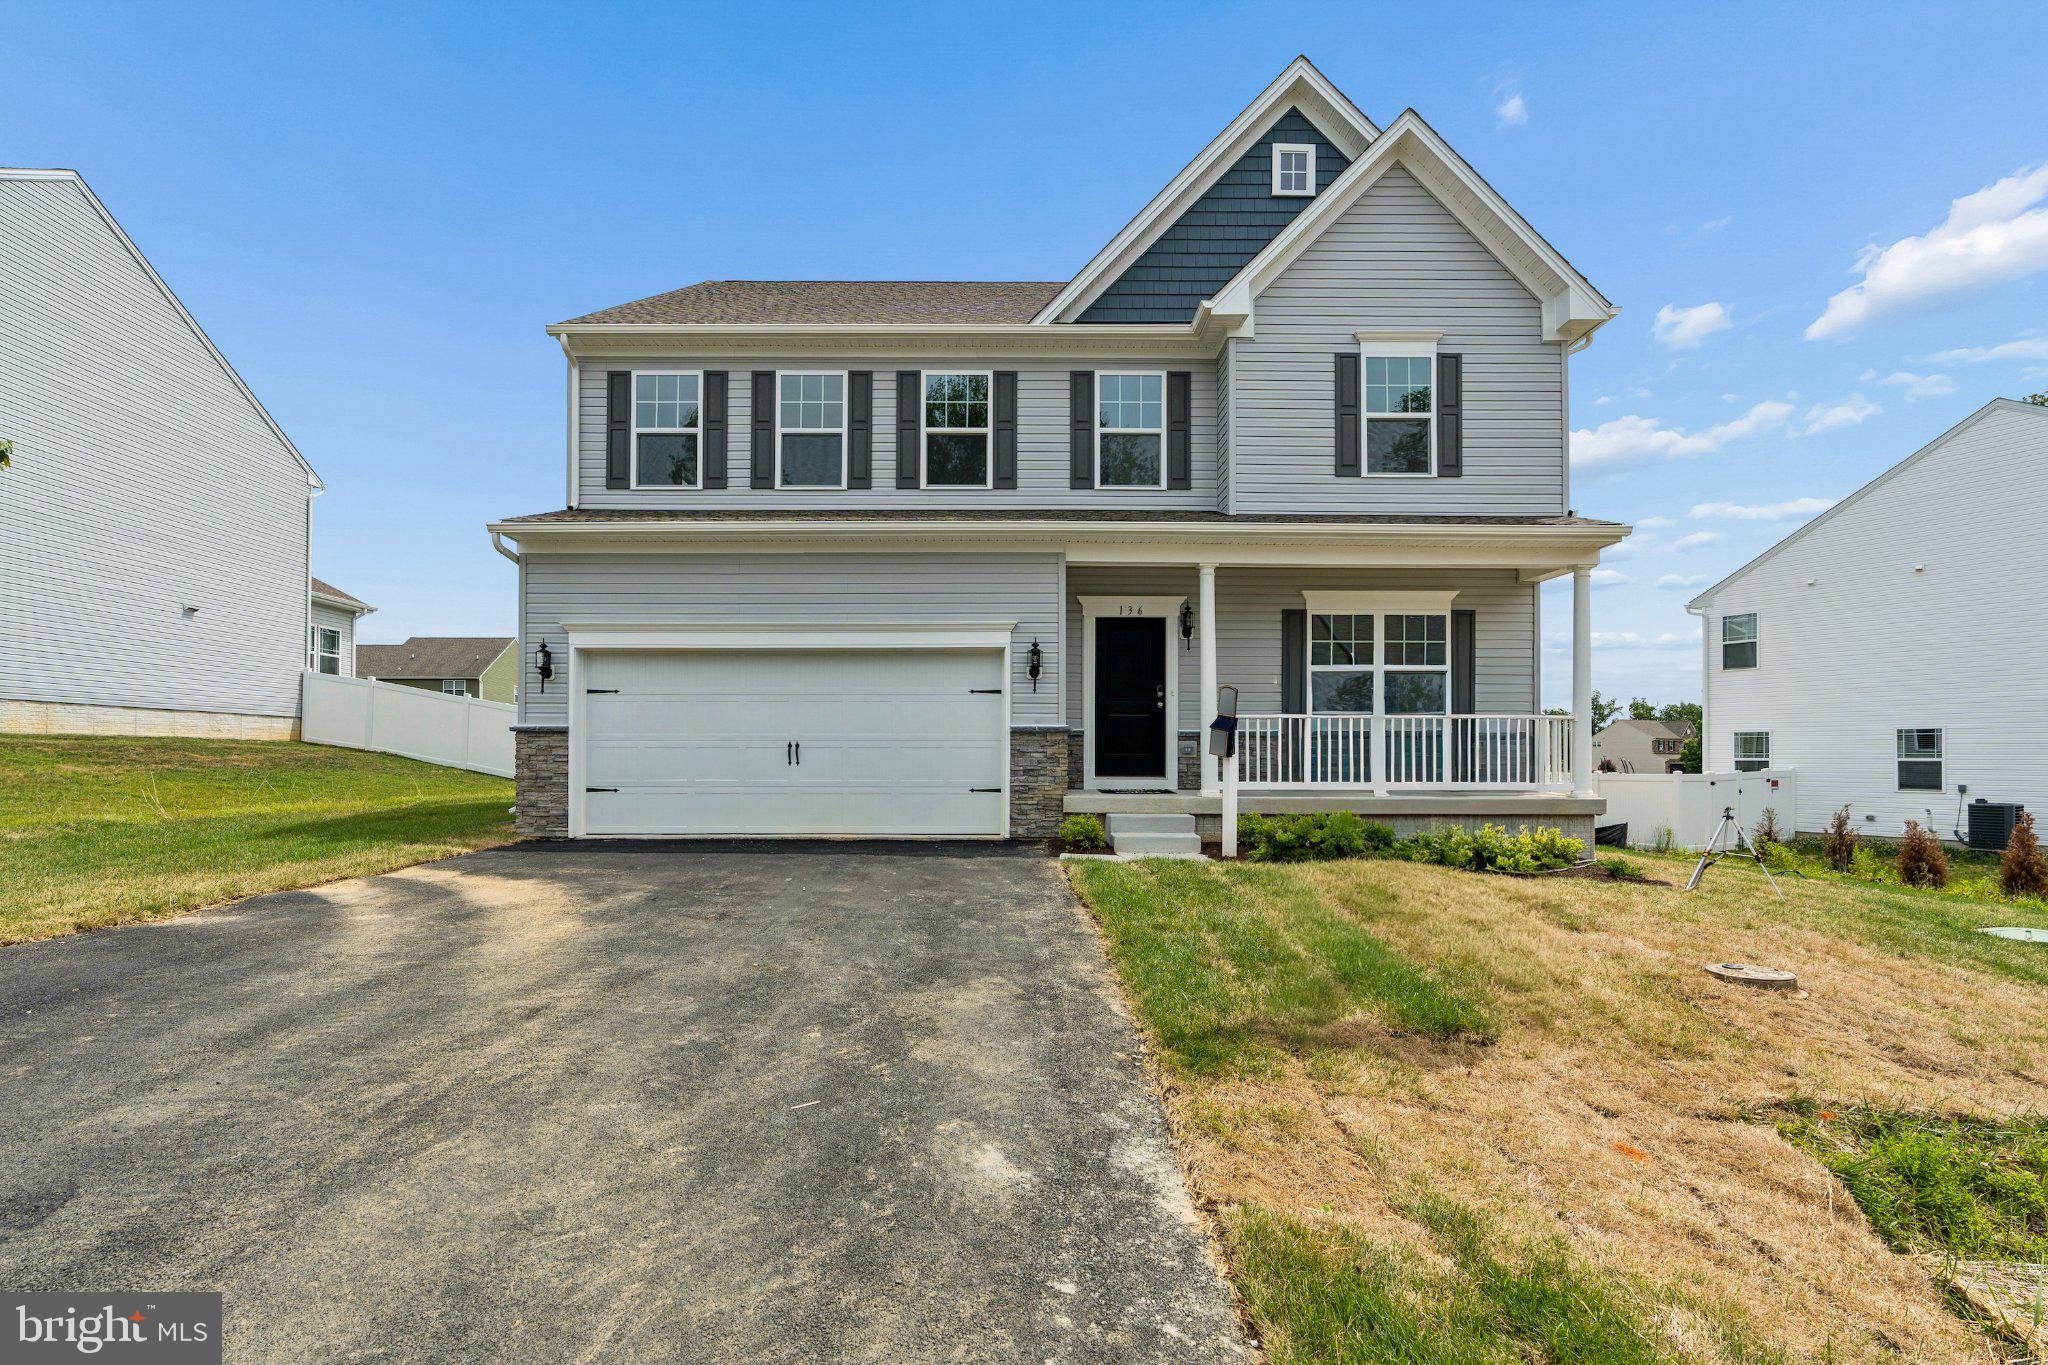
136 FRED DR, NORTH EAST, MD 21901
BEDROCK · CECIL County
Key Facts
Description
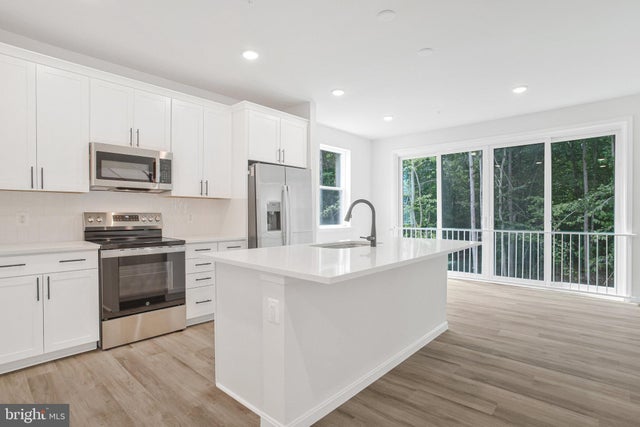
Quick Move-In Opportunity! Welcome to the stunning Roosevelt model by Gemcraft Homes, a beautifully designed 4-bedroom, 2.5-bath home offering the perfect blend of modern style, functional living spaces, and exceptional value in the highly sought-after Stoney Creek community. One of the standout features of this home is the finished basement recreation room, providing valuable additional living space perfect for a media room, playroom, fitness area, home office, or entertaining guests. The full basement also offers flexibility for storage and future needs. The thoughtfully designed open-concept floor plan creates an inviting flow throughout the main level. The kitchen features quartz countertops, stainless steel appliances, ample cabinetry, and generous workspace, making it ideal for both everyday living and entertaining. The spacious great room is highlighted by an elegant electric fireplace, creating a warm and welcoming gathering space. Soaring 9-foot ceilings on the first floor enhance the home's bright and open feel, while a private study/library provides the perfect space for working from home, reading, or enjoying a quiet retreat. Upstairs, the luxurious Venetian-style owner's bath offers a spa-inspired setting with stylish finishes and thoughtful design. Located in charming North East, Maryland, residents enjoy boutique shopping, waterfront dining, marinas, local festivals, and nearby state parks offering hiking, fishing, boating, and outdoor recreation. Convenient access to I-95 and major commuter routes provides easy travel to Maryland, Delaware, Pennsylvania, and beyond. Model Home Hours: Saturday & Sunday: 12:00 PM – 4:00 PM Private appointments available anytime. Don't miss this opportunity to own a beautiful new home with a finished basement in one of Cecil County's most desirable communities. Schedule your tour today!
Property Information
Property Type
Residential
Sub-Type
Single Family Residence
Structure Type
House
Year Built
2025
Living Area
4,382 sq ft
Lot Size
0.32 acres
Lot Dimensions
0.00 x 0.00
Garage Spaces
2
Parking Spaces
2
Zoning
ST
Days on Market
24
MLS® Listing#
MDCC2022054
Property Features
Appliances
Cooling
Heating
Basement
Pool
Parking
Construction
Foundation
Roof
Sewer
Water Source
Rooms
- Main
- Bedroom 1
- Bedroom 2
- Bedroom 3
- Bedroom 4
- Dining RoomMain
- Great RoomMain
- OfficeMain
Schools
- District:
- CECIL COUNTY PUBLIC SCHOOLS
Financial Details
HOA
$500 / Annually
Annual Taxes
$859
Tax year 2025
Parcel Number
0805140028
Directions
GPS
Affordability Calculator
$112,978
Estimated monthly payment
$3,007/mo
Principal $451,910 · Est. interest $630,455 over 30 yrs
Neighborhood Market Statistics
How this home compares to active listings in NORTH EAST, MD
- $525,926
- Median Listing Price
- 53
- Median Days on Market
- 2,054
- Median Sq Ft
- $272
- Median Price / Sq Ft
- 150
- Active Listings
- This home’s price is 7% above the area median.
- Its price per sq ft is 53% below the area median.
Market statistics compiled from active EXIT Realty® and MLS listings in NORTH EAST, MD.
Location
- 136 FRED DR, NORTH EAST, MD 21901
Points of Interest in NORTH EAST, MD
Showing the NORTH EAST area map.
Nearby Schools
Bay View Elementary School
Elementary · 1.6 mi away
North East Middle School
Secondary · 2.4 mi away
North East Elementary School
Elementary · 2.6 mi away
The Tome School
School · 2.7 mi away
Charlestown Elementary School
Elementary · 3.2 mi away
North East High School
Secondary · 3.3 mi away
Leeds Elementary
Elementary · 4.8 mi away
Rising Sun High School
Secondary · 4.9 mi away
Susquehanna Adventist School
School · 5.1 mi away
Bainbridge Elementary
Elementary · 5.4 mi away
Perryville High School
Secondary · 5.5 mi away
Calvert Elementary
Elementary · 5.5 mi away
Perryville Middle School
Secondary · 6.1 mi away
Perryville Elementary
Elementary · 6.2 mi away
West Nottingham Academy
School · 6.3 mi away
Rising Sun Elementary
Elementary · 6.4 mi away
Providence Christian Academy
School · 6.6 mi away
High Road School of Perryville
School · 6.6 mi away
Kid City
School · 6.8 mi away
Elijah School
School · 7.0 mi away
Commute Calculator
Nearby Homes


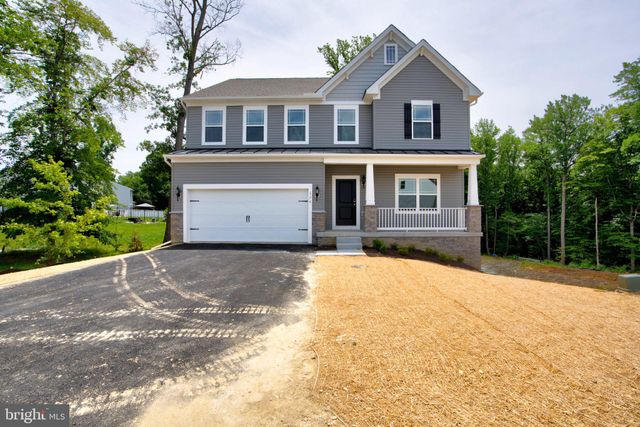
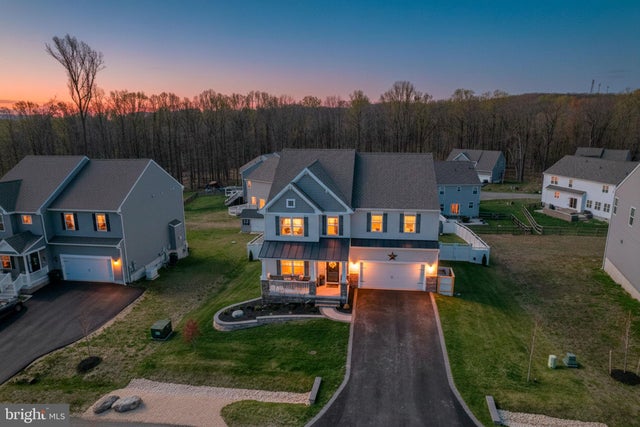
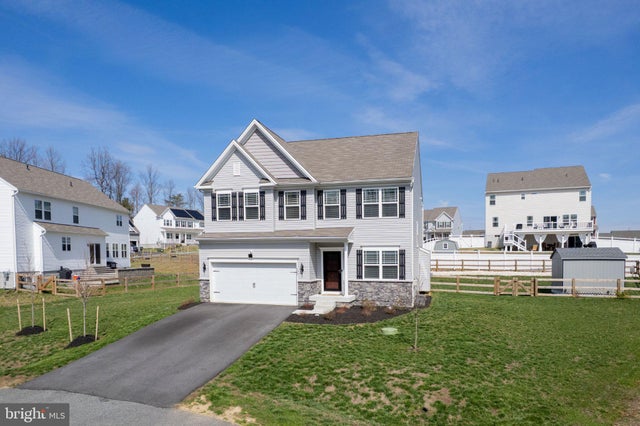

Similar Homes Nearby

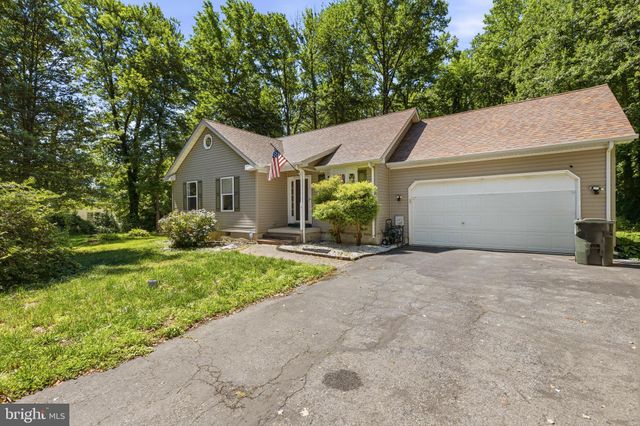
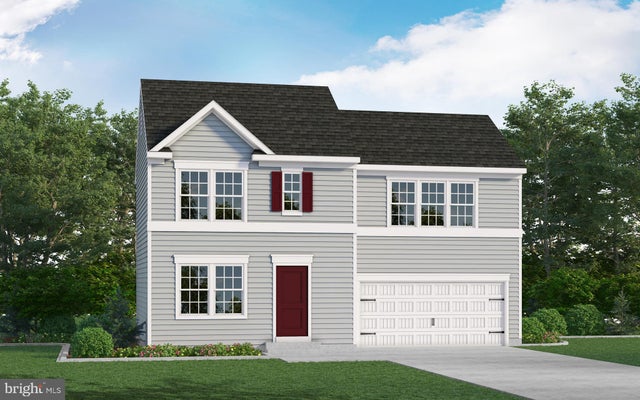
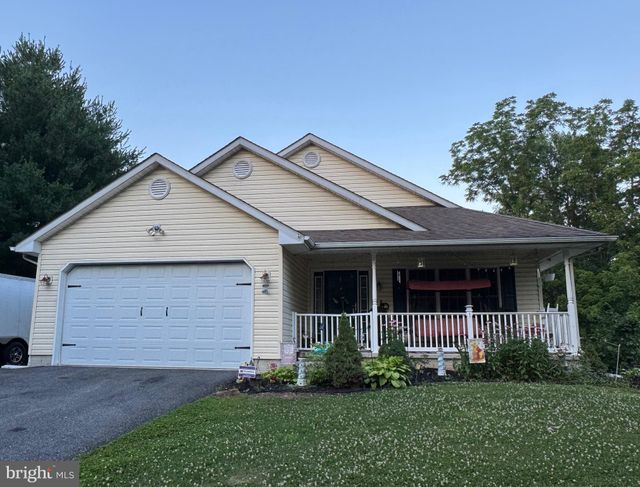
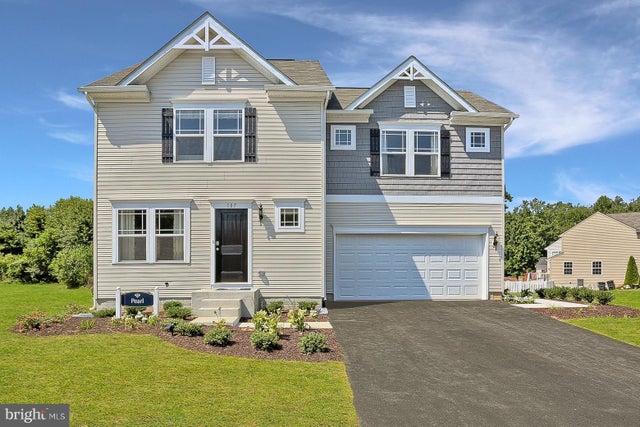
Similar Home Values
Comparable nearby listings and their asking prices.
| Address | Price | Beds | Baths | Sq Ft |
|---|---|---|---|---|
| 96 PINEY RIDGE LANE, NORTH EAST, MD | $399,900 | 3 | 2 | 2,515 |
| 37 CLEARVIEW AVENUE, NORTH EAST, MD | $400,000 | 3 | 1 | 996 |
| TBD MADISON PAIGE DRIVE, NORTH EAST, MD | $409,990 | 3 | 3 | 1,440 |
| 20 BILLY GOSS LOOP, NORTH EAST, MD | $425,000 | 3 | 2 | 1,580 |
| TBD MADISON PAIGE DRIVE, NORTH EAST, MD | $434,990 | 4 | 3 | 1,680 |
| 104 CATALPA DRIVE, NORTH EAST, MD | $439,999 | 4 | 2 | 1,840 |
Moving Cost Estimate
EXIT Agents in NORTH EAST


Listing Courtesy: LPT Realty, LLC - 8773662213