

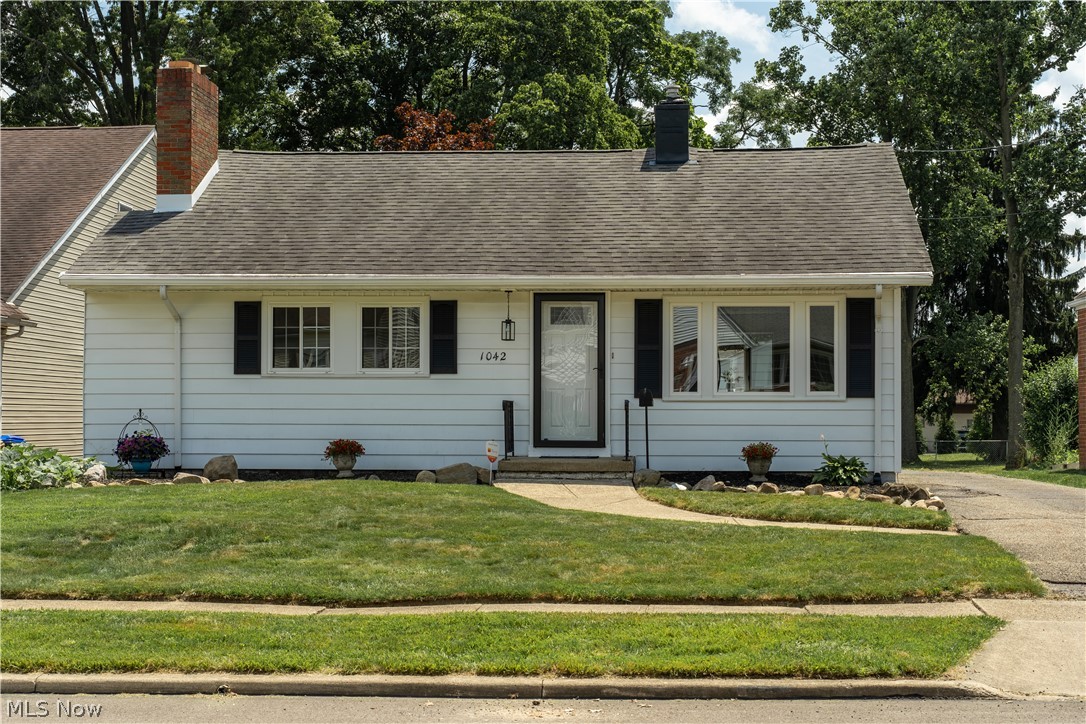
1042 Leighton Avenue, Cuyahoga Falls, OH 44221
Schiller · Summit County
Key Facts
Description
Welcome home to this stunning, completely remodeled 3-bedroom, 2-full-bath residence where quality craftsmanship and thoughtful design shine throughout. From the moment you step inside, you’ll fall in love with the bright, open-concept floor plan that seamlessly blends modern style with everyday comfort. The beautifully designed kitchen is the heart of the home, featuring gorgeous quartz countertops, sleek stainless steel appliances, custom cabinetry, and premium finishes that are sure to impress. Every detail has been carefully selected to create a move-in-ready home that feels brand new. The spacious lower-level family room is the ultimate gathering space, featuring a cozy fireplace and a built-in bar area, making it perfect for entertaining family and friends or enjoying a relaxing evening at home. You’ll also appreciate the abundant storage space in the lower level and throughout the home, providing plenty of room to keep everything organized. Step outside to enjoy the expansive deck, ideal for summer barbecues, morning coffee, or evening gatherings, overlooking a beautifully sized backyard with plenty of space to play, garden, or simply unwind. A detached two-car garage provides additional convenience and storage.Nestled on a quiet street in the highly desirable Cuyahoga Falls area, this home is located in an excellent neighborhood and is within walking distance of the area’s brand-new schools. Combining exceptional updates, timeless style, and an unbeatable location, this home offers the perfect blend of luxury, comfort, and convenience. Don’t miss your opportunity to own this truly turnkey gem—schedule your private showing today!
Property Information
Property Type
Residential
Sub-Type
Single Family Residence
Style
Ranch
Year Built
1951
Living Area
1,880 sq ft
Lot Size
0.13 acres
Garage Spaces
2
Days on Market
1
MLS® Listing#
5226380
Property Features
Interior
Appliances
Cooling
Heating
Fireplace
Basement
Parking
Patio
Construction
Roof
Sewer
Water Source
Financial Details
HOA
None
Annual Taxes
$2,513
Tax year 2025
Parcel Number
0214037
Directions
Graham Road turn left onto Oakwood Drive slight right onto sixth Street turn right onto Roosevelt Avenue. Turn left onto 10th St. turn right onto Layton Avenue property is on the right.
Affordability Calculator
$59,900
Estimated monthly payment
$1,594/mo
Principal $239,600 · Est. interest $334,263 over 30 yrs
Neighborhood Market Statistics
How this home compares to active listings in Cuyahoga Falls, OH
- $343,636
- Median Listing Price
- 27
- Median Days on Market
- 1,880
- Median Sq Ft
- $174
- Median Price / Sq Ft
- 141
- Active Listings
- This home’s price is 13% below the area median.
- Its price per sq ft is 8% below the area median.
Market statistics compiled from active EXIT Realty® and MLS listings in Cuyahoga Falls, OH.
Location
Map is currently unavailable for this location.
Points of Interest in Cuyahoga Falls, OH
Showing the Cuyahoga Falls area map.
Commute Calculator
Nearby Homes

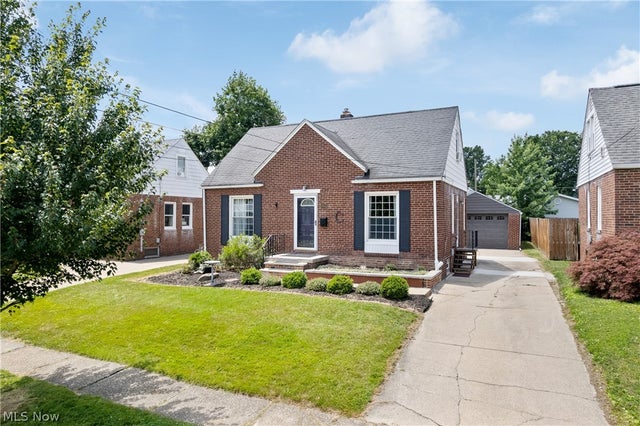

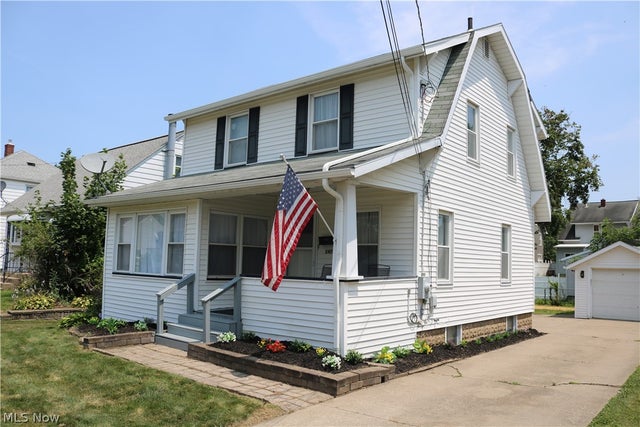
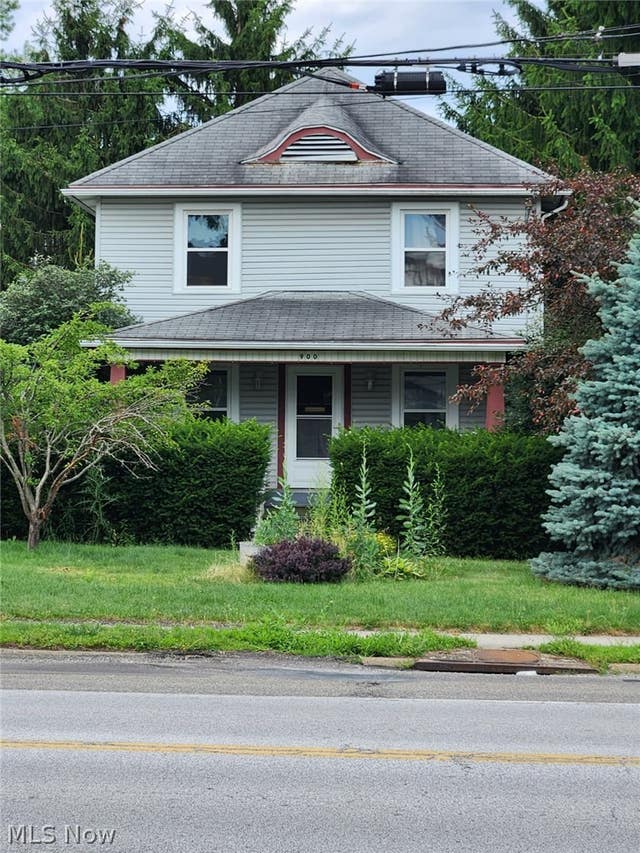
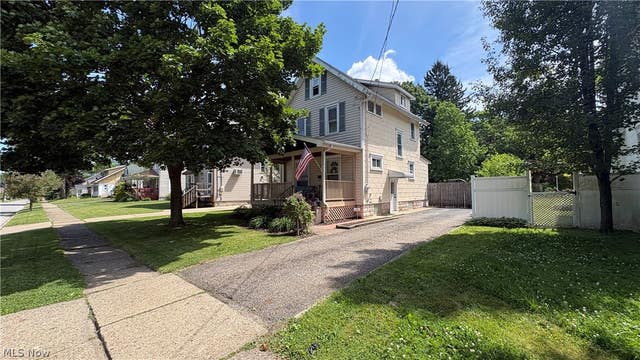
Similar Homes Nearby

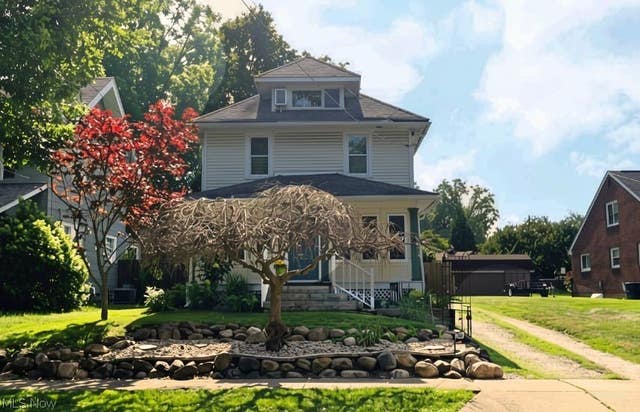
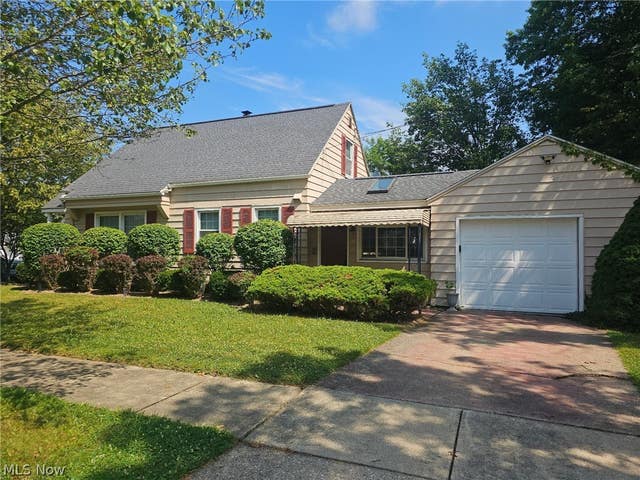
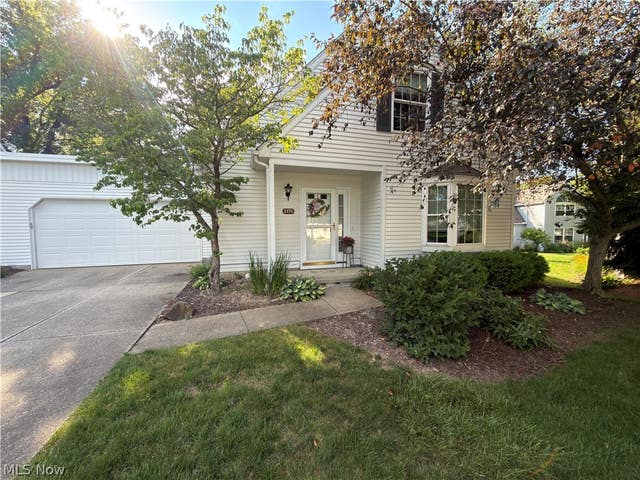
Similar Home Values
Comparable nearby listings and their asking prices.
| Address | Price | Beds | Baths | Sq Ft |
|---|---|---|---|---|
| 2980 Rosetta Boulevard, Newton Falls, OH | $209,900 | 3 | 2 | 1,708 |
| 2475 8th Street, Cuyahoga Falls, OH | $209,900 | 3 | 1 | — |
| 33 Pierce Avenue, Cuyahoga Falls, OH | $214,900 | 3 | 1 | 1,200 |
| 1621 Union Street, Cuyahoga Falls, OH | $220,000 | 4 | 1 | 1,253 |
| 2407 27th Street, Cuyahoga Falls, OH | $223,000 | 3 | 3 | 1,151 |
| 3375 Ash Lane, Cuyahoga Falls, OH | $224,000 | 2 | 2 | 1,410 |
Moving Cost Estimate
EXIT Agents in Cuyahoga Falls


Listing Courtesy: Century 21 DeAnna Realty - gowens@century21deanna.com, 440-864-5890
Last Updated: 2026-07-09