

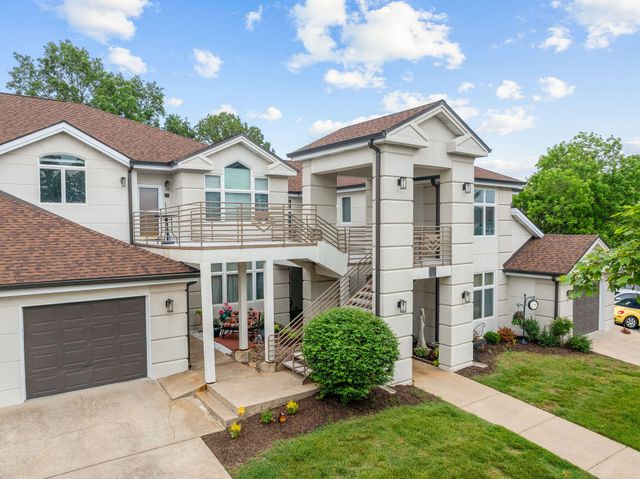
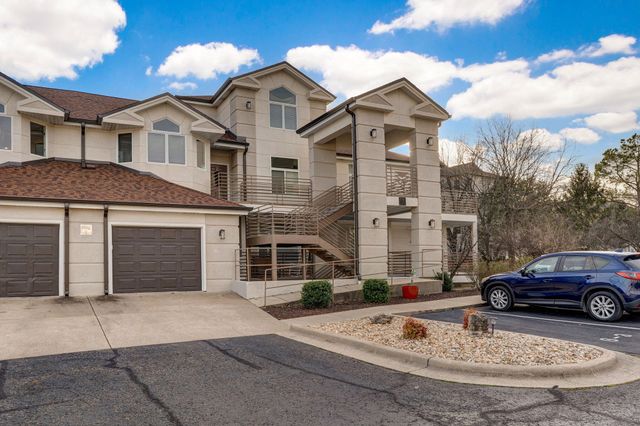
109 Oxford Drive # 3-6 Unit # 3-6, Branson, MO 65616
Palace View Place Condos · Taney County
Key Facts
Description
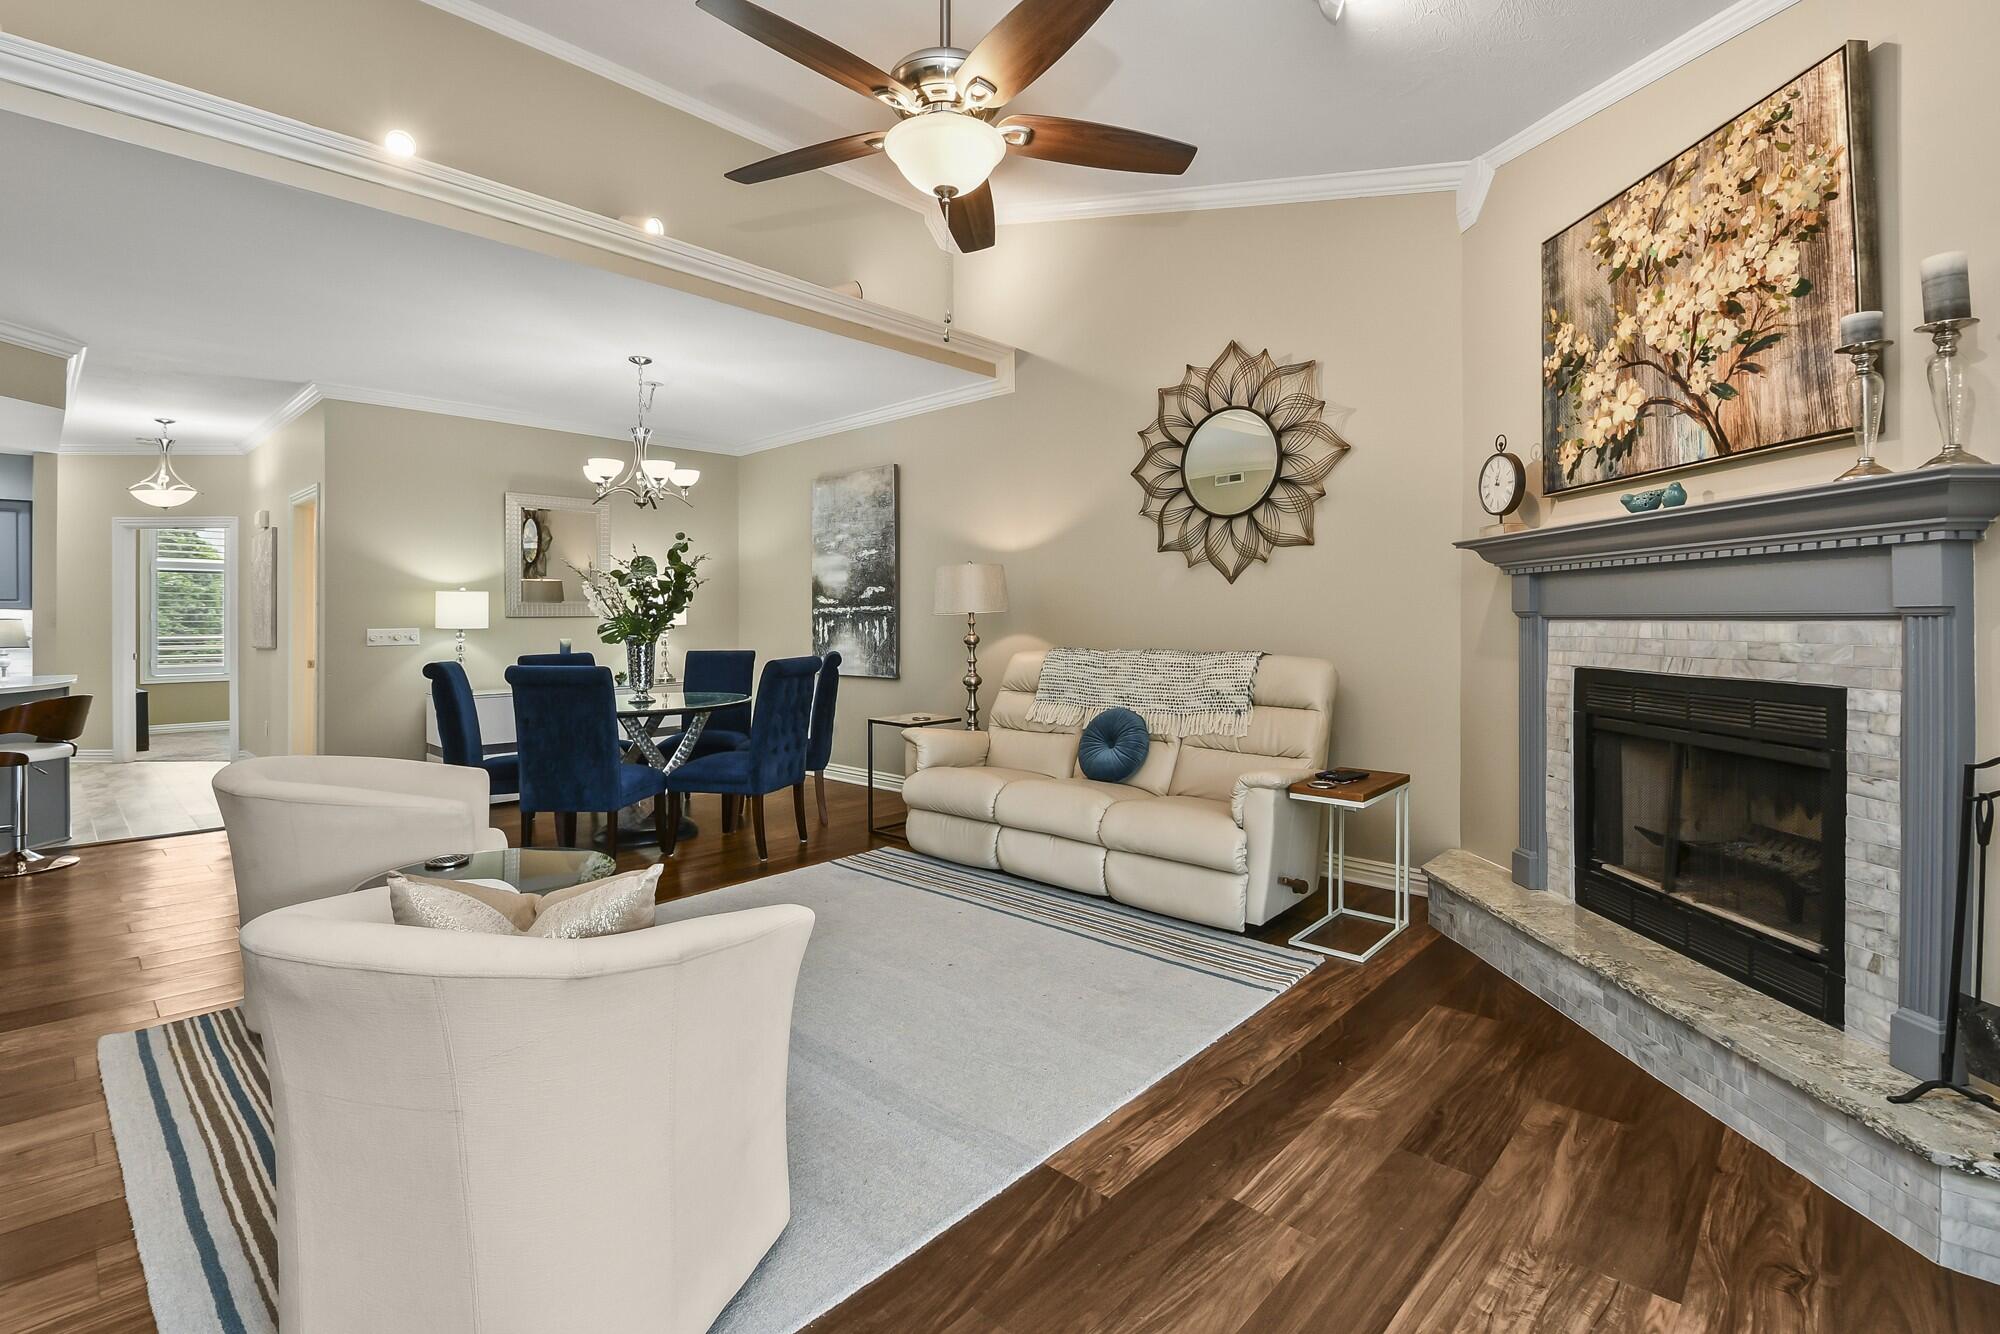
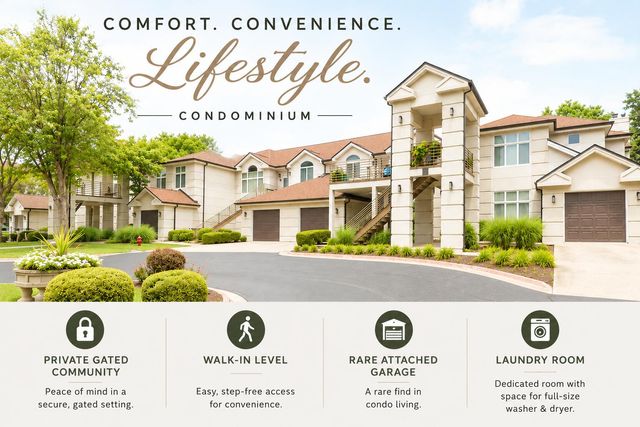
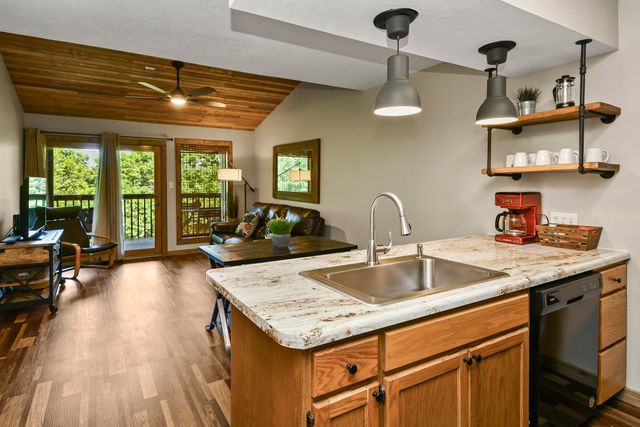
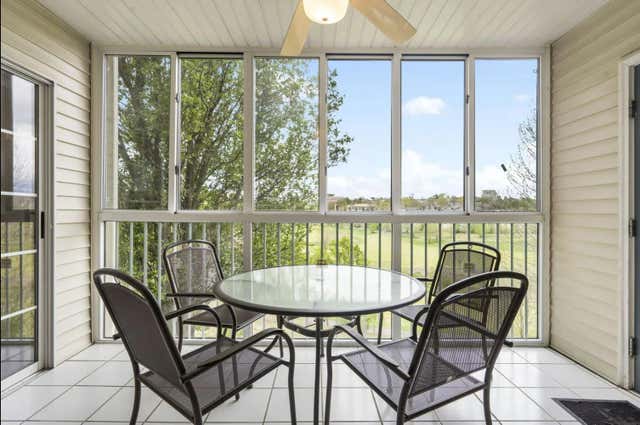
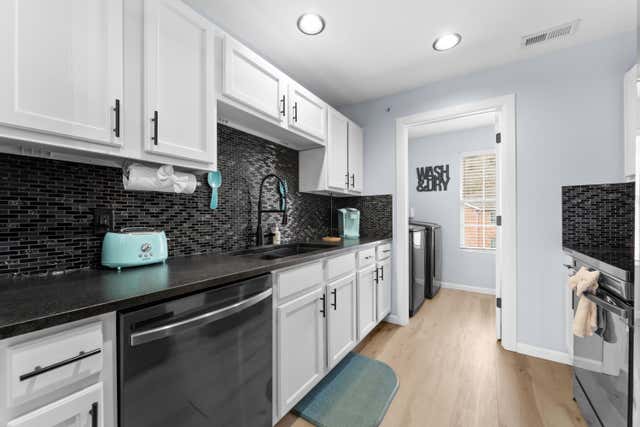
Welcome to Palace View Place Condominiums, where comfort, convenience, and maintenance free living come together! This spacious 2-bedroom, 2-bath condo offers 1,637 square feet of beautifully designed living space with an open floor plan, high ceilings, elegant crown molding, and a rare wood-burning fireplace that creates a warm and inviting atmosphere. The large primary suite provides a private retreat featuring a large walk-in closet, a spacious bathroom complete with double vanities, extraordinary counter space, and an oversized walk-in shower. The well-appointed kitchen is perfect for everyday living and entertaining, showcasing beautiful quartz countertops, ample cabinetry, a walk-in pantry, and a bonus room adjacent to the kitchen. This flexible space can be used as an oversized laundry room, home office, craft room, storage area, or additional living space to fit your needs. Enjoy year-round comfort in the sunroom, featuring an encased opening to the living room that creates a seamless flow for entertaining, relaxing, reading, or simply enjoying the peaceful surroundings. The thoughtful layout provides plenty of space for full-time living, a Branson vacation retreat, or an investment property. Residents of Palace View Place enjoy exceptional amenities including two swimming pools, fitness center, clubhouse, and the security of a gated community. Ideally located in the heart of Branson, this condo places you minutes from world-class shows, restaurants, shopping, golf, and entertainment, with easy access to Silver Dollar City, Shepherd of the Hills Inspiration Tower, Talking Rocks Cavern, Table Rock Lake, and all the attractions that make Branson one of the Midwest's top destinations. Whether you're searching for a Branson condo to enjoy as a vacation home, full-time residence, or investment opportunity, this exceptional condo offers the perfect combination of space, amenities, location, low-maintenance living, with a warm community feel.
Property Information
Property Type
Residential
Sub-Type
Condominium
Style
Condo
Year Built
1994
Living Area
1,637 sq ft
MLS® Listing#
60327542
Property Features
Interior
Appliances
Cooling
Heating
Flooring
Fireplace
Parking
Patio
Foundation
Windows
Security
Sewer
Water Source
Schools
- Elementary:
- Branson Cedar Ridge
- Middle:
- Branson
- High:
- Branson
Financial Details
Annual Taxes
$1,407
Tax year 2025
Parcel Number
18-1.0-12-002-002-048.006
Directions
Highway 165, South of Green Mountain Drive, left onto Dakota Road, to 2nd gate on left, entrance to Palace View Place. Through gate to 109 Oxford Drive on left, left side stairs to Unit 6.
Affordability Calculator
$51,980
Estimated monthly payment
$1,383/mo
Principal $207,920 · Est. interest $290,067 over 30 yrs
Neighborhood Market Statistics
How this home compares to active listings in Branson, MO
- $305,707
- Median Listing Price
- 102
- Median Days on Market
- 1,250
- Median Sq Ft
- $211
- Median Price / Sq Ft
- 830
- Active Listings
- This home’s price is 15% below the area median.
- Its price per sq ft is 25% below the area median.
Market statistics compiled from active EXIT Realty® and MLS listings in Branson, MO.
Location

Points of Interest in Branson, MO
Showing the Branson area map.
Nearby Schools
Branson Early Head Start
School · 0.6 mi away
Cedar Ridge Primary
Elementary · 2.7 mi away
Cedar Ridge Elementary
Elementary · 2.7 mi away
Gateway Church Austin
School · 3.1 mi away
Trinity Christian Academy
School · 3.2 mi away
Appleseed Christian Academy
School · 3.9 mi away
Branson Junior High
Secondary · 4.0 mi away
Hollister Early Childhood Center
School · 4.4 mi away
Hollister Elementary School
Elementary · 4.4 mi away
Hollister Middle School
Secondary · 4.4 mi away
Hollister High School
Secondary · 4.6 mi away
Branson Public Schools
School · 5.2 mi away
Branson High School
Secondary · 5.3 mi away
Branson Schools
School · 5.4 mi away
Buchanan Intermediate
Secondary · 5.5 mi away
Buchanan Elementary School
Elementary · 5.6 mi away
Kirbyville Elementary School
Elementary · 6.1 mi away
Kirbyville Middle School
Secondary · 7.8 mi away
Reeds Spring High School
Secondary · 8.9 mi away
The Reeds Spring School District
School · 8.9 mi away
Commute Calculator
Nearby Homes


Similar Homes Nearby

Similar Home Values
Comparable nearby listings and their asking prices.
| Address | Price | Beds | Baths | Sq Ft |
|---|---|---|---|---|
| 437 Notch Lane Building 16 Unit 9, Branson West, MO | $182,000 | 2 | 2 | 773 |
| 120 Spring Creek Court B1-U23, Branson, MO | $182,500 | 2 | 2 | 728 |
| 2958 Vineyards Parkway 5, Branson, MO | $183,000 | 3 | 2 | 1,161 |
| 2957 Vineyards Parkway 31-2, Branson, MO | $184,000 | 3 | 2 | 1,147 |
| 18 Fall Creek Trail 8, Branson, MO | $184,900 | 2 | 2 | 859 |
| 123 Bunker Ridge Drive 4, Branson, MO | $185,000 | 2 | 2 | 1,135 |
Moving Cost Estimate
EXIT Agents in Branson


Listing Courtesy: Branson USA Realty, LLC - 4173348962
Presented by: Amy Campbell