

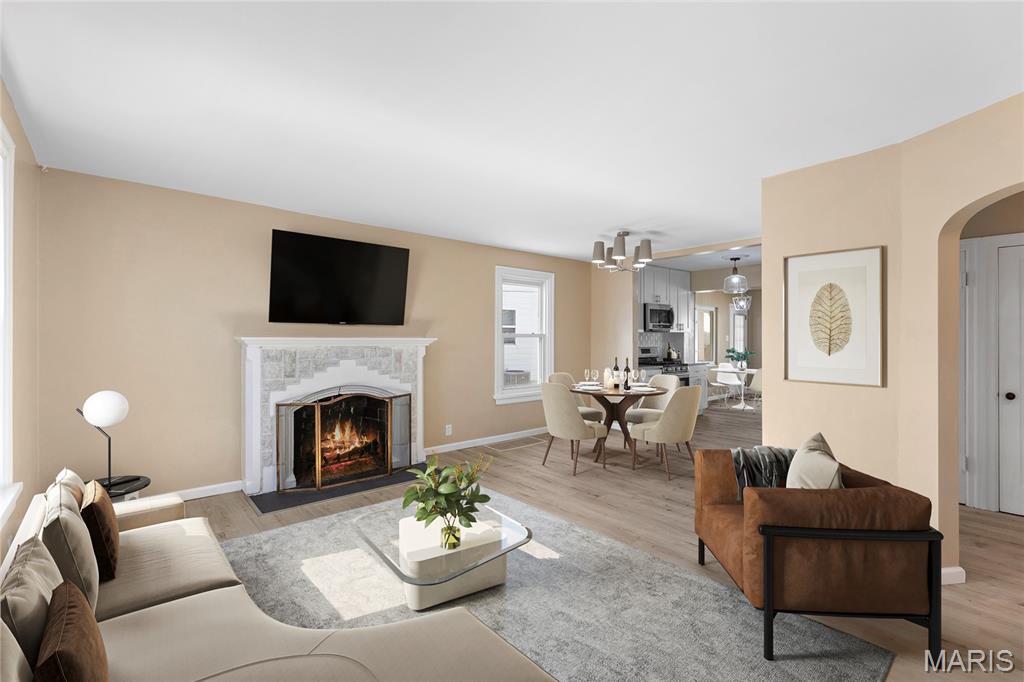
8257 Watson Road, St Louis, MO 63119
Kenrick Knolls · St. Louis County
Key Facts
Description
Welcome Home! Turn-Key Living in a Completely Renovated Gem! Prepare to be impressed by this beautifully updated bungalow, offering the perfect blend of modern luxury and classic charm. From the moment you arrive, you will be captured by the striking curb appeal, featuring a beautifully painted blue brick exterior accented by crisp white shutters, a timeless brick chimney, and a sprawling, grassy front lawn entirely framed by a classic wooden picket fence. Step inside to a bright, open-concept main level showcasing Luxury Wood Vinyl Plank flooring that flows seamlessly throughout. The heart of the home is the stunning chef's kitchen, fully equipped with premium stainless steel Samsung appliances—including a gas range and an over-the-range microwave—complemented by sleek granite countertops, a timeless white subway tile backsplash, and elegant white shaker-style cabinetry. Adjacent to the main workspace, a sun-drenched secondary dining space or sunroom features large windows and direct outdoor access, perfect for your morning coffee. The main-floor primary suite serves as a private retreat, complete with a modern ceiling fan, generous closet space, and a trendy, space-saving white sliding barn door. Step through to the en-suite luxury bath, boasting a crisp white vanity with matte black fixtures, a contemporary framed mirror, and a stunning glass-enclosed walk-in shower. Two additional main-floor bedrooms offer flexible layouts, smooth neutral walls, and excellent natural light—one featuring an architectural alcove perfect for a desk or reading nook. They share a beautifully updated second full bathroom that tastefully nods to classic design with square white wall tiles, a retro-style black-and-white mosaic tile floor, and a modern vanity. A versatile rear bedroom features warm wood paneling and dual windows. Head downstairs to discover an expansive, fully finished lower level that massively expands your living space! This versatile level features a spacious recreation room perfect for movie nights, a game room, or a kids' play area. You'll also find a quiet, dedicated home office—ideal for remote work or study. The lower level is completed by a separate, organized laundry room and a convenient third full bathroom, providing ultimate convenience and privacy for guests or an older child. The exterior is an absolute standout for car enthusiasts, hobbyists, or those needing extra storage! In addition to the massive fenced front lawn, the property features a large freshly resealed paved driveway leading to an expansive detached two-car garage with pristine white vinyl siding, a traditional paneled door, and a convenient side service door. With a top-to-bottom interior rehab, stunning modern finishes, a massive fenced yard, and unbeatable detached outbuildings, this bungalow is completely move-in ready and waiting for its new owners! Note: The following items are being conveyed in As Is Condition: Fireplace, all appliances including refrigerator, wall A/C in Garage. Seller has provided data to their best knowledge, please confirm all measurements, schools, neighborhood & subject home tax & economic data for your own records.
Property Information
Property Type
Residential
Sub-Type
Single Family Residence
Structure Type
House
Year Built
1947
Living Area
2,068 sq ft
Lot Size
0.18 acres
Lot Dimensions
50x160
Garage Spaces
2
Parking Spaces
2
Ownership
Private
Days on Market
29
MLS® Listing#
26035922
Property Features
Interior
Exterior
Appliances
Cooling
Heating
Flooring
Fireplace
Basement
Parking
Laundry
Fencing
Lot Features
Construction
Foundation
Windows
Security
Other Structures
Utilities
Sewer
Water Source
Rooms
- 10.5x7.8Main
- 20.11x18.8Lower
- 16.4x11.2Main
- 8.2x4Main
- Bathroom 26.11x6Main
- Bathroom 38x6.4Lower
- Bedroom 211.2x8.4Main
- Bedroom 310.4x10.9Main
- Dining Room10.5x6.11Main
- Kitchen10.5x11.9Main
- Laundry4.3x5.11Lower
- Living Room16.6x12.1Main
- Office9.4x10Lower
Schools
- Elementary:
- Edgar Road Elem.
- Middle:
- Hixson Middle
- High:
- Webster Groves High
Financial Details
HOA
None
Annual Taxes
$3,605
Tax year 2025
Parcel Number
24K-21-0122
Directions
From I-44, take the Elm Ave exit and head south to Watson Rd. Turn right (West) on Watson Rd. Property will be on your right at 8257 Watson Rd. Alternatively, from I-44 West, take the Lindbergh Blvd exit and head south to Watson Rd. Turn left (East) on Watson Rd. Property will be on your left.
Affordability Calculator
$64,900
Estimated monthly payment
$1,727/mo
Principal $259,600 · Est. interest $362,165 over 30 yrs
Neighborhood Market Statistics
How this home compares to active listings in St Louis, MO
- $210,644
- Median Listing Price
- 50
- Median Days on Market
- 1,536
- Median Sq Ft
- $142
- Median Price / Sq Ft
- 2,758
- Active Listings
- This home’s price is 54% above the area median.
- Its price per sq ft is 11% above the area median.
Market statistics compiled from active EXIT Realty® and MLS listings in St Louis, MO.
Location
Map is currently unavailable for this location.
Points of Interest in St Louis, MO
Showing the St Louis area map.
Commute Calculator
Nearby Homes


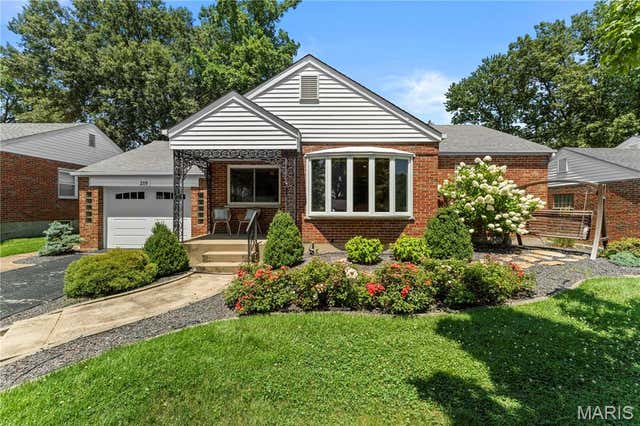
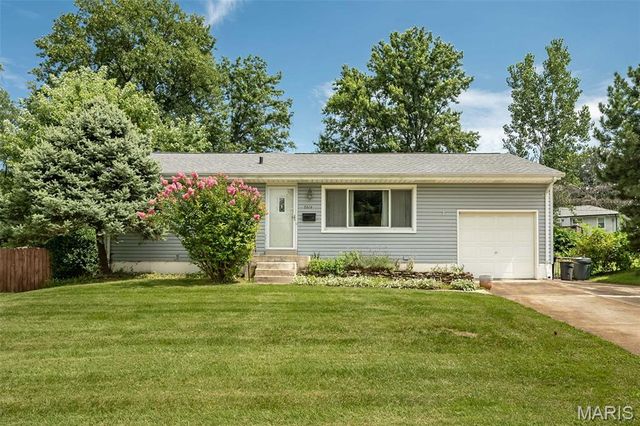
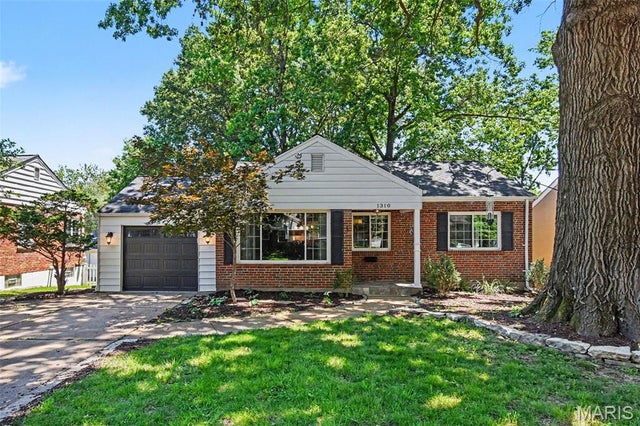
Similar Homes Nearby



Similar Home Values
Comparable nearby listings and their asking prices.
| Address | Price | Beds | Baths | Sq Ft |
|---|---|---|---|---|
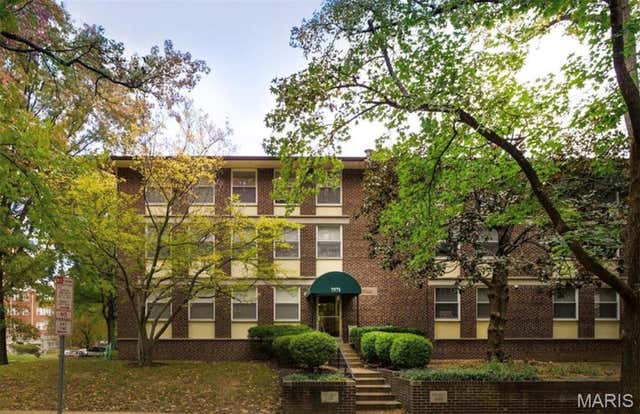
| 7571 Wellington Way 1A, St Louis, MO | $229,000 | 2 | 2 | 969 |
| 5591 Waterman Boulevard A, St Louis, MO | $229,000 | 2 | 2 | 1,256 |
| 5315 University Avenue, St Joseph, MO | $229,000 | 3 | 3 | 1,581 |
| 2502 Jules Street, St Joseph, MO | $229,000 | 5 | 2 | 2,680 |
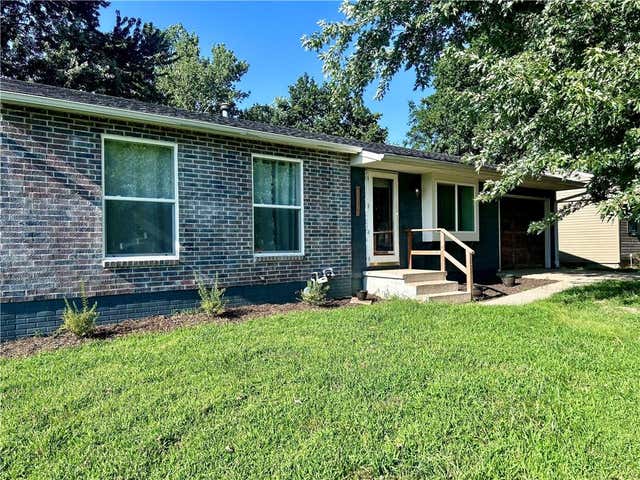
| 750 Lemay Ferry Road, St Louis, MO | $229,500 | 4 | 2 | 1,718 |
| 2214 McCausland Avenue, St Louis, MO | $229,900 | 4 | 2 | 2,244 |
Moving Cost Estimate
EXIT Agents in St Louis


Listing Courtesy: Up and Up Brokerage MO, LLC - 8559080600
Presented by: Stephen Nguyen