

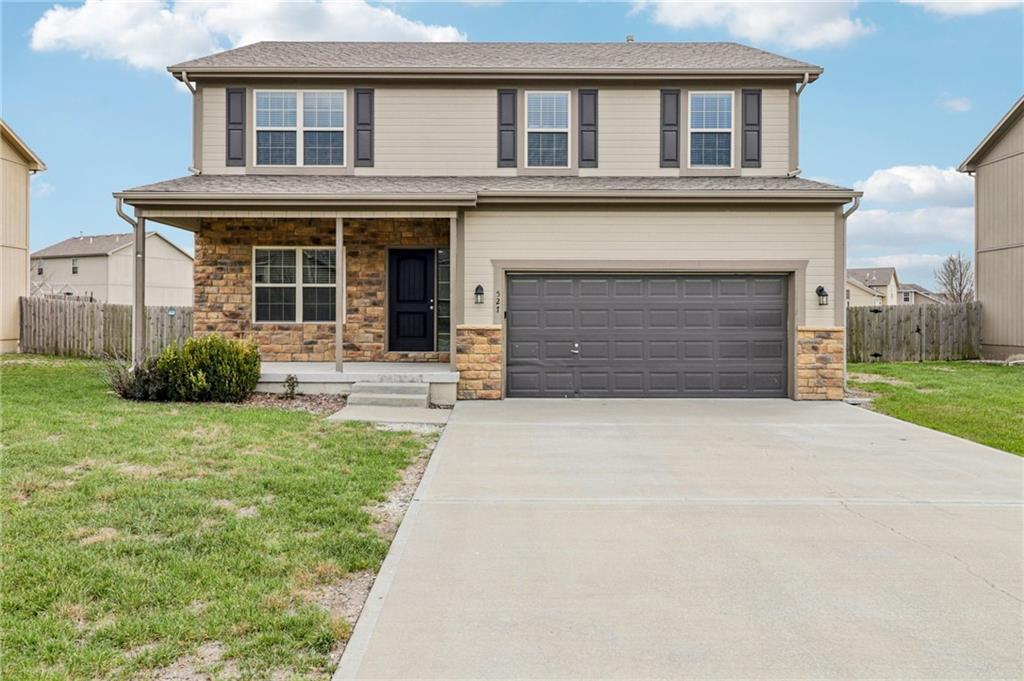
527 S Poplar Street, Gardner, KS 66030
Genesis Farms · Johnson County
Key Facts
Description
Welcome to 527 S Poplar Street, a modern and inviting residence in the heart of Gardner, Kansas. Built in 2017, this two-story home in the Genesis Farms neighborhood is thoughtfully designed for the pace of contemporary family life, offering a solid blend of style and functionality. With four spacious bedrooms and 2.5 bathrooms spread across approximately 1,938 square feet of above-grade living space, there is ample room for everyone to find their own corner while staying connected in the home's open and airy common areas. The heart of the home features a seamless flow between the kitchen, dining, and living areas, making it ideal for everything from busy weekday breakfasts to festive weekend gatherings. The kitchen comes well-equipped with essential appliances, including a refrigerator and microwave, while the neutral finishes throughout provide a warm, move-in-ready canvas for your family's personal touch. Upstairs, the bedrooms offer quiet retreats, including a primary suite that serves as a peaceful sanctuary after a long day. Outside, the property sits on a generous 0.21-acre lot, providing a manageable yet spacious backyard for children to play, pets to roam, or for hosting summer BBQs on the patio. The attached two-car garage adds convenience and extra storage for the gear that comes with an active lifestyle. Located within the highly-regarded Gardner Edgerton School District, students are just a short distance from Nike Elementary, Trail Ridge Middle School, and Gardner Edgerton High School. This home combines the benefits of a 2016 build with the energy of a thriving suburban community, all while keeping you within easy reach of local parks and the greater Kansas City area. Seller's preferred title company is BCHH — See Preferred Offer Terms. Kindly allow two business days for a response to your offer.
Property Information
Property Type
Residential
Sub-Type
Single Family Residence
Year Built
2017
Stories
2
Living Area
1,938 sq ft
Lot Size
0.21 acres
Garage Spaces
2
Ownership
Investor
Days on Market
98
MLS® Listing#
2610542
Property Features
Interior
Appliances
Cooling
Heating
Basement
Parking
Patio
Lot Features
Construction
Roof
Sewer
Water Source
Rooms
- Bathroom 1
- Bathroom 2
- Bedroom 2
- Bedroom 3
- Bedroom 4
Schools
- Elementary:
- Nike
- Middle:
- Trailridge
- High:
- Gardner Edgerton
Financial Details
HOA
$1 / Monthly
VERIFY HOA
Annual Taxes
$5,109
Parcel Number
CP36310000 0074
Directions
From I-35, take the second Gardner exit (Exit 207 for Gardner Road) and head north on S Gardner Road. Continue to W 183rd Street (Cherokee Drive) and turn left (west). Follow W 183rd Street to Meadowbrook Street and turn right (north). Then turn left onto S Poplar Street and continue to 527 S Poplar Street, Gardner, KS 66030.
Affordability Calculator
$72,000
Estimated monthly payment
$1,916/mo
Principal $288,000 · Est. interest $401,786 over 30 yrs
Neighborhood Market Statistics
How this home compares to active listings in Gardner, KS
- $442,222
- Median Listing Price
- 67
- Median Days on Market
- 2,135
- Median Sq Ft
- $214
- Median Price / Sq Ft
- 79
- Active Listings
- This home’s price is 19% below the area median.
- Its price per sq ft is 13% below the area median.
Market statistics compiled from active EXIT Realty® and MLS listings in Gardner, KS.
Location

Points of Interest in Gardner, KS
Showing the Gardner area map.
Nearby Schools
Grand Star Elementary
Elementary · 0.7 mi away
Trail Ridge Middle School
Secondary · 0.9 mi away
Gardner Elementary School
Elementary · 0.9 mi away
Wheatridge Middle School
Secondary · 1.0 mi away
Gardner Edgerton High School
Secondary · 1.0 mi away
Gardner Edgerton School District
School · 1.0 mi away
Madison Elementary School
Elementary · 1.3 mi away
Moonlight Elementary School
Elementary · 1.3 mi away
Sunflower Elementary School
Elementary · 1.5 mi away
Nike Elementary School
Elementary · 1.9 mi away
Pioneer Ridge Middle School
Secondary · 2.6 mi away
Edgerton Elementary School
Elementary · 5.0 mi away
Gardner Edgerton Usd 231
Elementary · 5.0 mi away
Dayton Creek Elementary
Elementary · 5.6 mi away
Johnson County Community College Olathe Health Education Center
School · 6.6 mi away
Oregon Trail Middle School
Secondary · 6.6 mi away
Clearwater Creek Elementary School
Elementary · 6.7 mi away
Heartland Early Childhood Center
School · 6.8 mi away
Rolling Ridge Elementary School
Elementary · 7.2 mi away
Olathe West High School
Secondary · 7.2 mi away
Commute Calculator
Nearby Homes
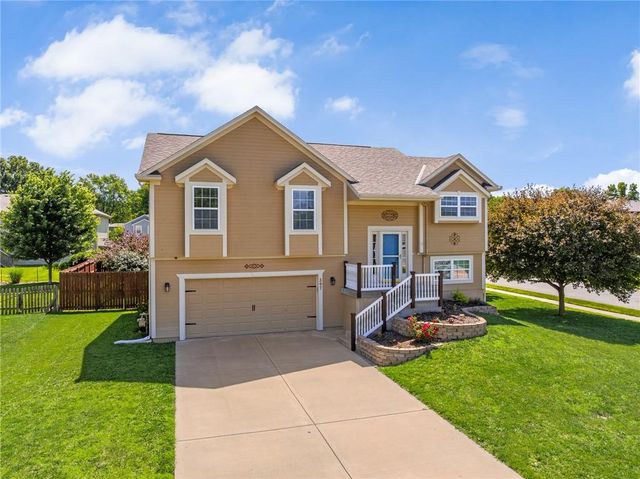
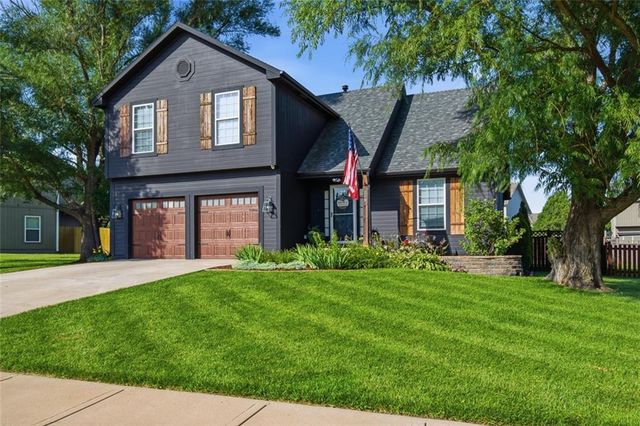
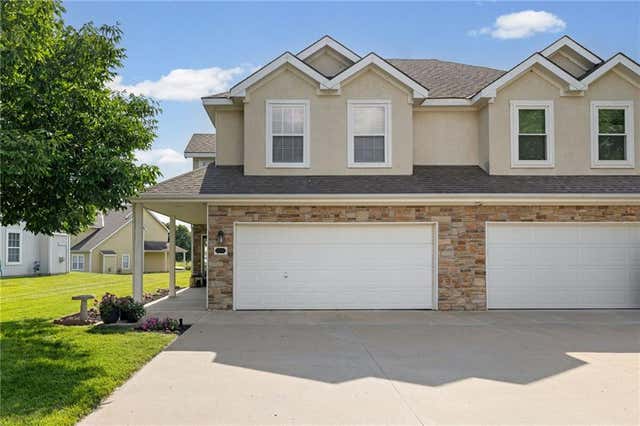

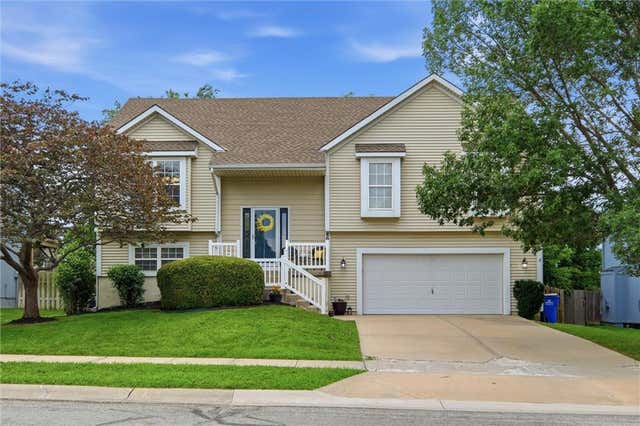
Similar Homes Nearby
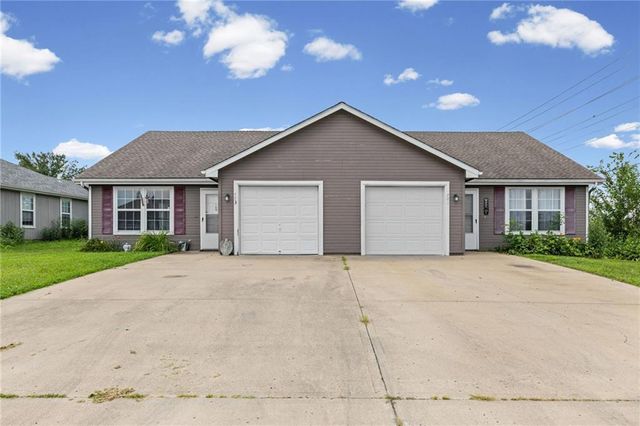


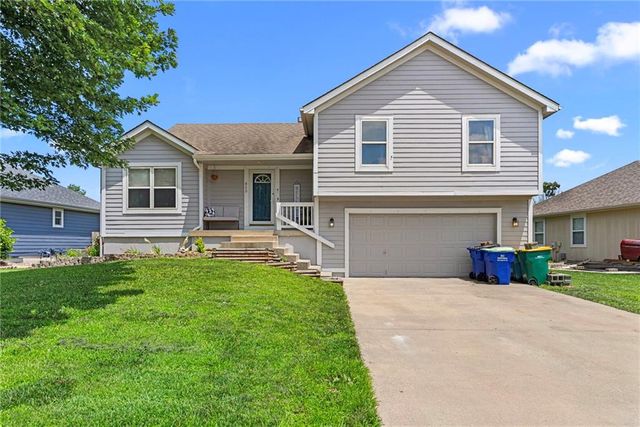
Similar Home Values
Comparable nearby listings and their asking prices.
| Address | Price | Beds | Baths | Sq Ft |
|---|---|---|---|---|
| 604 S Hickory Street, Gardner, KS | $275,000 | 3 | 1 | 1,008 |
| 393 W ACORN Street, Gardner, KS | $285,000 | 3 | 3 | 1,622 |
| 741 Pinewood Street, Gardner, KS | $290,000 | 4 | 2 | 1,808 |
| 32643 W 172nd Street, Gardner, KS | $310,000 | 4 | 3 | 1,395 |
| 620 W Bluebird Street, Gardner, KS | $315,000 | 3 | 2 | 1,216 |
| 920 PUMPKIN RIDGE Street, Gardner, KS | $328,950 | 4 | 2 | 1,738 |
Moving Cost Estimate
EXIT Agents in Gardner


Listing Courtesy: EXP Realty LLC - 816-778-9434
Last Updated: 2026-04-09
Data Terms of Use
1. All data displayed on this website about properties for sale or lease are the proprietary asset of the Heartland Multiple Listing Service, Inc. (“HMLS”). HMLS owns all Intellectual Property Rights in and to such data, or the compilation of such data, including all copyright, patent, trade secret, or trademark rights. User will not contest HMLS’ Intellectual Property Right claims, nor assist others in doing so. User agrees that in the event User infringes upon HMLS’ Intellectual Property Rights in the property data displayed on this website, HMLS’ remedies at law are inadequate, and that HMLS is entitled to temporary and permanent injunctive relief to prohibit such an infringement.
2. User agrees that User is a bona fide potential purchaser or lessee of property in the market area served by HMLS and EXIT Realty. User agrees that any search performed by User of properties available for sale or lease utilizing this website is solely for the purpose of identifying properties in which User has legitimate and bona fide interest in buying or leasing.
3. User agrees that User shall not use this website, or any of the property data accessible on this website, for any commercial or business purpose. User shall not sell, loan, exchange, or license, or otherwise retransmit the property data accessible on this website to any third party without the express written permission of HMLS and EXIT Realty.
4. User waives any and all claims for damages of any kind against HMLS or (name of broker) by reason of Users’ use of this website, or the property data available at this website, including, but not limited to actual, punitive, special, or consequential damages, or lost profits or unrealized savings.
5. This Agreement shall be governed by the laws of Kansas. User agrees that any suit to enforce this Agreement shall be brought in the state or federal courts having jurisdiction over Johnson County, Kansas. User waives any objection to the personal jurisdiction of such courts.
6. In the event a judgment is entered against User in any action by or against User to enforce the parties’ obligations under this Agreement, User shall pay the prevailing parties’ attorneys fees and costs incurred in the prosecution or defense of such action.
7. User acknowledges and agrees that HMLS is a third party beneficiary of this Agreement and both EXIT Realty and HMLS shall each have the authority to enforce its terms against User.