

32 Gentes Road, Essex Junction, VT 05452
VT-Chittenden County
Key Facts
Description
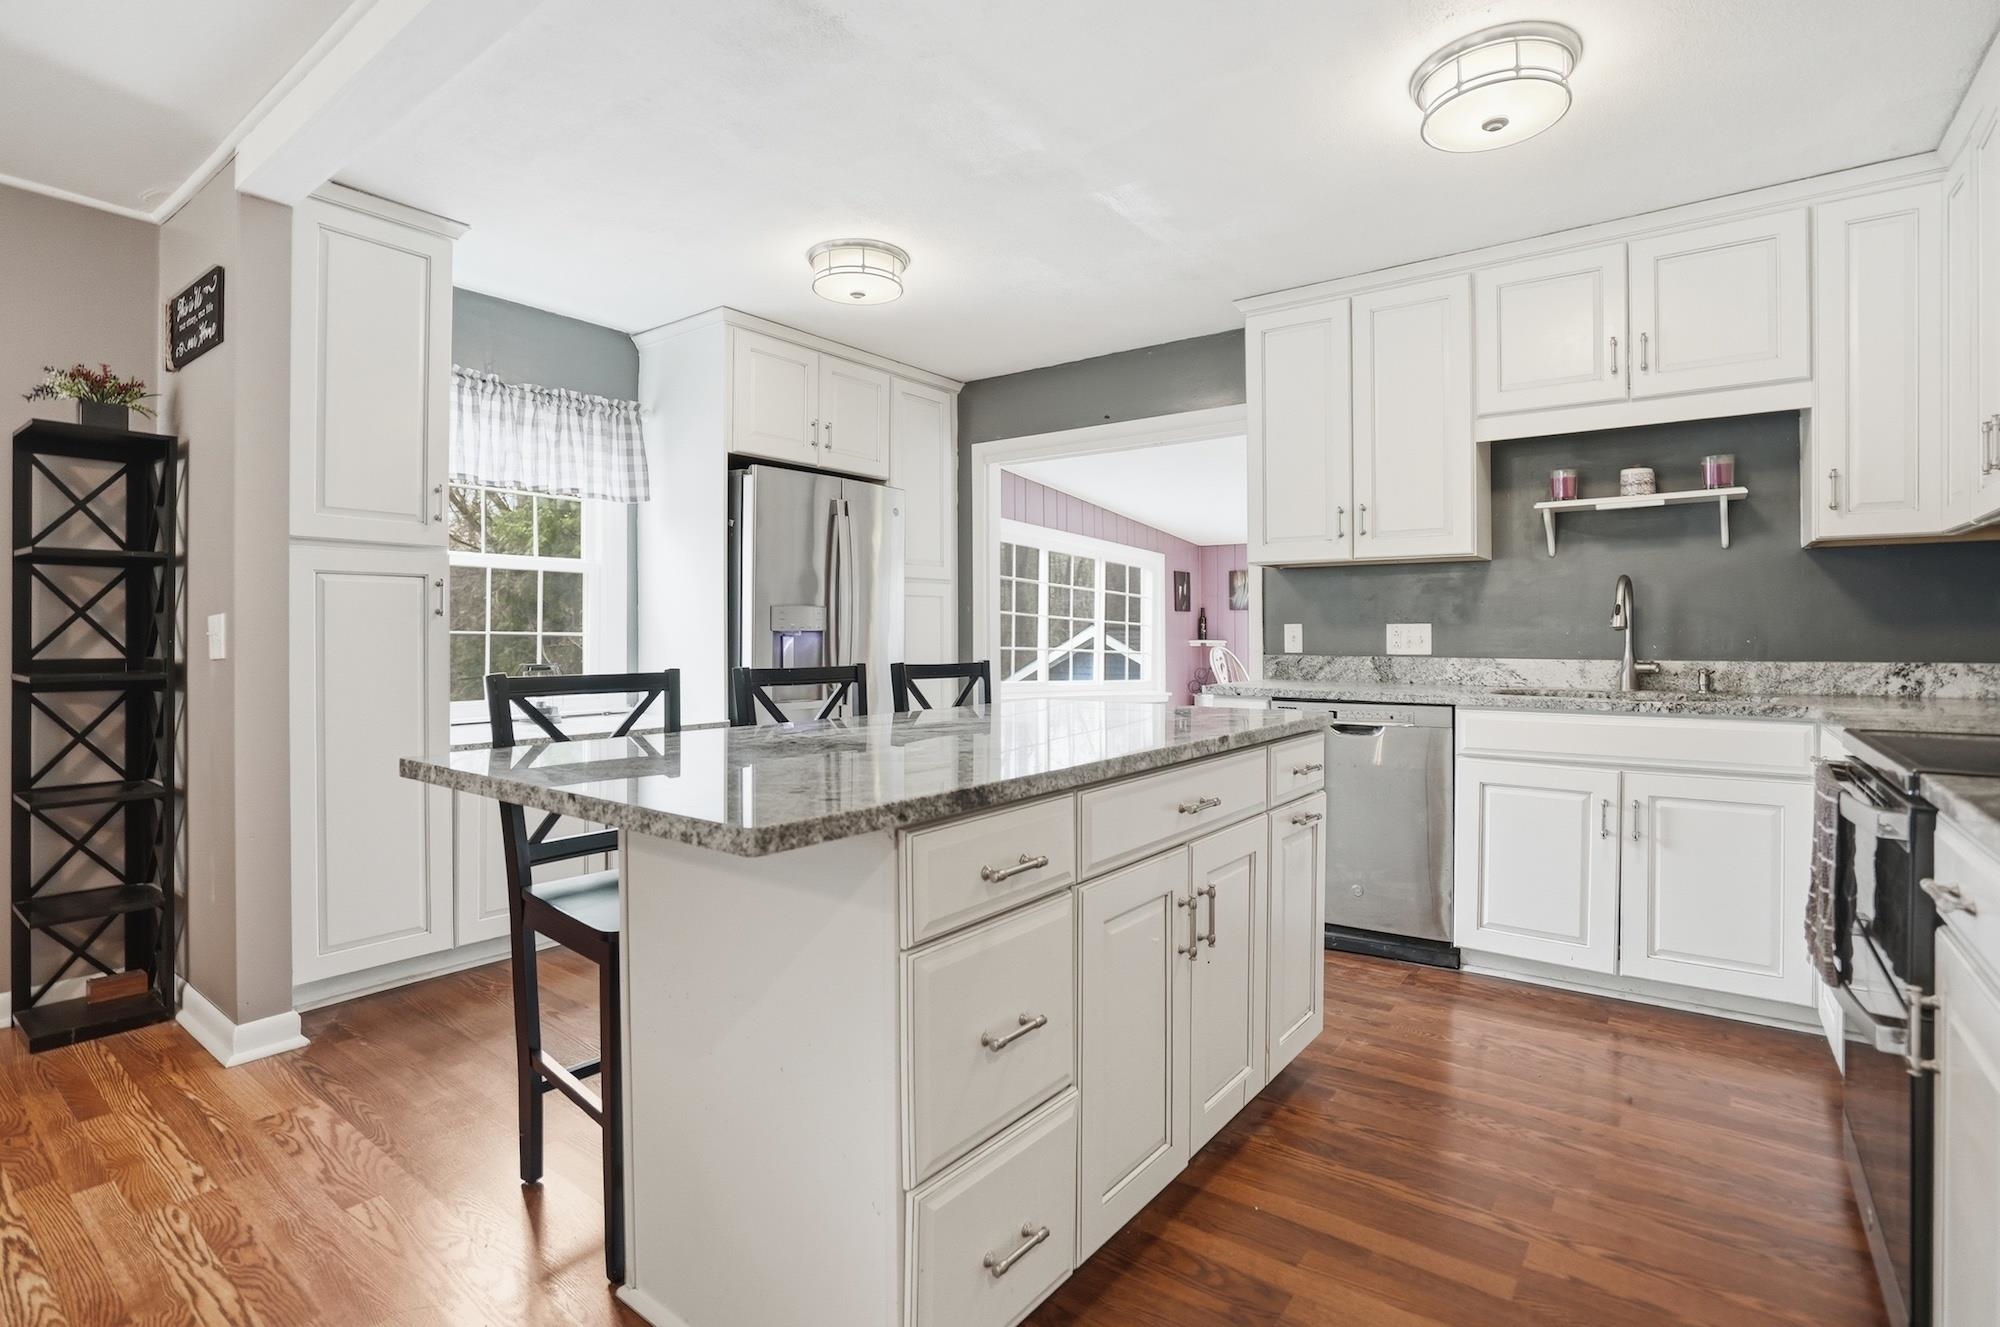
Welcome home to this beautifully renovated raised ranch set on a spacious .82 acre lot in Essex Junction, showcasing unparalleled convenience while maintaining privacy on your generously sized, usable property. Upon entry, you'll fall in love with the recent updates highlighted throughout the home. From flooring to windows to essential systems such as the furnace and hot water tank, no stone was left unturned. The main level showcases a bright, open living area flooded with natural light and is centered around a fully updated kitchen boasting SS appliances, granite countertops, and an abundance of new soft close cabinetry ready to house all of your culinary tools. A generously sized living room, featuring a large picture window, and a dining room round off the main living area prior to extending to the three upstairs bedrooms plus a full bath. On the lower level, the updates and pride of homeownership continue. Highlighted by a large living room serving as the center of the space, there is ample room for the whole family to gather. With an abundance of flex spaces, one of which is currently serving as a sprawling master bedroom with a walk in closet, and others perfect for an office or playroom, there is nothing left to be desired. It even has a mudroom, which is unheard of in the world of raised ranch homes. The exterior is highlighted by a 16x32 patio space, detached two car garage, above ground pool, and is ready for the deck of your dreams to be installed. The perfect space to entertain during summer months. Don't miss out on this Essex gem. Schedule a tour today!
Property Information
Property Type
Residential
Sub-Type
Single Family Residence
Style
Raised Ranch
Year Built
1970
Stories
1
Living Area
2,772 sq ft
Lot Size
0.82 acres
Garage Spaces
2
Parking Spaces
2
Zoning
Residential
Days on Market
14
MLS® Listing#
5086169
Property Features
Interior
Appliances
Cooling
Heating
Flooring
Basement
Pool
Parking
Patio
Lot Features
Construction
Foundation
Roof
Security
Other Structures
Utilities
Sewer
Water Source
Schools
- Elementary:
- Essex Elementary School
- Middle:
- Essex Middle School
- High:
- Essex High
Financial Details
Annual Taxes
$7,206
Tax year 2025
Directions
From I-89, take Exit 15 for VT-15 toward Essex Junction. Follow VT-15 East (Pearl Street) into Essex Junction. Turn right onto Maple Street, then left onto Gentes Road. Follow Gentes Road—32 Gentes Road will be on your left.
Affordability Calculator
$102,000
Estimated monthly payment
$2,714/mo
Principal $408,000 · Est. interest $569,196 over 30 yrs
Neighborhood Market Statistics
How this home compares to active listings in Essex Junction, VT
- $469,565
- Median Listing Price
- 67
- Median Days on Market
- 1,840
- Median Sq Ft
- $270
- Median Price / Sq Ft
- 76
- Active Listings
- This home’s price is 9% above the area median.
- Its price per sq ft is 32% below the area median.
Market statistics compiled from active EXIT Realty® and MLS listings in Essex Junction, VT.
Location
Map is currently unavailable for this location.
Points of Interest in Essex Junction, VT
Showing the Essex Junction area map.
Commute Calculator
Nearby Homes



Similar Homes Nearby
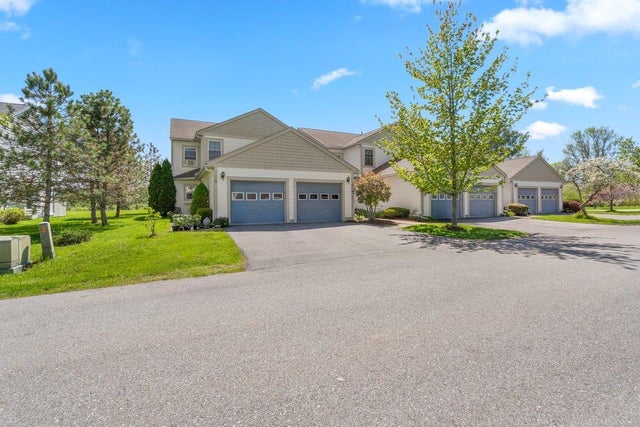

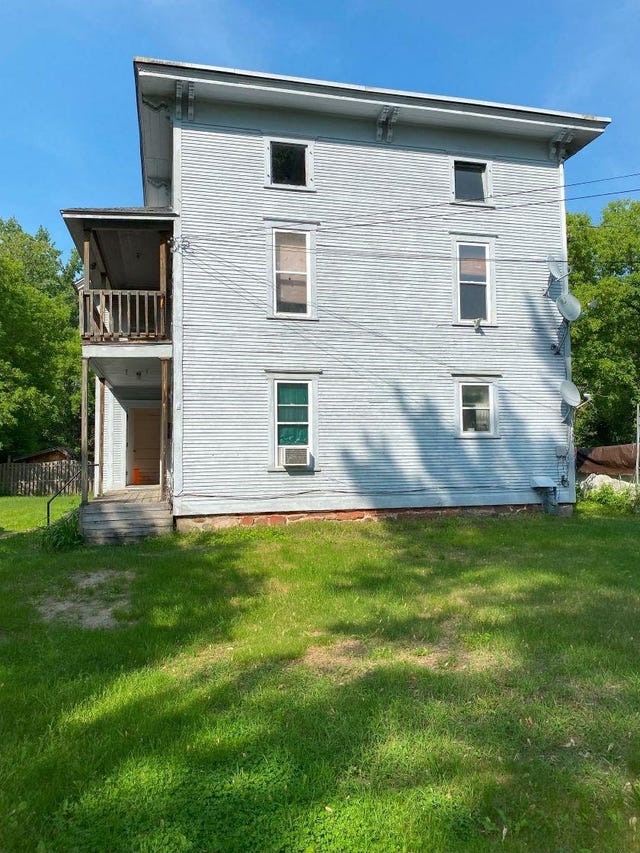
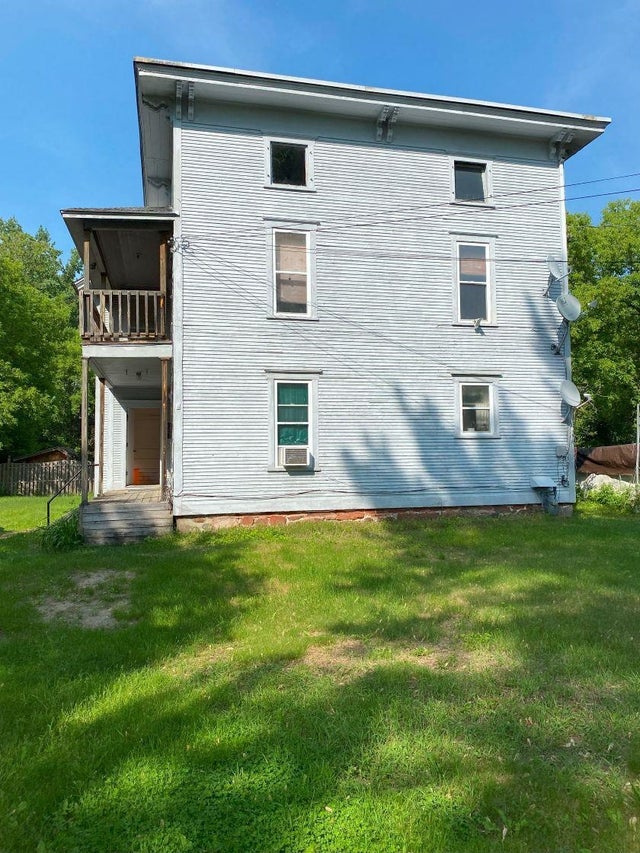


Similar Home Values
Comparable nearby listings and their asking prices.
| Address | Price | Beds | Baths | Sq Ft |
|---|---|---|---|---|
| 91 Saybrook Road, Essex Junction, VT | $369,900 | 2 | 2 | 1,380 |
| 2 Arlington Street, Essex Junction, VT | $375,000 | 4 | 2 | 1,840 |
| 2 Arlington Street, Essex Junction, VT | $375,000 | 4 | 2 | 1,840 |
| 2 Arlington Street, Essex Junction, VT | $375,000 | 4 | 2 | 1,840 |
| 2 Arlington Street, Essex Junction, VT | $375,000 | 4 | 2 | 1,840 |
| 131 Iroquois Avenue, Essex Junction, VT | $379,000 | 3 | 1 | 925 |


