

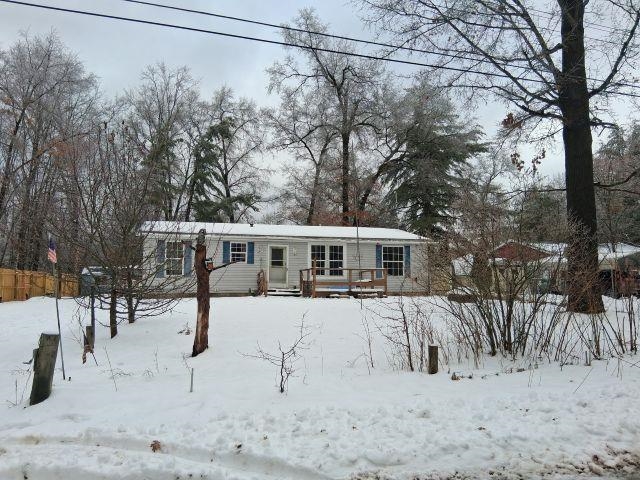
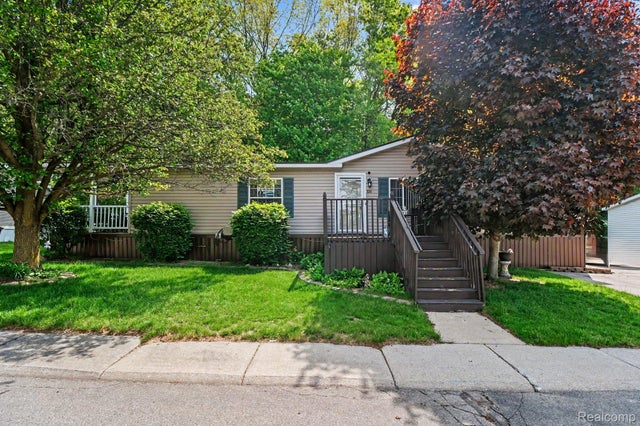
1645 7th. Street, Mills Township, MI 48756
CHIPPEWA TRAILS SUB · Ogemaw County
Key Facts
Description
Enjoy this wonderful location and make this affordable ranch your own. Set in a growing area with something for everyone, this home is perfect whether you're ready to retire, work, or simply play. The lifestyle here truly has it all. Opportunities like this don't last long-don't wait on this one.
Property Information
Property Type
Residential
Sub-Type
Single Family Residence
Style
ManufacturedDeedUnknown / Ranch
Year Built
2003
Living Area
1,232 sq ft
Lot Dimensions
80x159x80x159
Days on Market
45
MLS® Listing#
5050202440
Property Features
Cooling
Heating
Basement
Pool
Construction
Foundation
Sewer
Water Source
Rooms
- Bedroom 110.0 x 10.0
- Bedroom 212.0 x 12.0
- Bedroom 311.0 x 14.0
- Kitchen10.0 x 10.0
- Living Room10.0 x 15.0
Financial Details
HOA
Yes
Annual Taxes
$718
Tax year 2024
Parcel Number
01047508700
Affordability Calculator
$15,400
Estimated monthly payment
$410/mo
Principal $61,600 · Est. interest $85,937 over 30 yrs
Neighborhood Market Statistics
How this home compares to active listings in Mills Township, MI
- $403,537
- Median Listing Price
- 55
- Median Days on Market
- 1,902
- Median Sq Ft
- $203
- Median Price / Sq Ft
- 11,880
- Active Listings
- This home’s price is 81% below the area median.
- Its price per sq ft is 69% below the area median.
Market statistics compiled from active EXIT Realty® and MLS listings in Mills Township, MI.
Location
- 1645 7th. Street, Mills Township, MI 48756
Points of Interest in Mills Township, MI
Showing the Mills Township area map.
Nearby Schools
Whittemore Presc
School · 9.5 mi away
Whittemore-Prescott Elementary School
Elementary · 9.6 mi away
West Branch-Rose City Area Schools
School · 9.8 mi away
Ogemaw Heights High School
Secondary · 9.8 mi away
Sterling Elementary School
Elementary · 9.8 mi away
Miss Sue's Kid Zone Children's Center
School · 9.9 mi away
Surline Middle School
Secondary · 11.3 mi away
Surline Elementary School
Elementary · 11.3 mi away
Peter Pan Preschool Center
School · 11.6 mi away
St Joseph Elementary School
Elementary · 11.8 mi away
Standishsterling Central JRSR High School
Secondary · 12.1 mi away
Central High School
Secondary · 12.3 mi away
Arenac Eastern High School
Secondary · 13.1 mi away
Standish-Sterling Community Schools
Elementary · 14.2 mi away
LLC-Arenac Campus
School · 15.6 mi away
Rose City School
Elementary · 17.2 mi away
Hale Area Schools
School · 18.9 mi away
Hale Elementary School
Elementary · 18.9 mi away
Hale High School
Secondary · 19.0 mi away
Au Gressims Elementary School
Elementary · 20.0 mi away
Commute Calculator
Nearby Homes
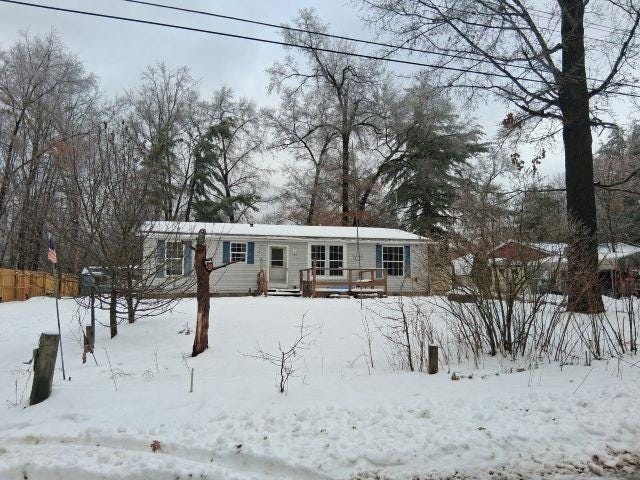


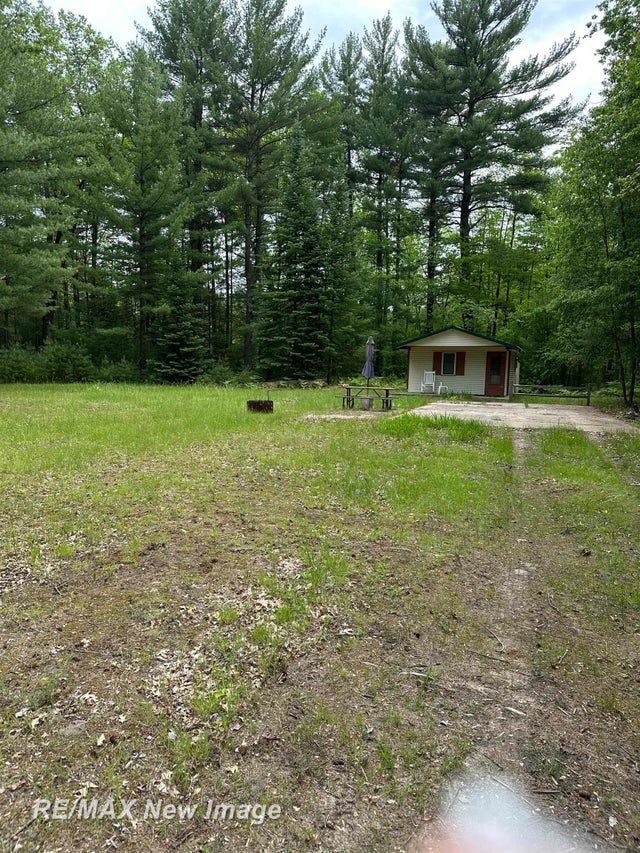

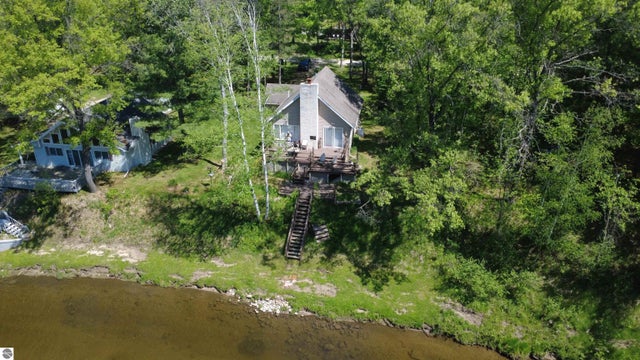
Similar Homes Nearby
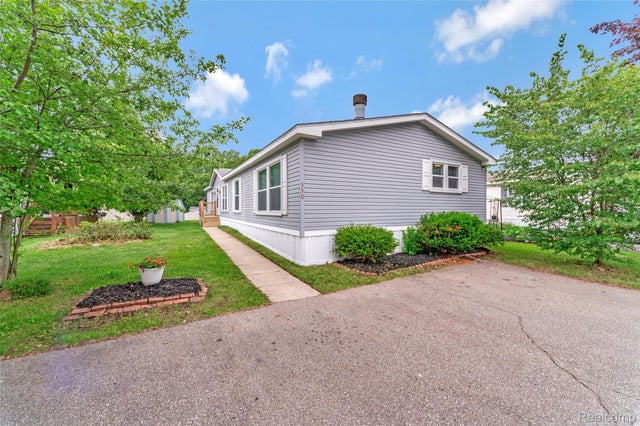
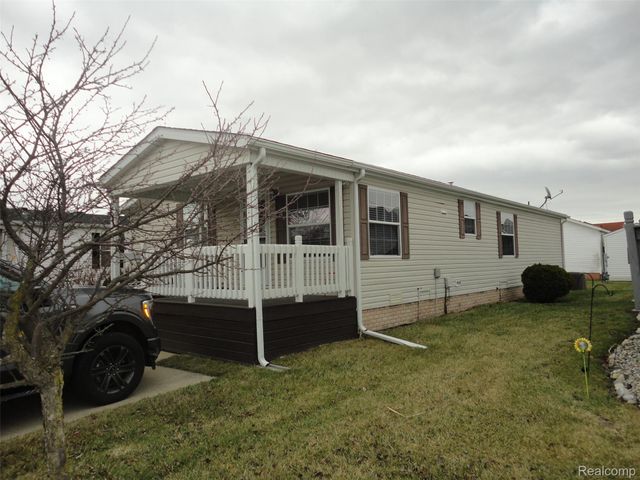
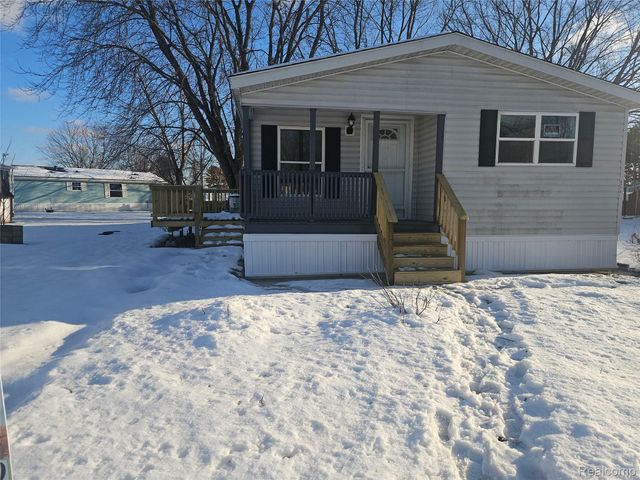

Similar Home Values
Comparable nearby listings and their asking prices.
| Address | Price | Beds | Baths | Sq Ft |
|---|---|---|---|---|
| 350 Trillum Trail, Oxford Charter Township, MI | $54,800 | 3 | 3 | 1,755 |
| 923 Stevens Trail, Raisinville Township, MI | $54,900 | 3 | 2 | 1,350 |
| 6274 Cree Ct, Genesee Charter Township, MI | $54,900 | 3 | 2 | 1,452 |
| 46000 Geddes Lot 179 Road, Canton Charter Township, MI | $54,900 | 3 | 2 | 1,296 |
| 463 Edinborough Street, Bedford Township, MI | $55,000 | 3 | 2 | 1,100 |
| 326 Basket Br, Oxford Charter Township, MI | $55,000 | 3 | 2 | 1,600 |
Moving Cost Estimate
EXIT Agents in Mills Township


Listing Courtesy: The Mallory Corporation - 8107336400
The accuracy of all information, regardless of source, is not guaranteed or warranted. All information should be independently verified. Any use of search facilities of data on the site, other than by a consumer looking to purchase real estate, is prohibited.