

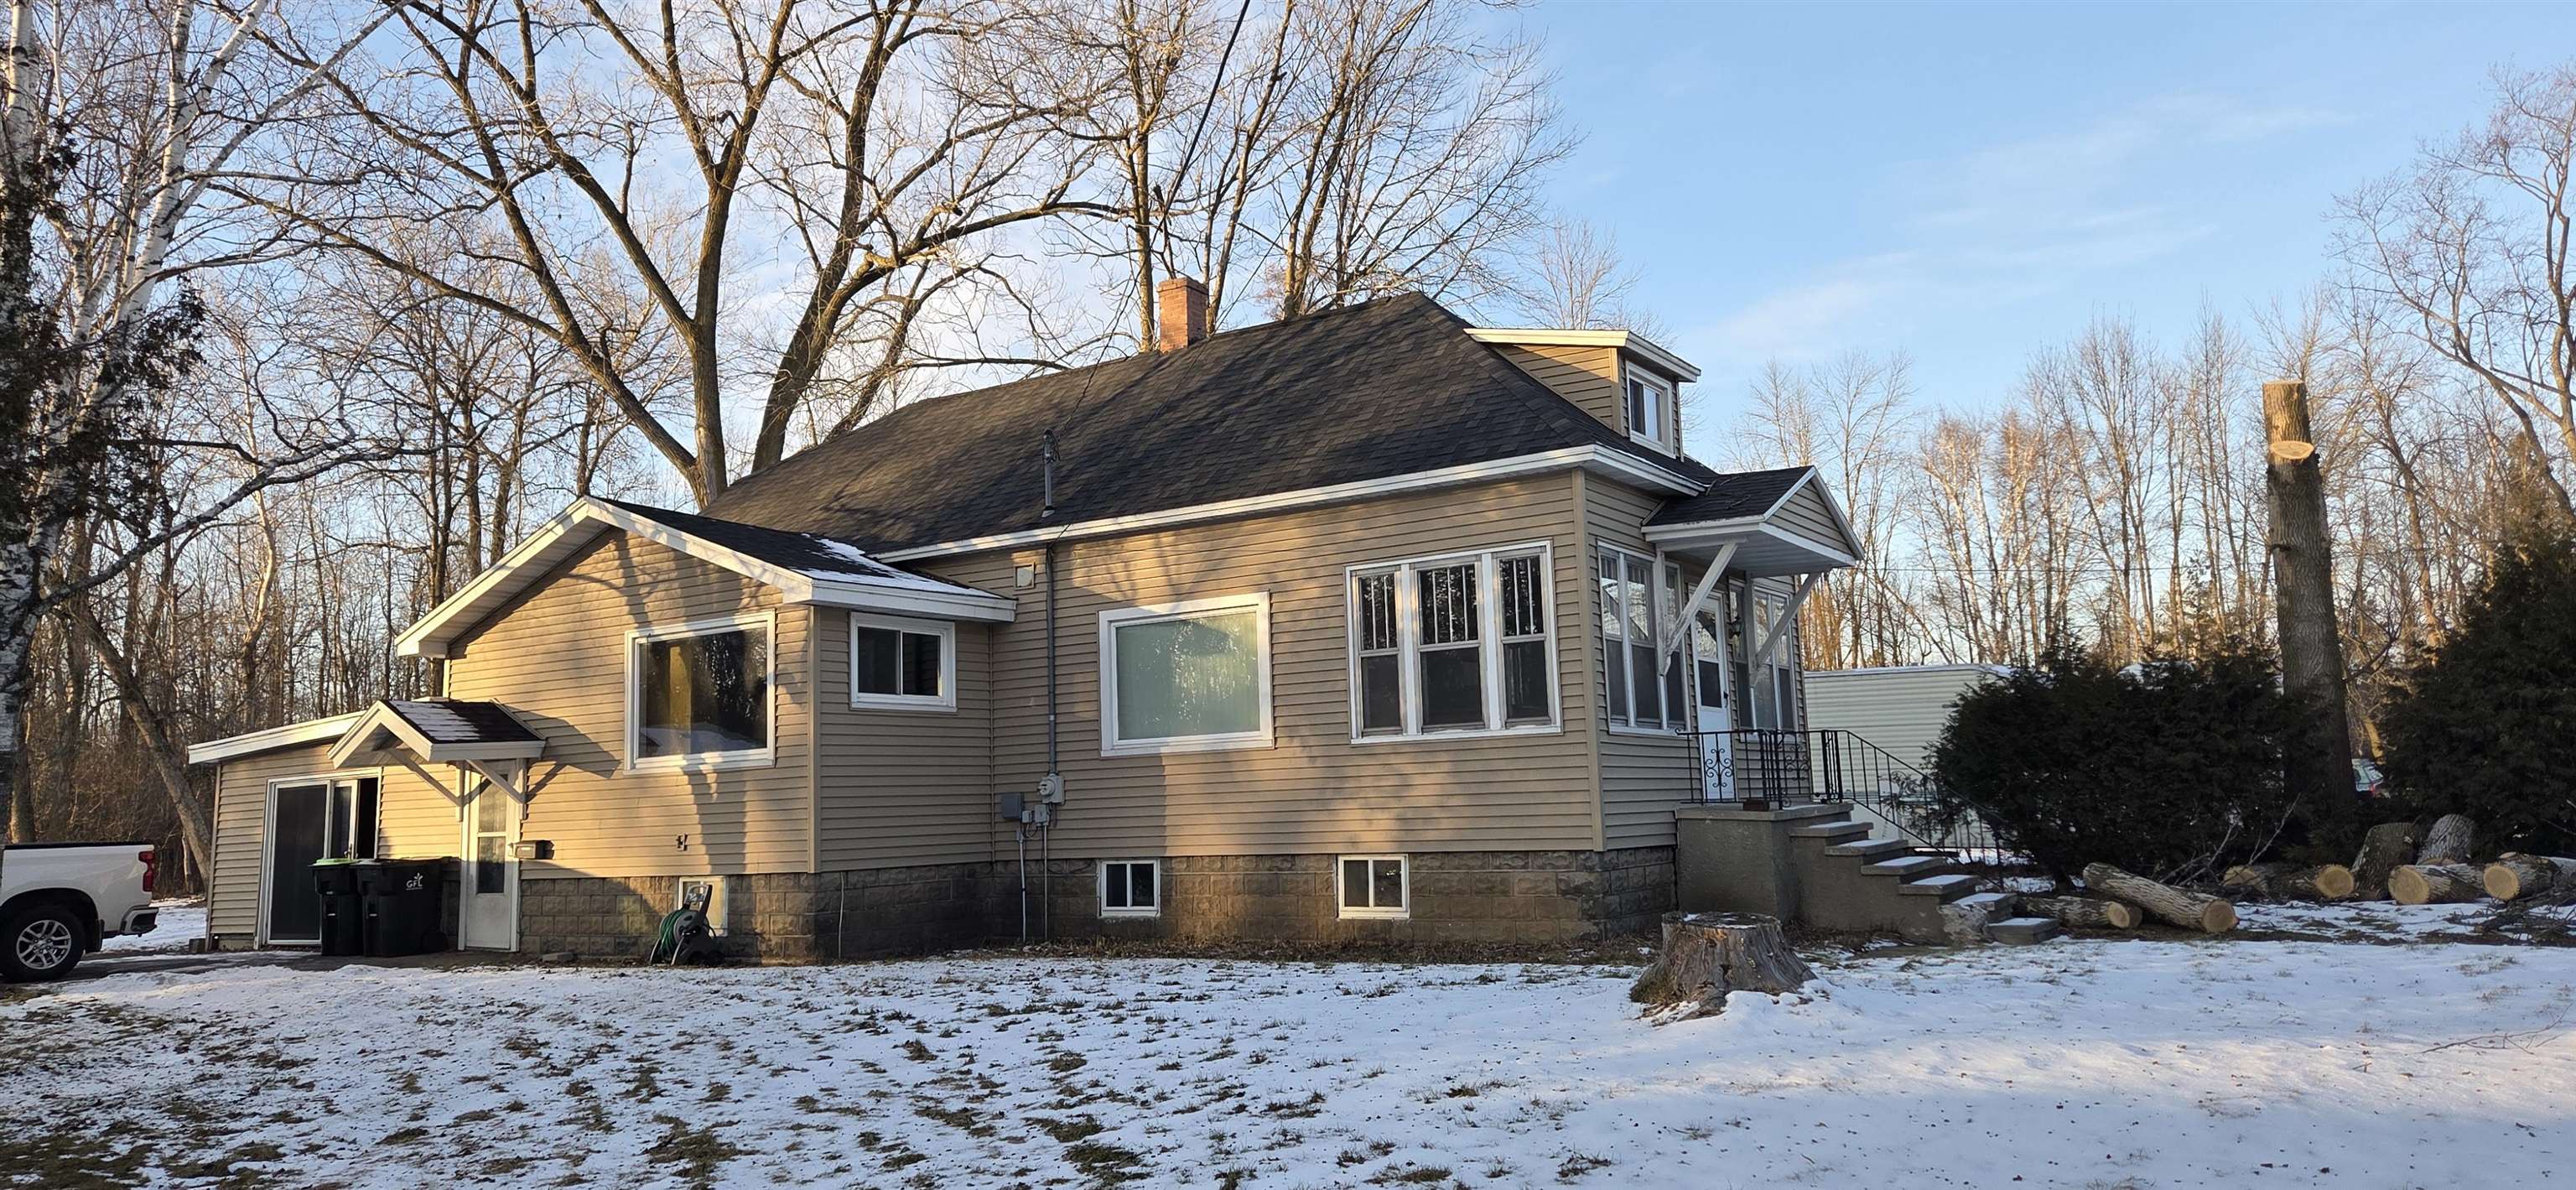
4411 10TH Street, MENOMINEE, MI 49858
Menominee County
Key Facts
Description
If you’ve been dreaming of space, privacy, and room to create your own little slice of paradise, this property delivers. This cozy 2 bedroom, 1 bath home sits on an impressive 2.01-acre lot that opens up so many possibilities. Home Highlights: Functional, easy-to-love layout. Updated furnace (2020). Bright living spaces with great flow. Comfortable bedrooms and a practical kitchen setup Land Features You’ll Love: 2.01 acres offers plenty of space for a garden, or outdoor entertaining. Ideal for anyone wanting privacy without feeling isolated. Mature fruit trees, a raided garden bed, and natural surroundings that create a peaceful, country feel while in town.
Property Information
Property Type
Residential
Sub-Type
Single Family Residence
Style
Transitional
Year Built
1969
Stories
1
Living Area
1,844 sq ft
Lot Size
2.10 acres
Lot Dimensions
100X435
Garage Spaces
2
Zoning
Residential
Days on Market
135
MLS® Listing#
50319424
Property Features
Appliances
Heating
Fireplace
Basement
Parking
Construction
Foundation
Other Structures
Sewer
Water Source
Rooms
- 16X11Upper
- 20X8Main
- Bedroom 116X11Upper
- Bedroom 216X9Main
- Kitchen19X10Main
- Living Room20x12Main
Financial Details
Annual Taxes
$2,459
Tax year 2025
Parcel Number
051-039-600-00
Directions
From the corner of 10th and 10th, Follow 10th St north to the city address. Past the 41/M-35 split
Affordability Calculator
$34,980
Estimated monthly payment
$931/mo
Principal $139,920 · Est. interest $195,201 over 30 yrs
Neighborhood Market Statistics
How this home compares to active listings in MENOMINEE, MI
- 76
- Median Days on Market
- 1,600
- Median Sq Ft
- $135
- Median Price / Sq Ft
- 42
- Active Listings
- Its price per sq ft is 30% below the area median.
Market statistics compiled from active EXIT Realty® and MLS listings in MENOMINEE, MI.
Location
- 4411 10TH Street, MENOMINEE, MI 49858
Points of Interest in MENOMINEE, MI
Showing the MENOMINEE area map.
Nearby Schools
Menominee Isd Special Education
School · 0.3 mi away
Menominee County Intermediate School District
School · 0.3 mi away
Menominee Early Childhood Center
School · 1.3 mi away
Menominee High School
Secondary · 1.7 mi away
Central Elementary School
Elementary · 1.8 mi away
Menominee Alternative High School
Secondary · 2.2 mi away
Menominee Catholic Central School
School · 2.3 mi away
Country Schoolhouse
School · 2.3 mi away
Marinette Middle School
Secondary · 3.3 mi away
St Thomas Aquinas Academy
School · 3.3 mi away
Trinity Lutheran School
School · 3.4 mi away
Merryman Elementary School
Elementary · 3.6 mi away
Marinette Intermediate School
Elementary · 3.6 mi away
Marinette Primary School
Elementary · 3.6 mi away
Park Elementary School
Elementary · 3.6 mi away
Marinette School District
Secondary · 4.1 mi away
Marinette High School
Secondary · 4.1 mi away
Peshtigo Elementary Learning Center
Elementary · 8.8 mi away
Peshtigo High School
Secondary · 9.0 mi away
St. John Lutheran School
School · 14.8 mi away
Commute Calculator
Nearby Homes


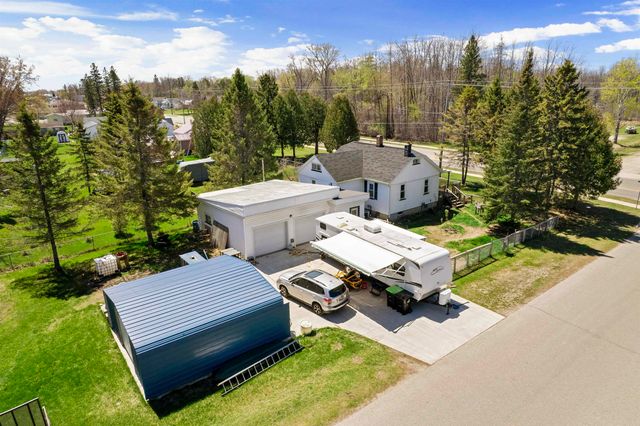
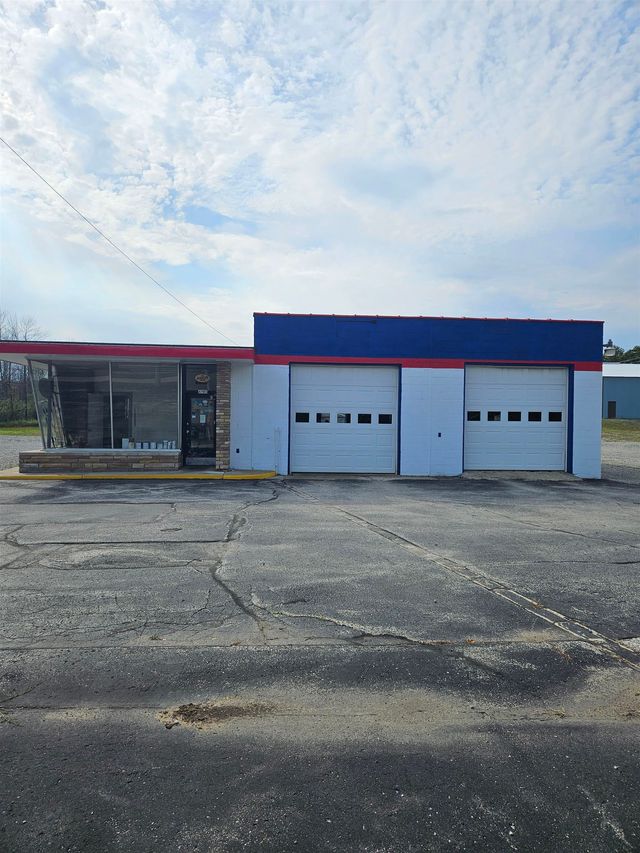

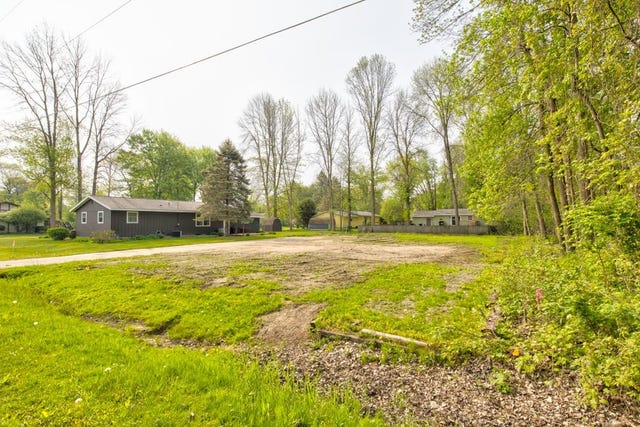
Similar Homes Nearby
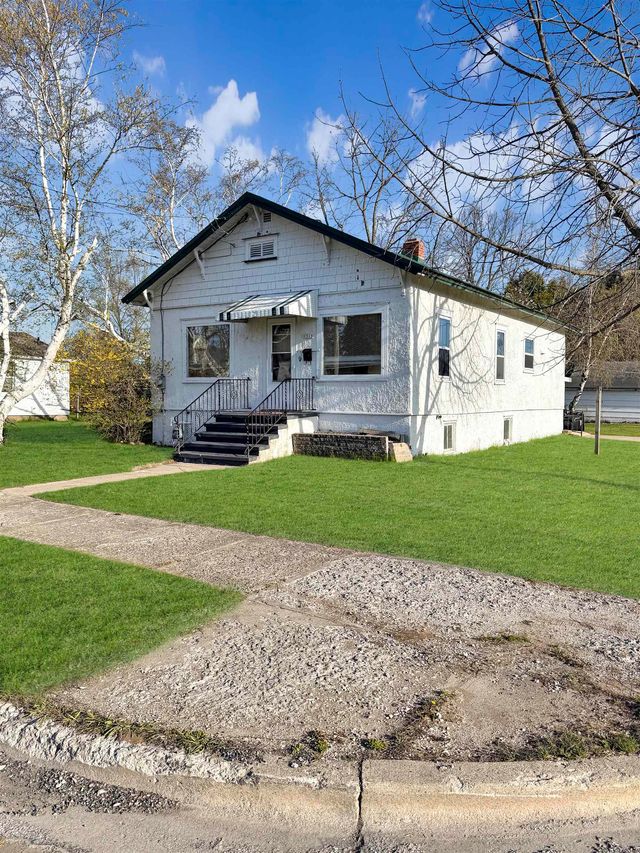
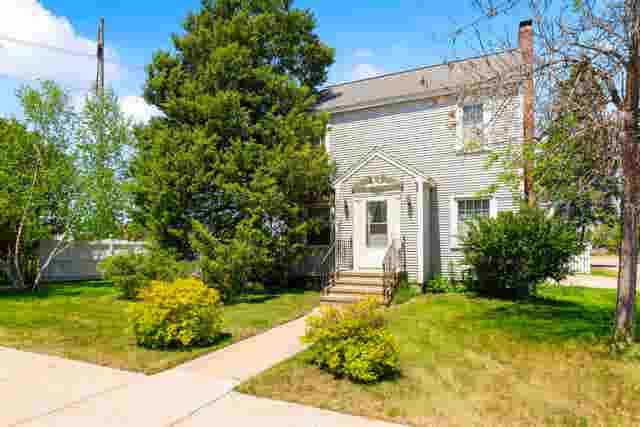

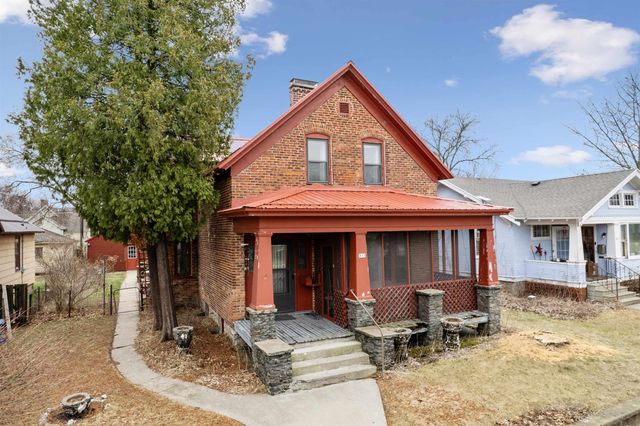
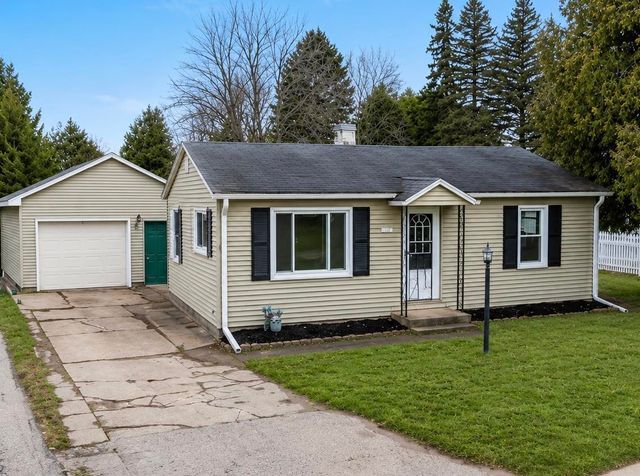
Similar Home Values
Comparable nearby listings and their asking prices.
| Address | Price | Beds | Baths | Sq Ft |
|---|---|---|---|---|
| 1513 28TH Avenue, MENOMINEE, MI | $124,000 | 2 | 1 | 960 |
| 1400 14TH Avenue, MENOMINEE, MI | $129,900 | 2 | 1 | 1,056 |
| 1005 8TH Avenue, MENOMINEE, MI | $129,900 | 2 | 1 | 1,076 |
| 813 8TH Avenue, MENOMINEE, MI | $134,000 | 3 | 1 | 2,124 |
| 4518 10TH Street, MENOMINEE, MI | $149,900 | 2 | 1 | 896 |
| 1705 30TH Avenue, MENOMINEE, MI | $154,900 | 3 | 2 | 1,004 |
Moving Cost Estimate
EXIT Agents in MENOMINEE


Listing Courtesy: 1st Class Real Estate the Road Home - 7155042062