

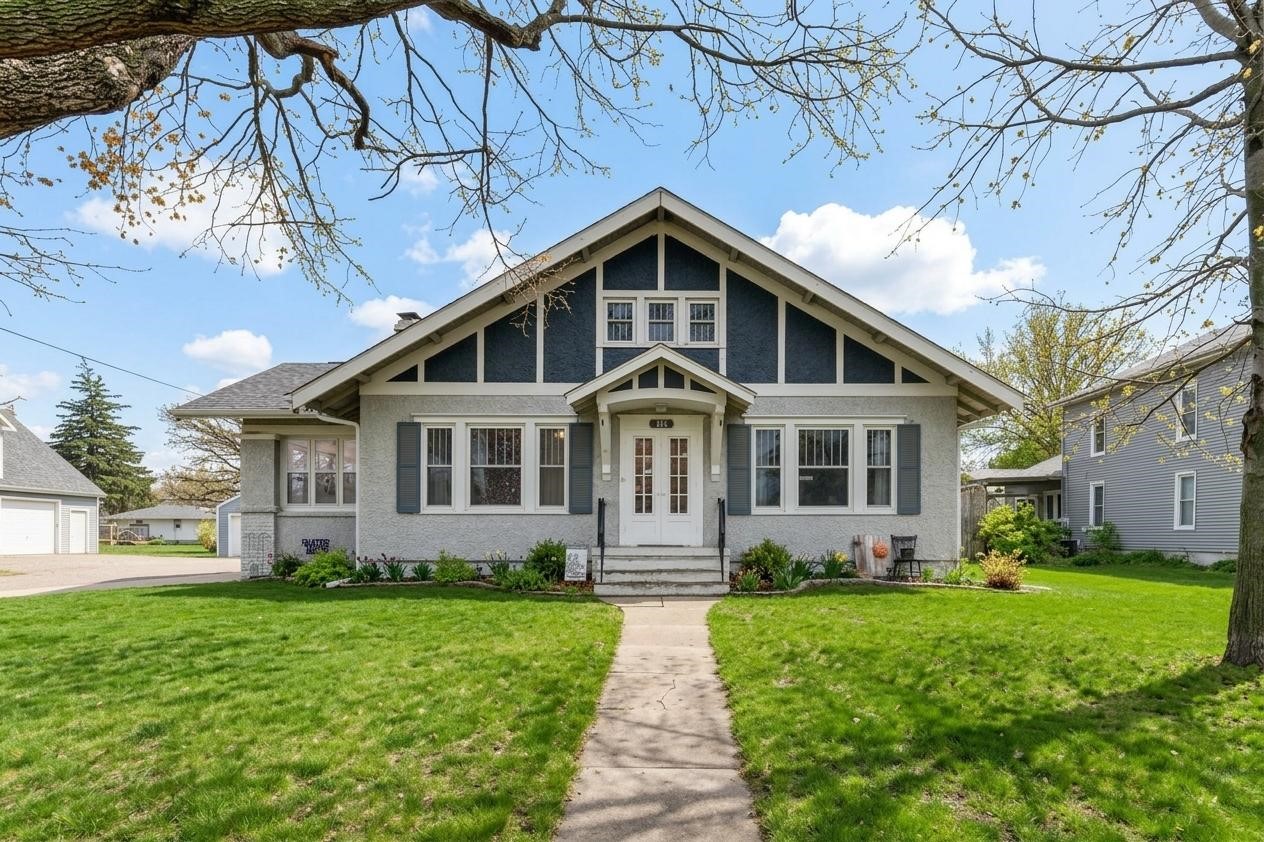
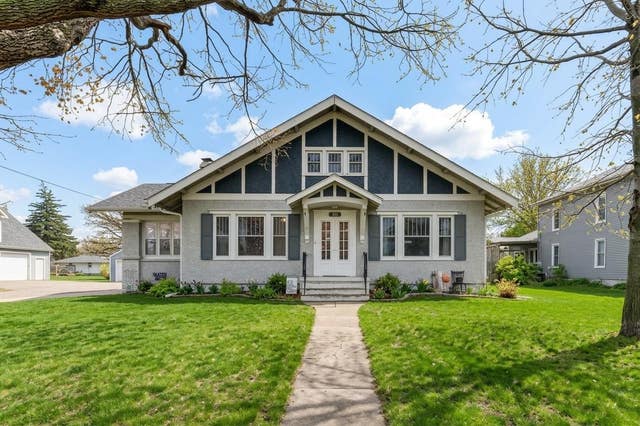
105 W Rippey Avenue, Baxter, IA 50028
Jasper County
Key Facts
Description
Looking for the convenience of main-floor living without sacrificing space? Welcome home to this charming Baxter gem offering over 1,600 sq ft of comfortable living and endless possibilities! The main level features a spacious, open-concept layout perfect for hosting holiday gatherings, game nights, and family celebrations. You’ll love the convenience of 2 bedrooms, laundry, and a full bath all on the main floor, making everyday living simple and accessible. Upstairs, a huge loft space provides incredible flexibility—use it as a third bedroom, guest retreat, hobby room, playroom, home office, or second living area. The possibilities are endless! Start your mornings with coffee on the inviting enclosed front porch and spend evenings relaxing in the fully fenced backyard, complete with a charming patio ideal for grilling, entertaining, or letting pets and kids play safely. Need storage? The oversized 2-car garage offers plenty of room for vehicles, tools, hobbies, and all the extras. With timeless character, functional updates, flexible living spaces, and the warmth of small-town Baxter living, this home truly offers the best of comfort, charm, and convenience. This isn’t just a house—it’s the perfect place to gather, grow, and make memories for years to come.
Property Information
Property Type
Residential
Sub-Type
Single Family Residence
Style
Ranch
Year Built
1920
Stories
1
Living Area
1,626 sq ft
Lot Size
0.25 acres
Garage Spaces
2
Zoning
Res
Days on Market
55
MLS® Listing#
739896
Property Features
Appliances
Cooling
Heating
Flooring
Fireplace
Basement
Parking
Laundry
Patio
Fencing
Foundation
Roof
Sewer
Water Source
Financial Details
HOA
None
Annual Taxes
$2,754
Parcel Number
0214352002
Directions
Come into Baxter and take a left on Main Street and a left on Rippey and home is on the left.
Affordability Calculator
$49,700
Estimated monthly payment
$1,323/mo
Principal $198,800 · Est. interest $277,344 over 30 yrs
Neighborhood Market Statistics
How this home compares to active listings in Baxter, IA
- $325,000
- Median Listing Price
- 23
- Median Days on Market
- 1,831
- Median Sq Ft
- $145
- Median Price / Sq Ft
- 10
- Active Listings
- This home’s price is 24% below the area median.
- Its price per sq ft is 5% above the area median.
Market statistics compiled from active EXIT Realty® and MLS listings in Baxter, IA.
Location
Map is currently unavailable for this location.
Points of Interest in Baxter, IA
Showing the Baxter area map.
Commute Calculator
Nearby Homes
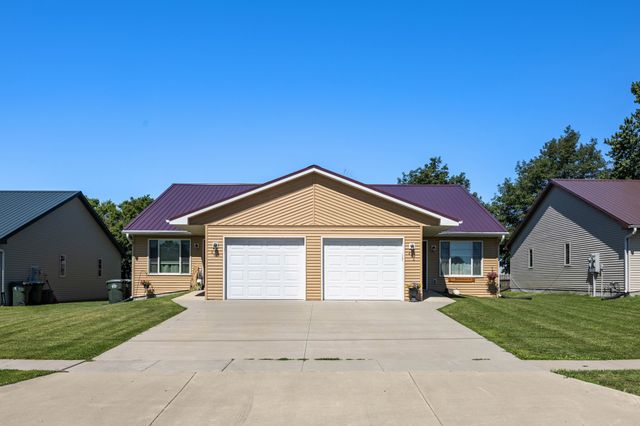


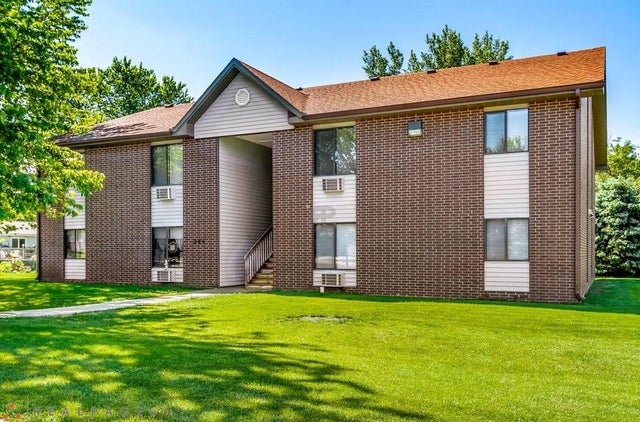
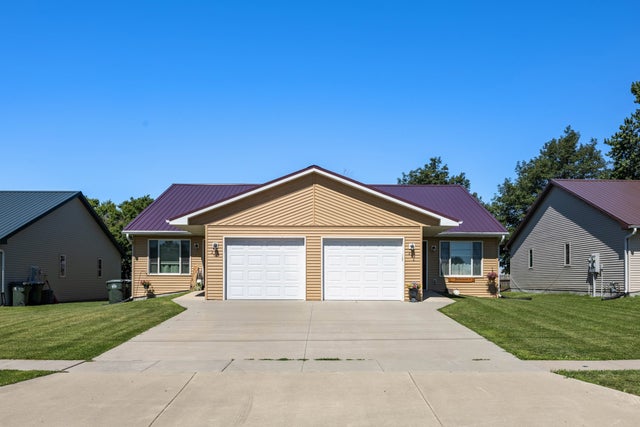
Similar Homes Nearby

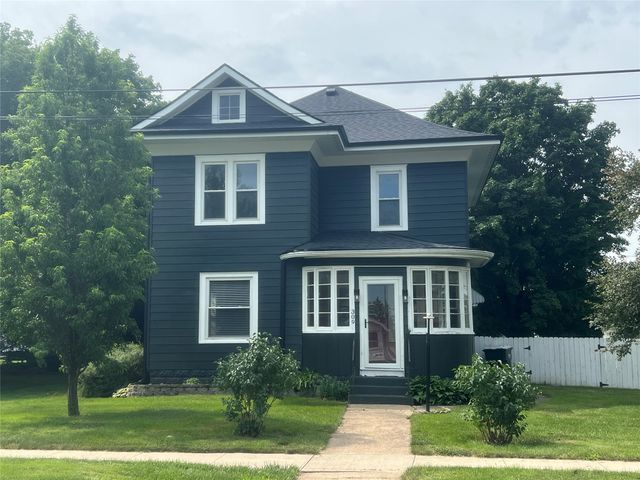

Similar Home Values
Comparable nearby listings and their asking prices.
| Address | Price | Beds | Baths | Sq Ft |
|---|---|---|---|---|
| 208 W Station Street, Baxter, IA | $237,500 | 3 | 2 | 2,036 |
| 309 E State Street, Baxter, IA | $247,900 | 3 | 2 | 1,580 |
| 411 Polk Street, Baxter, IA | $255,000 | 3 | 2 | 1,130 |
| 209 S High Street, Baxter, IA | $280,000 | 4 | 2 | 1,547 |
Moving Cost Estimate
EXIT Agents in Baxter


Listing Courtesy: RE/MAX Concepts - (641) 521-6044