

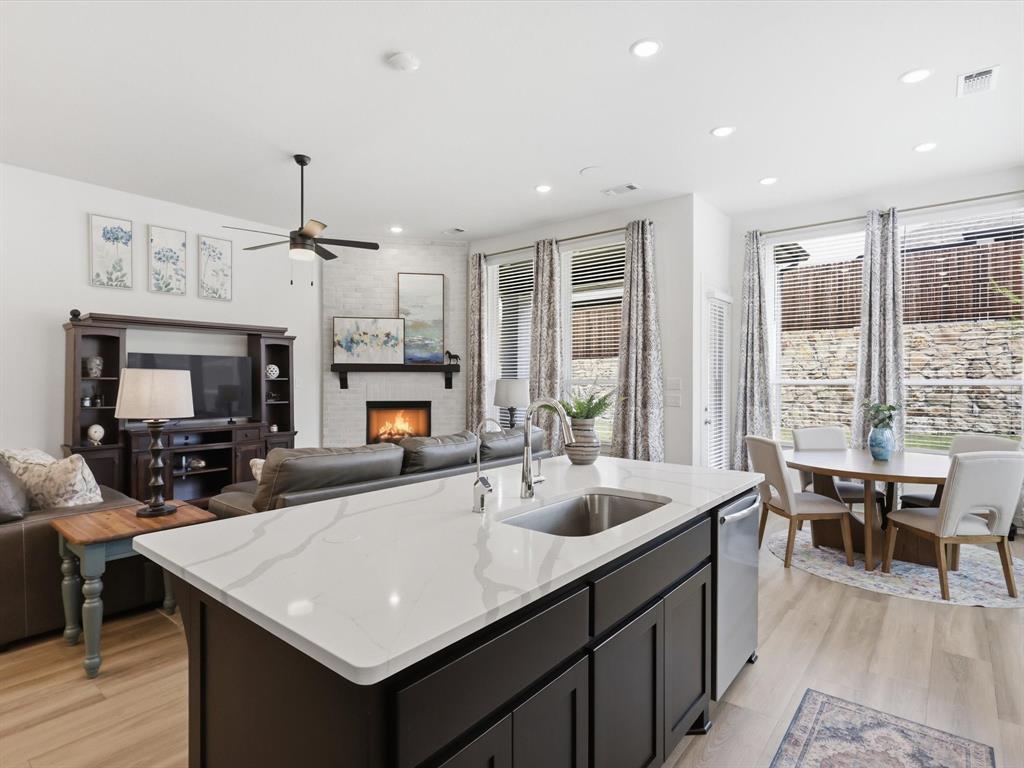
505 Red Barn Drive, Van Alstyne, TX 75495
THOMPSON FARMS PHASE TWO · Grayson County
Key Facts
Description
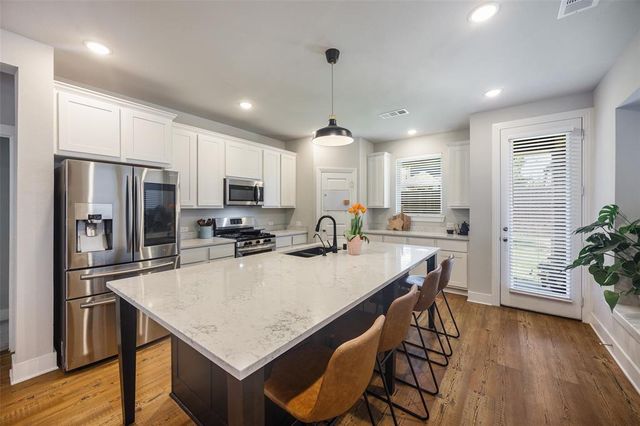
Welcome to this stunning single-story home offering 4 bedrooms, 3 bathrooms, and a private office - perfectly blending comfort, functionality, and style! The open-concept layout creates a seamless flow between the living, kitchen, and dining areas, ideal for both everyday living and entertaining. The living room is anchored by a gorgeous floor-to-ceiling brick fireplace with gas logs, creating a warm and inviting focal point. Just beyond, the kitchen is a true standout, featuring a large island with an oversized sink, gas cooktop, upgraded appliances, ample cabinetry, and a walk-in pantry. The primary suite is a peaceful retreat, highlighted by an extended bay window that fills the space with natural light. The ensuite bath offers a spa-like feel with a deep standalone soaking tub, separate vanities, a walk-in shower, and a generous walk-in closet. Two secondary bedrooms share a full bath, while the fourth bedroom includes its own private ensuite - perfect for guests or multi-generational living. Step outside to enjoy a covered patio and spacious backyard, where a retaining wall adds an extra sense of privacy. Additional upgrades include a whole-home water filtration and softener system, reverse osmosis at the kitchen sink, surround sound speakers in the main living areas, upgraded tile in the laundry room, and added pavers at the front entry and back patio. With abundant natural light, neutral tones throughout, and a thoughtfully designed layout that offers both open gathering spaces and private retreats, this home truly has room for everyone to feel at home.
Property Information
Property Type
Residential
Sub-Type
Single Family Residence
Style
Traditional
Year Built
2024
Living Area
2,309 sq ft
Lot Size
0.15 acres
Garage Spaces
2
Days on Market
88
MLS® Listing#
21230690
Property Features
Interior
Exterior
Appliances
Cooling
Heating
Flooring
Fireplace
Parking
Patio
Fencing
Lot Features
Construction
Roof
Windows
Security
Community
Utilities
Sewer
Water Source
Rooms
- 5 x 9First
- 10 x 13First
- 5 x 9First
- Bedroom12 x 10First
- Bedroom13 x 10First
- Bedroom11 x 9First
- Kitchen10 x 14First
- Laundry6 x 6First
- Living Room15 x 23First
- Master Bathroom9 x 12First
- Master Bedroom13 x 23First
- Office13 x 10First
Schools
- Elementary:
- Bob and Lola Sanford
- Middle:
- Van Alstyne
- High:
- Van Alstyne
- District:
- Van Alstyne ISD
Financial Details
HOA
$660 / Annually
SBB Community Management
Annual Taxes
$9,998
Parcel Number
452312
Directions
From 121, North on Eagle Pt Road, East on Gateway Lane, North on Red Barn Drive
Affordability Calculator
$90,800
Estimated monthly payment
$2,416/mo
Principal $363,200 · Est. interest $506,696 over 30 yrs
Neighborhood Market Statistics
How this home compares to active listings in Van Alstyne, TX
- $461,842
- Median Listing Price
- 61
- Median Days on Market
- 2,360
- Median Sq Ft
- $196
- Median Price / Sq Ft
- 301
- Active Listings
- This home’s price is 2% below the area median.
- Its price per sq ft is right around the area median.
Market statistics compiled from active EXIT Realty® and MLS listings in Van Alstyne, TX.
Location
- 505 Red Barn Drive, Van Alstyne, TX 75495
Getting Around
Points of Interest in Van Alstyne, TX
Showing the Van Alstyne area map.
Nearby Schools
Van Alstyne Middle School
Elementary · 1.6 mi away
Van Alstyne High School
Secondary · 1.7 mi away
Van Alstyne Panthers Football Stadium
School · 1.7 mi away
Wee School of van Alstyne, Texas
School · 1.9 mi away
Van Alstyne Elementary School
Elementary · 2.5 mi away
Joe K. Bryant Elementary
Elementary · 4.0 mi away
Anna High School
Secondary · 4.9 mi away
Howe Elementary School
Elementary · 5.4 mi away
Howe Middle School
Secondary · 5.4 mi away
Anna High School
Secondary · 5.4 mi away
Anna Middle School
Secondary · 5.4 mi away
The School Zone Academy
School · 5.6 mi away
Howe Independent School District
School · 5.8 mi away
Howe Isd
School · 5.8 mi away
Rosamond-Sherley Elementary
Elementary · 6.0 mi away
Sue E. Rattan Elementary
Elementary · 6.3 mi away
Anna Independent School District
School · 6.5 mi away
Special Program Center
Secondary · 6.5 mi away
Summit Hill Elementary School
Elementary · 6.8 mi away
Howe High School
Secondary · 7.2 mi away
Commute Calculator
Nearby Homes

Similar Homes Nearby
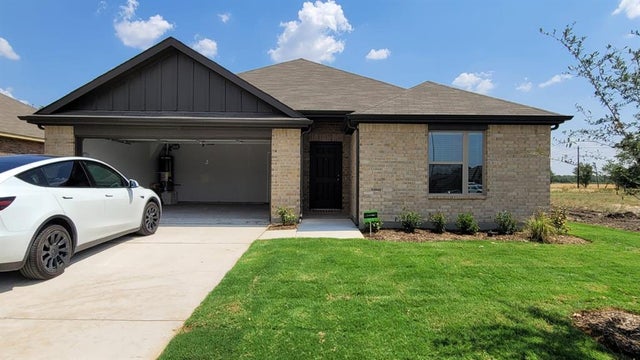


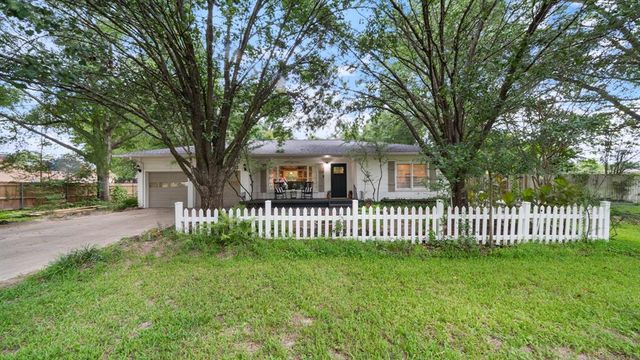


Similar Home Values
Comparable nearby listings and their asking prices.
| Address | Price | Beds | Baths | Sq Ft |
|---|---|---|---|---|
| 1919 Rolling Ridge Drive, Van Alstyne, TX | $319,900 | 4 | 2 | 1,800 |
| 290 Sycamore Street, Van, TX | $319,900 | 3 | 3 | 2,246 |
| 332 Glenwick Lane, Van Alstyne, TX | $320,000 | 4 | 3 | 2,178 |
| 518 W Kansas Street, Van, TX | $320,900 | 3 | 2 | 1,966 |
| 518 W Kansas Street, Van, TX | $320,900 | 3 | — | 1,966 |
| 401 S Maple Ave, Van Horn, TX | $324,900 | 3 | 2 | 1,789 |
Moving Cost Estimate
EXIT Agents in Van Alstyne


Listing Courtesy: EXP REALTY - 469-667-8427
Presented by: Crystal DeBacker
Last Updated: 2026-04-09