

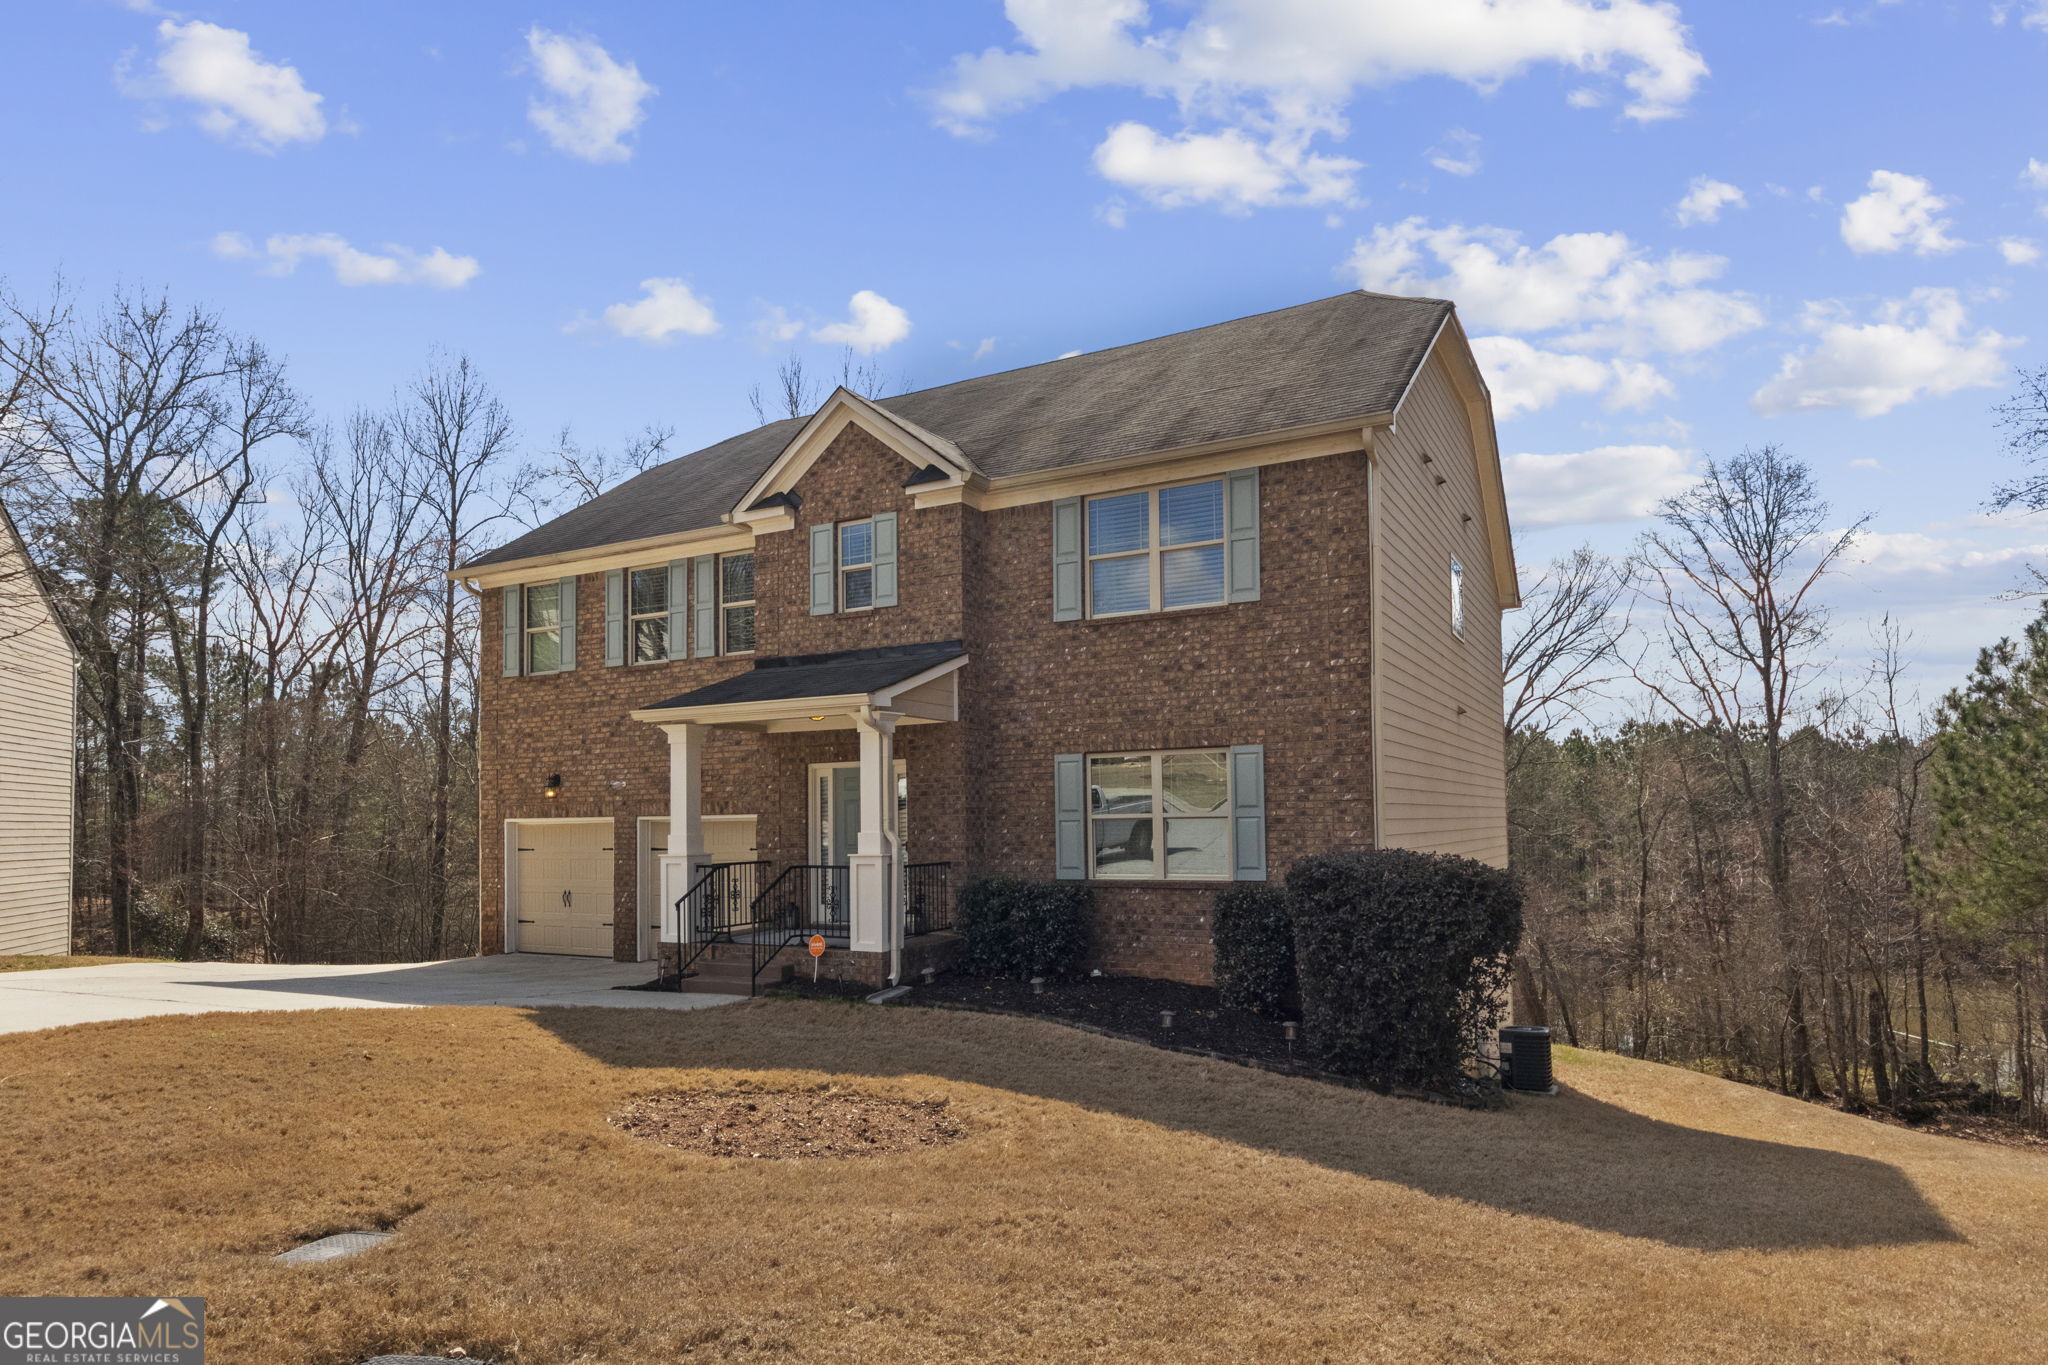
5291 Clingman CT, Douglasville, GA 30135
The Villages at Brookmont · Douglas County
Key Facts
Description
WHERE LIFESTYLE MEETS PRACTICALITY Welcome home to this spacious 4-bedroom, 4.5-bath residence designed for both everyday comfort and effortless entertaining. The main level offers a warm and inviting layout where the living area flows seamlessly into the dining space and open-concept kitchen featuring granite countertops, stainless steel appliances, abundant cabinetry, and plenty of room to gather. Upstairs, the generous primary suite provides a private retreat, while the additional bedrooms offer flexibility for family, guests, home offices, or hobbies. The fully finished basement expands the possibilities with a full bathroom, bonus room, media room, and bar area-perfect for movie nights, game days, multi-generational living, or hosting overnight guests. Step outside and enjoy the deck overlooking the backyard, creating the perfect setting for relaxing evenings, morning coffee, and outdoor entertaining. Conveniently located near shopping, dining, schools, parks, and major commuter routes, this move-in-ready home offers the space, functionality, and flexibility today's buyers are looking for.
Property Information
Property Type
Residential
Sub-Type
Single Family Residence
Structure Type
House
Year Built
2017
Living Area
4,260 sq ft
Lot Size
0.20 acres
Days on Market
26
MLS® Listing#
10791661
Property Features
Interior
Appliances
Cooling
Heating
Flooring
Fireplace
Basement
Parking
Laundry
Patio
Lot Features
Construction
Roof
Community
Utilities
Sewer
Water Source
Rooms
- Dining Room
- Kitchen
Schools
- Elementary:
- Mount Carmel
- Middle:
- Chestnut Log
- High:
- New Manchester
Financial Details
HOA
$545 / Annually
Annual Taxes
$24
Parcel Number
00770150240
Directions
Take I-20 to Exit 37 for Fairburn Rd. Turn onto GA-92 S / Fairburn Rd. Turn Right onto Pope Rd. Turn Right onto Warren Rd. Turn Right onto Brookhollow Dr. Turn Left onto Fernandina Dr. Turn Left onto Blackwolf Run. Turn Right onto Clingman Ct.
Affordability Calculator
$100,000
Estimated monthly payment
$2,661/mo
Principal $399,999 · Est. interest $558,034 over 30 yrs
Neighborhood Market Statistics
How this home compares to active listings in Douglasville, GA
- $344,144
- Median Listing Price
- 52
- Median Days on Market
- 2,200
- Median Sq Ft
- $161
- Median Price / Sq Ft
- 952
- Active Listings
- This home’s price is 45% above the area median.
- Its price per sq ft is 27% below the area median.
Market statistics compiled from active EXIT Realty® and MLS listings in Douglasville, GA.
Location
Map is currently unavailable for this location.
Points of Interest in Douglasville, GA
Showing the Douglasville area map.
Commute Calculator
Nearby Homes


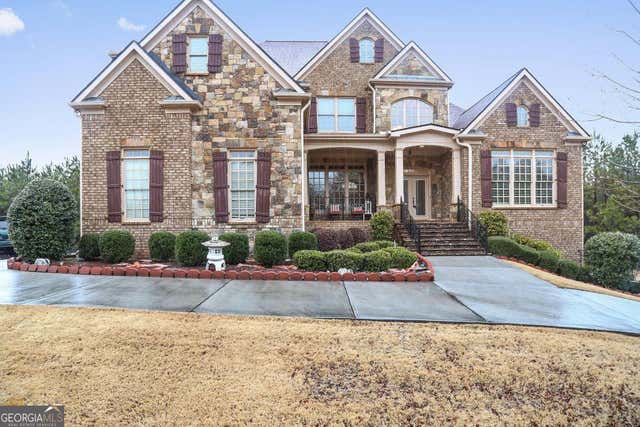

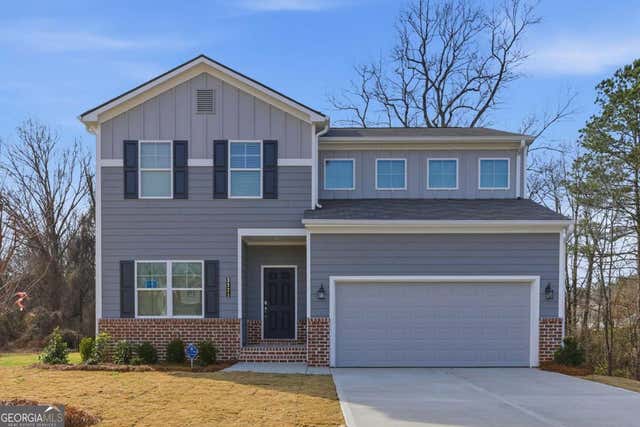

Similar Homes Nearby
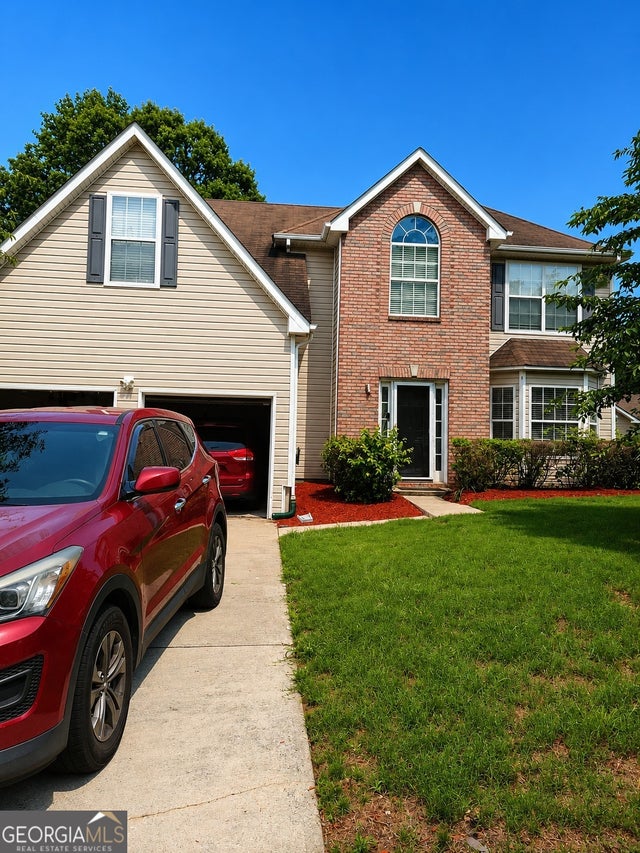
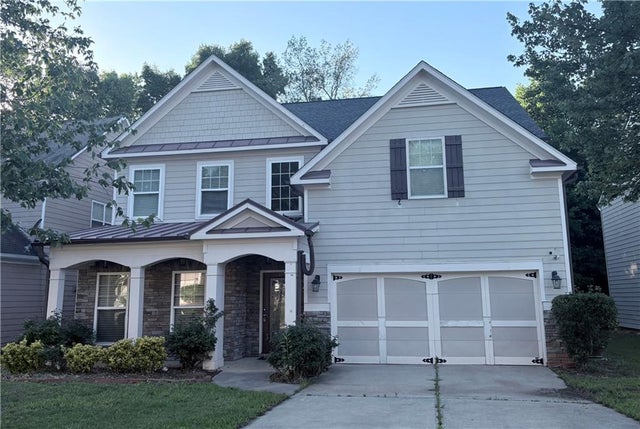
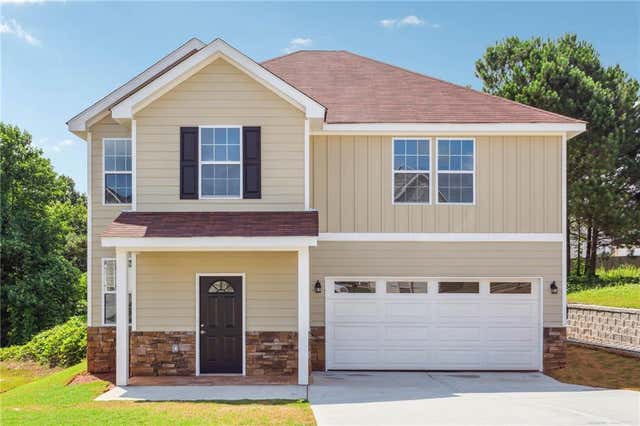
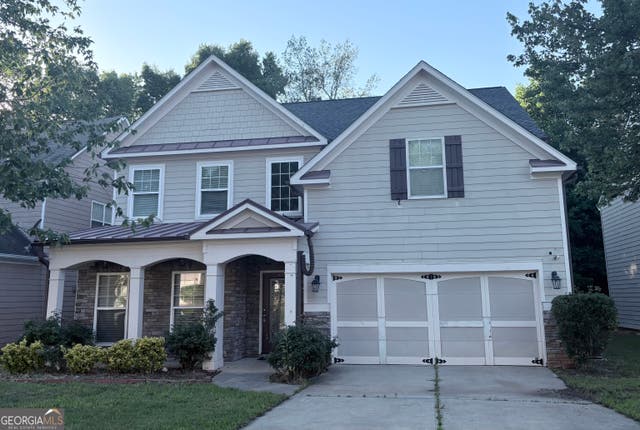
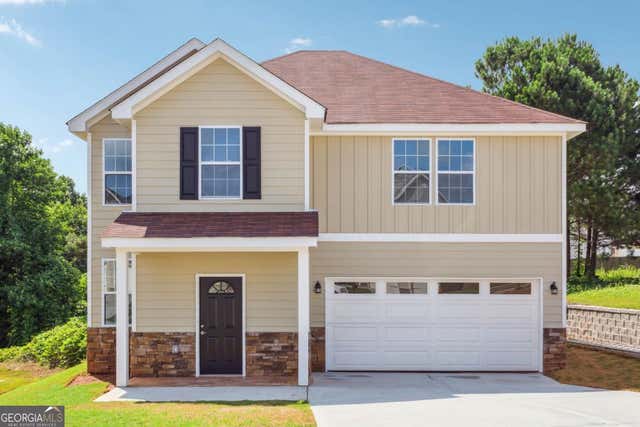
Similar Home Values
Comparable nearby listings and their asking prices.
| Address | Price | Beds | Baths | Sq Ft |
|---|---|---|---|---|
| 2861 Knoll View PL, Douglasville, GA | $349,999 | 4 | — | 2,608 |
| 9353 Opal Drive, Douglasville, GA | $350,000 | 5 | 5 | 3,620 |
| 7094 Skippingstone Way, Douglasville, GA | $350,000 | 4 | 3 | 2,310 |
| 9353 Opal DR, Douglasville, GA | $350,000 | 5 | — | 3,620 |
| 4440 Pipestone PL, Douglasville, GA | $350,000 | 4 | — | 2,636 |
| 7094 Skippingstone WAY, Douglasville, GA | $350,000 | 4 | — | — |
Moving Cost Estimate
EXIT Agents in Douglasville


Listing Courtesy: Keller Williams West Atlanta - 4709078266