

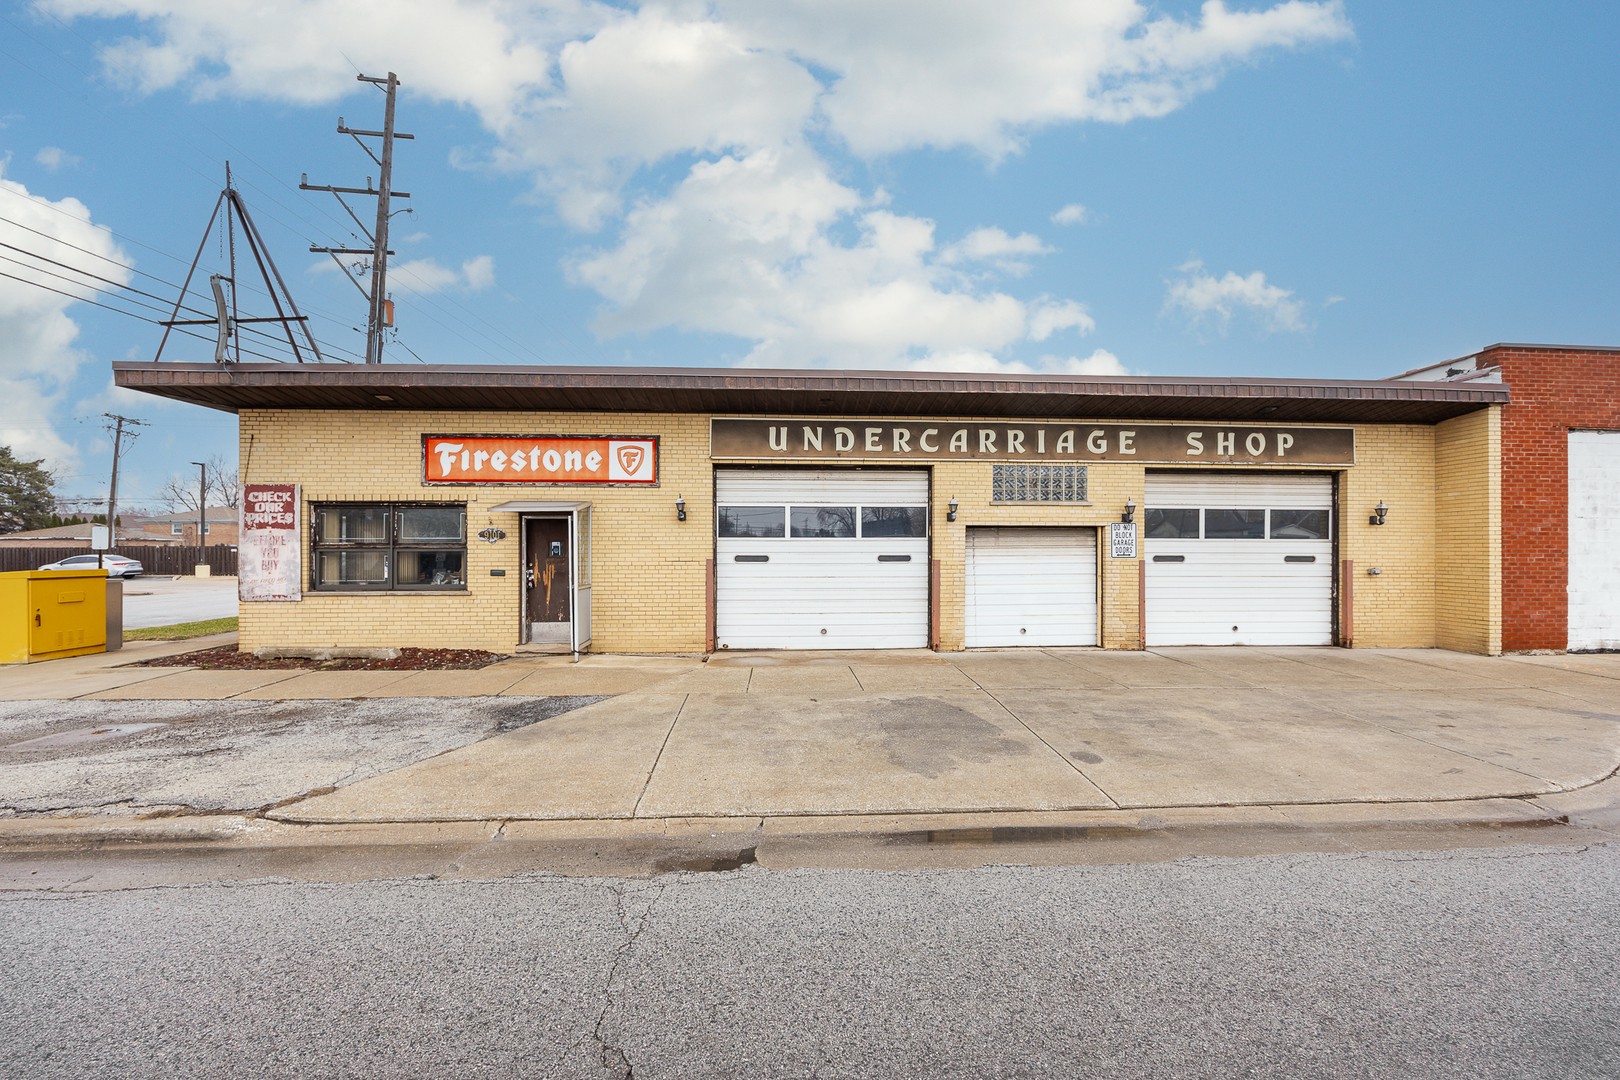
9101 S Kedzie Avenue, Evergreen Park, IL 60805
Cook County
Key Facts
Description
Unique mixed-use opportunity offering both commercial and residential space on one property. The front building features a fully functional auto body repair shop with excellent visibility and access, making it ideal for an owner-operator or investor looking to generate business income. The commercial space provides ample room for automotive repair operations, storage, and workspace. Situated behind the shop is a single-family residence, creating a rare live-work setup. The home offers comfortable living accommodations and the convenience of being just steps away from the business. This flexible layout is perfect for business owners who want to operate their shop while living on site, or for investors seeking multiple income streams from both residential and commercial tenants. With strong potential for owner occupancy or rental income, this property presents a versatile opportunity for entrepreneurs, investors, or automotive professionals looking to establish or expand their business. Don't miss the chance to own a property that combines commercial functionality with residential convenience.
Property Information
Property Type
Commercial Sale
Sub-Type
Business
Year Built
1958
Stories
1
Lot Size
8,108 sq ft
Lot Dimensions
68.6X118.2
Zoning
OTHER
Days on Market
76
MLS® Listing#
12591380
Property Features
Cooling
Construction
Foundation
Financial Details
Annual Taxes
$12,484
Tax year 2024
Parcel Number
24013000400000
Directions
West on 95th and South on Kedzie.
Affordability Calculator
$126,000
Estimated monthly payment
$3,353/mo
Principal $504,000 · Est. interest $703,125 over 30 yrs
Neighborhood Market Statistics
How this home compares to active listings in Evergreen Park, IL
- $351,408
- Median Listing Price
- 30
- Median Days on Market
- 1,681
- Median Sq Ft
- $211
- Median Price / Sq Ft
- 1,058
- Active Listings
- This home’s price is 79% above the area median.
Market statistics compiled from active EXIT Realty® and MLS listings in Evergreen Park, IL.
Location
- 9101 S Kedzie Avenue, Evergreen Park, IL 60805
Getting Around
Points of Interest in Evergreen Park, IL
Showing the Evergreen Park area map.
Nearby Schools
Central Middle School
Secondary · 0.4 mi away
Northeast Elementary School
Elementary · 0.5 mi away
Northwest School
Elementary · 0.6 mi away
Evergreen Park Elementary School District 124
Elementary · 0.6 mi away
Pathways in Education High School
Secondary · 0.6 mi away
Most Holy Redeemer School
Elementary · 0.8 mi away
Haven for Tots
School · 0.9 mi away
Southeast Elementary School
Elementary · 1.0 mi away
Chicago Public Schools
Elementary · 1.0 mi away
Ashburn Lutheran School
School · 1.0 mi away
Owen Elementary Scholastic Academy
Elementary · 1.1 mi away
Ashburn Community Elementary School
Elementary · 1.1 mi away
Evergreen Park Community High School
Secondary · 1.1 mi away
Southwest Elementary School
Elementary · 1.2 mi away
Cics -Wrightwood
Elementary · 1.3 mi away
Kellogg Elementary School
Elementary · 1.3 mi away
Mother McAuley High School
Secondary · 1.3 mi away
Midwestern Career College
Secondary School · 1.3 mi away
P R I D E School
School · 1.3 mi away
Oak Lawn-Hometown School District 123
School · 1.3 mi away
Commute Calculator
Nearby Homes


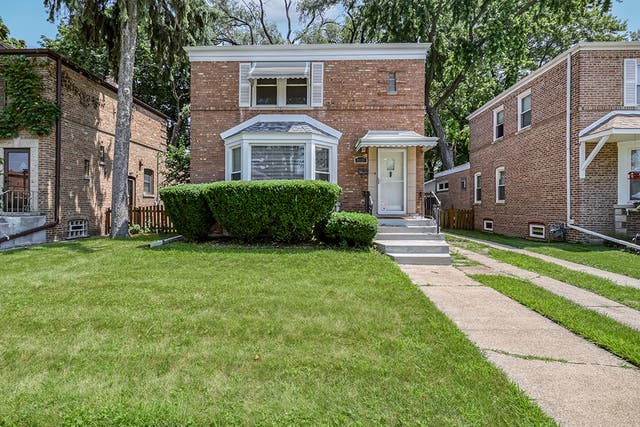
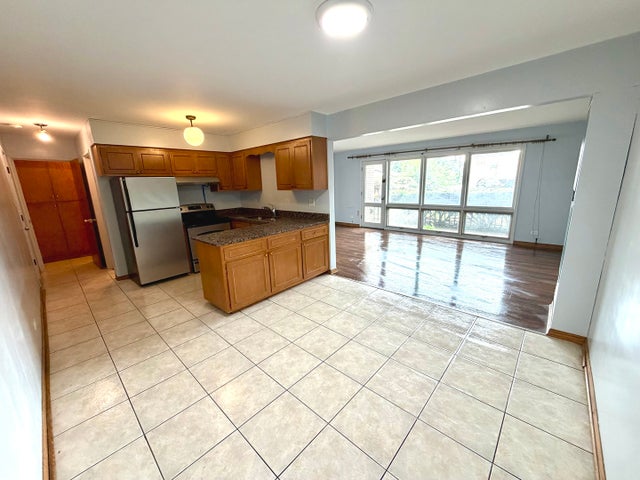
Similar Homes Nearby

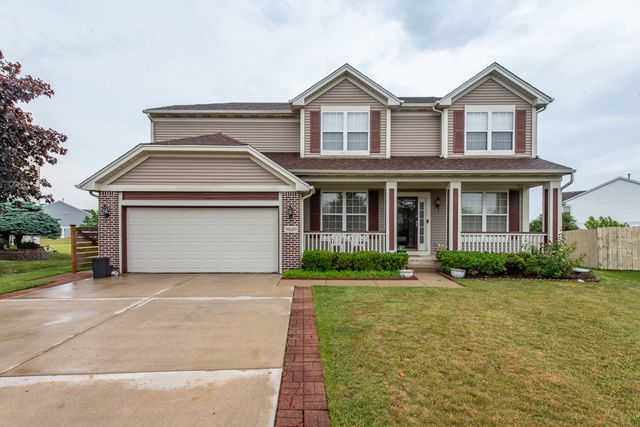

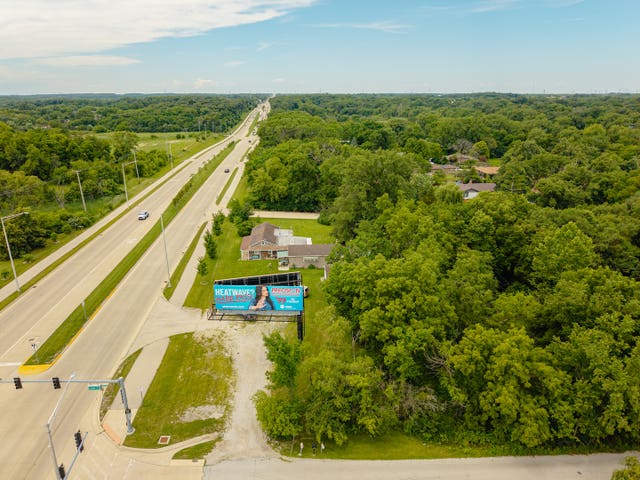
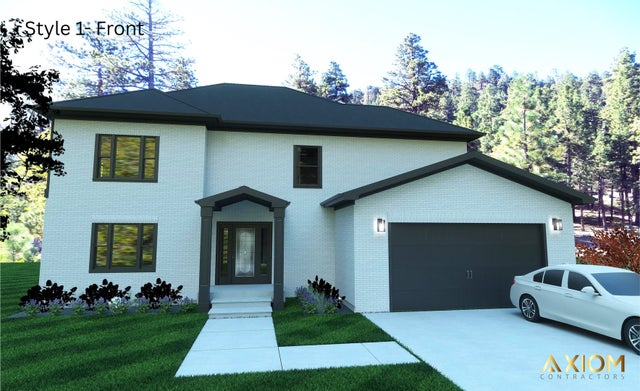

Similar Home Values
Comparable nearby listings and their asking prices.
| Address | Price | Beds | Baths | Sq Ft |
|---|---|---|---|---|
| 7152 Stearman Drive, LOVES PARK, IL | $445,000 | 3 | — | 1,803 |
| 39689 LYNSEE Court, Beach Park, IL | $449,000 | 4 | 4 | 2,492 |
| 97 Harlem Avenue, Oak Park, IL | $449,000 | — | — | — |
| 11350 W 159th Street, Orland Park, IL | $449,000 | — | — | — |
| 5360 Westwind Drive, Richton Park, IL | $449,000 | 4 | 3 | 2,400 |
| 44 Park Lane 223, Park Ridge, IL | $449,000 | 2 | 2 | 1,551 |
Moving Cost Estimate
EXIT Agents in Evergreen Park


Listing Courtesy: Listing Leaders Northwest, Inc - 2199615478
Last Updated: 2026-03-12