

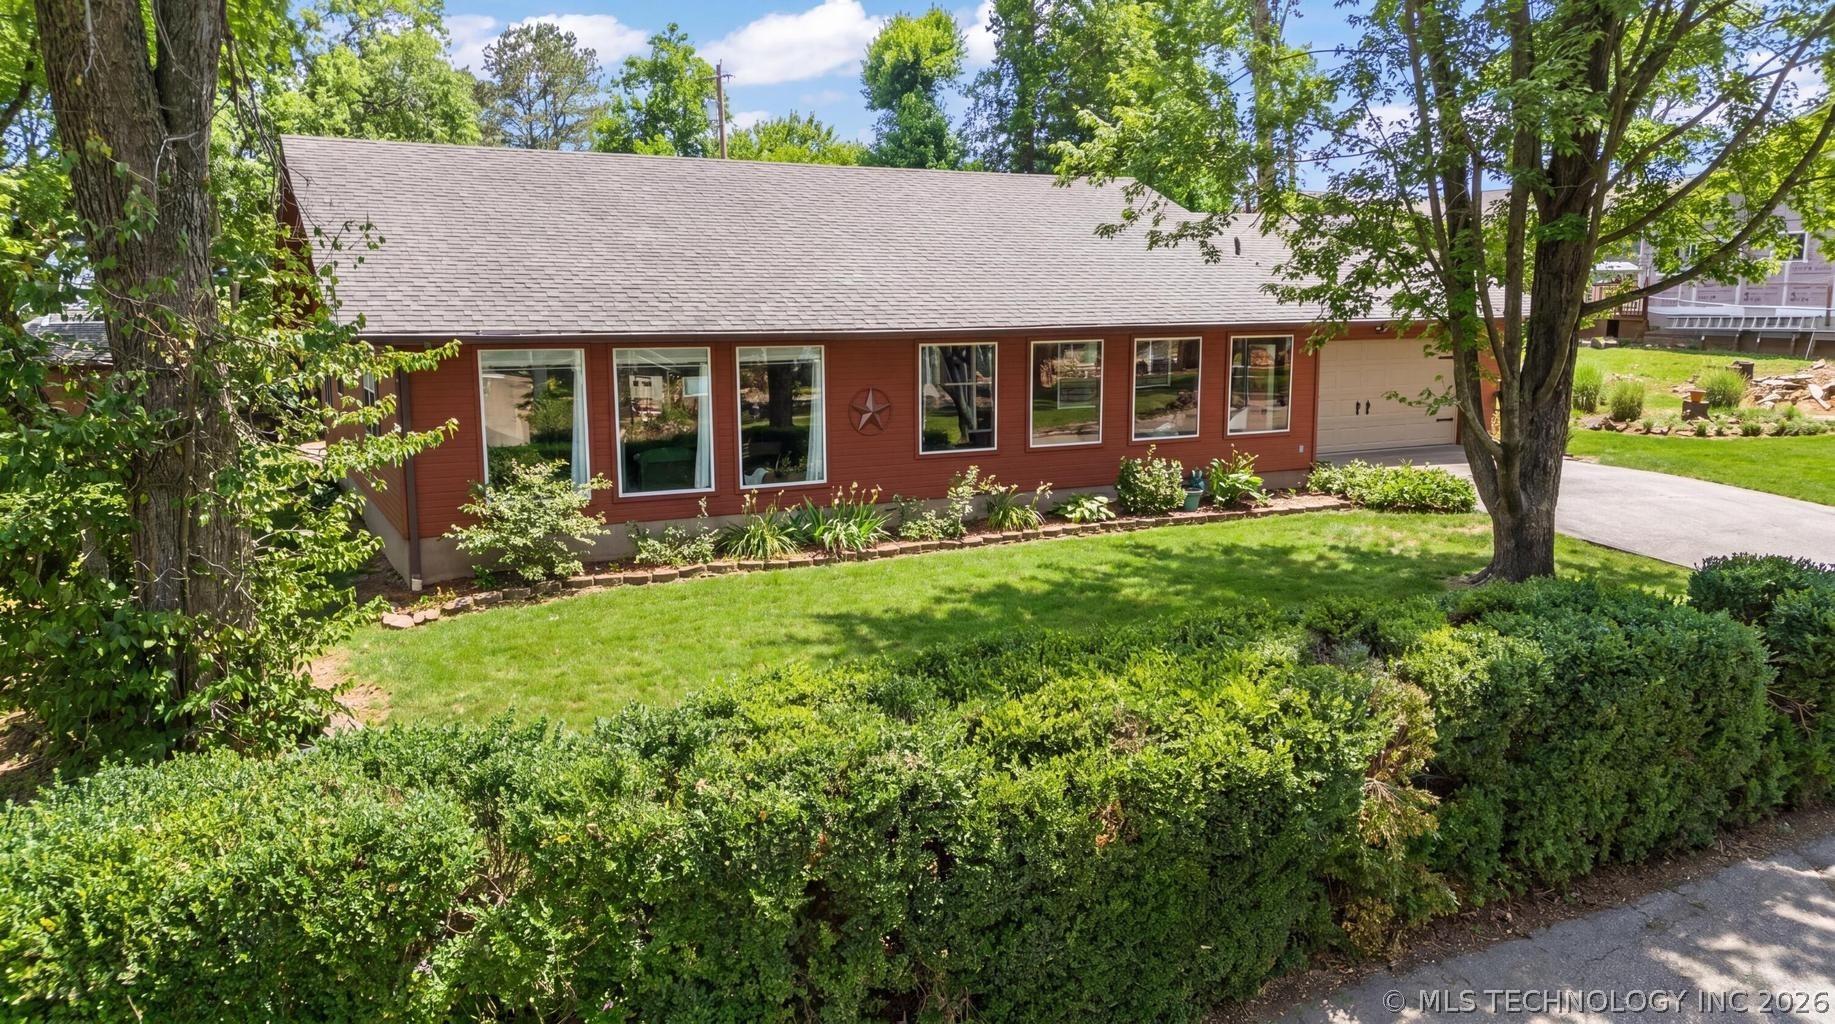
1106 Red Bud Drive, Grove, OK 74344
Bay Wolf · Delaware County
Key Facts
Description
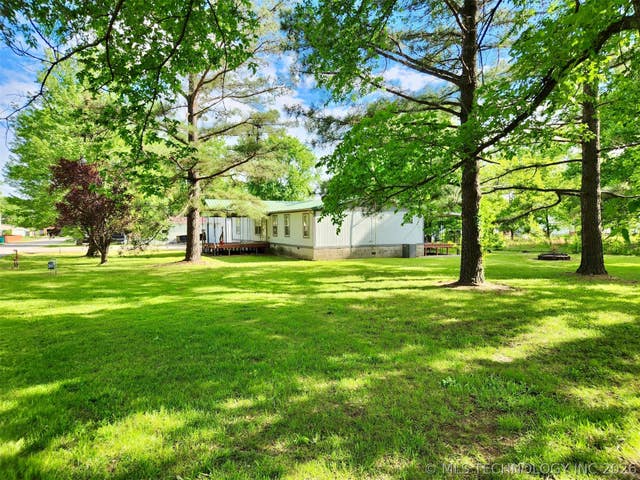
Lake view, boat ramp right across the road, and quick access to Wolf Creek. This one puts you close to the water without the upkeep of true lakefront. Step inside and you will notice right away how open and spacious the home feels. Vaulted ceilings, big windows, and a layout that uses the space well make it feel larger than expected. Lake views of Wolf Creek are visible from the living room, dining area, kitchen, and sun porch. Large windows in the main living spaces and a full wall of windows in the sun porch keep the view front and center. With the boat ramp directly across the road, your view stays open and unobstructed. The kitchen has oak cabinetry, plenty of counter space, and updated appliances including the stove and refrigerator. It opens to the main living area, keeping everything connected. Just off the kitchen, there is a small flex space that works well as an office, den, or additional sitting area. The home has been well maintained with updates that include luxury vinyl plank flooring, updated light fixtures, exterior paint, landscaping, and tree removal. The roof was replaced in 2020. The cedar construction is a strong feature of the home, known for holding up well over time, resisting rot and insects, and helping with insulation. There is also a shed on the property that has been recently painted. Storage is a strong feature throughout with deep closets and a large garage that offers room for vehicles, tools, and lake equipment. There are also built ins and a guest bathroom with a jetted tub. Outside, the property includes a patio and usable yard space. The location puts you just minutes from the new Wolf Creek Expo and city boat ramps, making it easy to get out on the water. This home offers a solid layout, good updates, and a view that is hard to beat for the price.
Property Information
Property Type
Residential
Sub-Type
Single Family Residence
Structure Type
House
Year Built
1996
Living Area
1,510 sq ft
Lot Size
0.35 acres
Garage Spaces
2
Days on Market
1
MLS® Listing#
2619729
Property Features
Interior
Exterior
Appliances
Cooling
Heating
Flooring
Basement
Pool
Parking
Laundry
Patio
Fencing
Lot Features
Construction
Foundation
Roof
Windows
Security
Other Structures
Utilities
Sewer
Water Source
Schools
- Elementary:
- Grove
- Middle:
- Grove
- High:
- Grove
Financial Details
HOA
None
Annual Taxes
$1,234
Tax year 2025
Parcel Number
210039142
Directions
HWY 59 North to 36th, right to Red Bud, right to house on right
Affordability Calculator
$65,000
Estimated monthly payment
$1,730/mo
Principal $260,000 · Est. interest $362,723 over 30 yrs
Neighborhood Market Statistics
How this home compares to active listings in Grove, OK
- $355,882
- Median Listing Price
- 82
- Median Days on Market
- 2,000
- Median Sq Ft
- $185
- Median Price / Sq Ft
- 97
- Active Listings
- This home’s price is 9% below the area median.
- Its price per sq ft is 16% above the area median.
Market statistics compiled from active EXIT Realty® and MLS listings in Grove, OK.
Location

Points of Interest in Grove, OK
Showing the Grove area map.
Nearby Schools
Grove Upper Elementary
Secondary · 1.4 mi away
Grove Public Schools
School · 1.4 mi away
Grove Lower Elementary School
Elementary · 1.5 mi away
Grove High School
Secondary · 2.4 mi away
Turkey Ford School District
Elementary · 7.4 mi away
Cleora Public School
Elementary · 9.8 mi away
Fairland es
Secondary · 10.5 mi away
Fairland High School
Secondary · 10.5 mi away
Afton High School
Secondary · 10.9 mi away
Afton Elementary School
Elementary · 10.9 mi away
Southwest City School
Elementary · 11.5 mi away
Jay High School
Secondary · 12.3 mi away
Jay Middle School
Elementary · 12.3 mi away
Jay Elementary School, Jay, Ok
Elementary · 12.5 mi away
Upper Elementary School
Secondary · 12.5 mi away
Wyandotte MS
Secondary · 13.0 mi away
Wyandotte Public Schools
Elementary · 13.0 mi away
Ketchum High School
Secondary · 13.9 mi away
Ketchum Elementary School
Elementary · 14.1 mi away
Ketchum Middle School
Elementary · 14.2 mi away
Commute Calculator
Nearby Homes
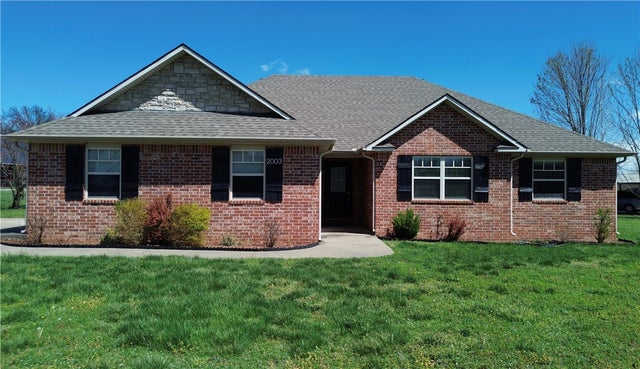


Similar Homes Nearby

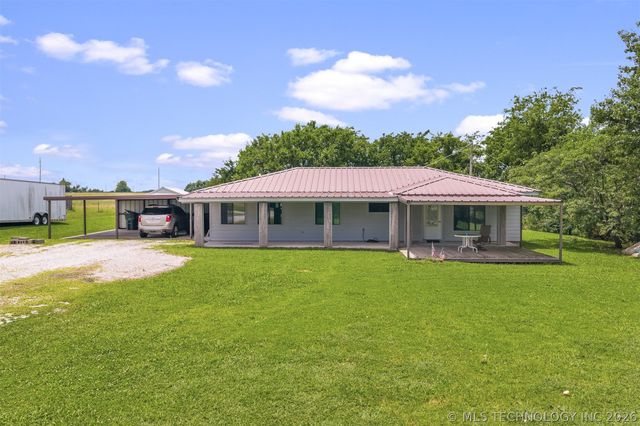
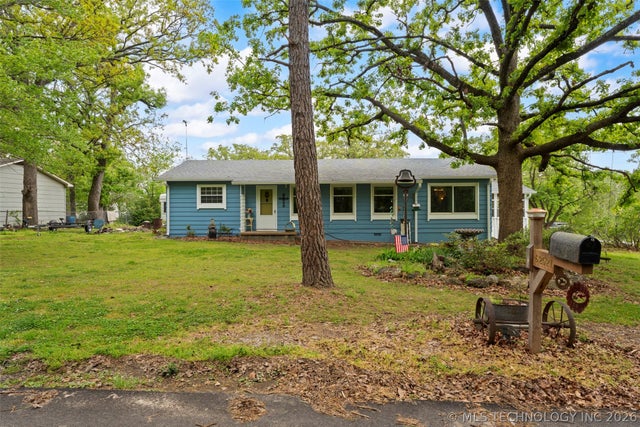
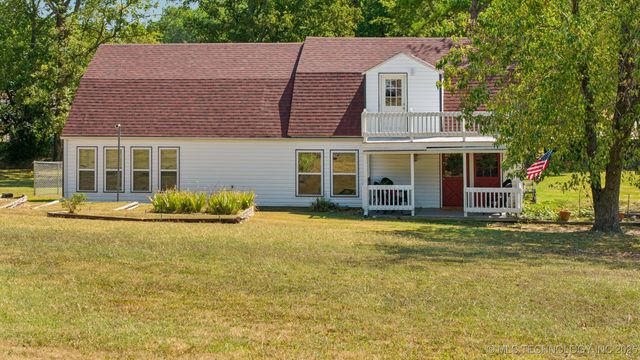
Similar Home Values
Comparable nearby listings and their asking prices.
| Address | Price | Beds | Baths | Sq Ft |
|---|---|---|---|---|
| 65444 E 256 Road, Grove, OK | $249,000 | 3 | 4 | 1,959 |
| 7157 Meridian, Lone Grove, OK | $249,000 | 3 | 2 | 1,509 |
| 62521 E 252 Road, Grove, OK | $249,000 | 3 | 2 | 1,263 |
| 509 W 5th Street, Grove, OK | $249,500 | 2 | 2 | 2,142 |
| 25131 S 604 Road, Grove, OK | $249,500 | 3 | 2 | 1,792 |
| 810 N 46th Street, Grove, OK | $250,000 | 2 | 2 | 1,281 |
Moving Cost Estimate
EXIT Agents in Grove


Listing Courtesy: KW Grand Lake - 9187877653
Presented by: Lisa Arizpe