

15 Bay Lane, Chatham, MA 02633
Barnstable County
Key Facts
Description
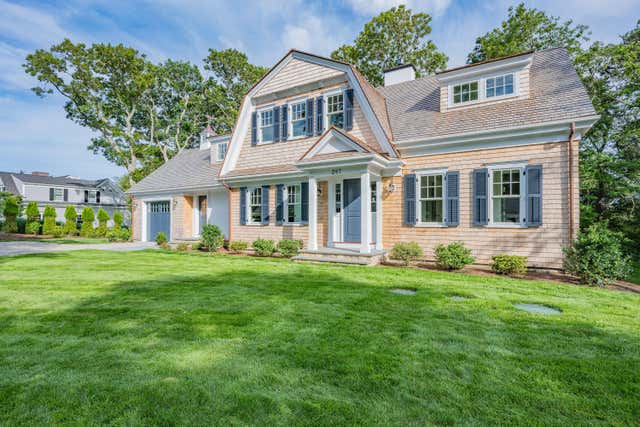
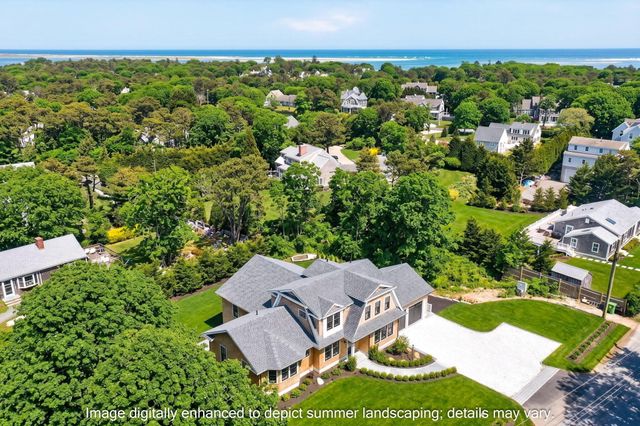
Nestled in an elevated position overlooking Chatham Seaside Links, this architectural masterpiece embodies classic coastal elegance and is turn key, furnished and ready for summer! Just a stone's throw to Chatham's pristine beaches and the Village's renowned restaurants, the residence offers a private oasis. It is framed by masterful stonework, open-air living spaces, and artisanal native plantings--setting a captivating tone before you even step inside. The foyer sets the stage for the exceptional design that unfolds within. Built by Steven Nickerson, meticulous millwork, custom Kochman Reidt+Haigh cabinetry accentuating many spaces, and intricate architectural details are found throughout the home. The house boasts an extraordinary level of artistry and craftmanship. The main living room with fireplace is refined yet comfortable and flows seamlessly into an intimate sitting area, partitioned by a custom-built cabinet containing a motorized TV lift, creating multi-use spaces.
Property Information
Property Type
Residential
Sub-Type
Single Family Residence
Style
Cape
Year Built
2013
Living Area
5,110 sq ft
Lot Size
0.32 acres
Garage Spaces
1
Parking Spaces
3
Zoning
R
Days on Market
35
MLS® Listing#
73518596
Property Features
Interior
Exterior
Appliances
Cooling
Heating
Flooring
Fireplace
Basement
Parking
Laundry
Patio
Lot Features
Foundation
Roof
Security
Sewer
Water Source
Rooms
- Bedroom 2First
- Bedroom 3Second
- Bedroom 4Second
- Dining RoomMain
- KitchenMain
- Living RoomMain
- Master BedroomSecond
- OfficeBasement
Financial Details
HOA
None
Annual Taxes
$12,663
Tax year 2025
Assessed Value
$364,950
Parcel Number
2263804
Directions
From Chatham Village follow Chatham Bars Avenue to Bay Lane and property is on left.
Affordability Calculator
$990,000
Estimated monthly payment
$26,346/mo
Principal $3,960,000 · Est. interest $5,524,552 over 30 yrs
Neighborhood Market Statistics
How this home compares to active listings in Chatham, MA
- $1,000,000
- Median Listing Price
- 83
- Median Days on Market
- 2,775
- Median Sq Ft
- $891
- Median Price / Sq Ft
- 103
- Active Listings
- This home’s price is 395% above the area median.
- Its price per sq ft is 9% above the area median.
Market statistics compiled from active EXIT Realty® and MLS listings in Chatham, MA.
Location
Map is currently unavailable for this location.
Points of Interest in Chatham, MA
Showing the Chatham area map.
Commute Calculator
Nearby Homes
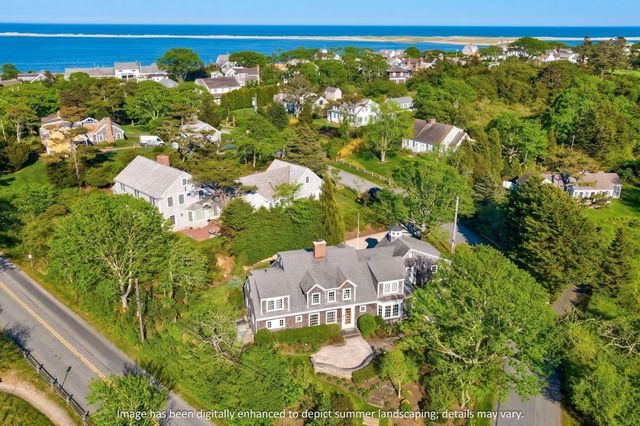

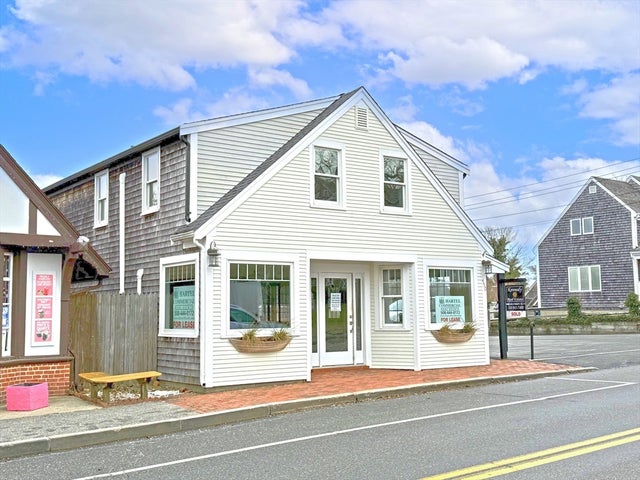
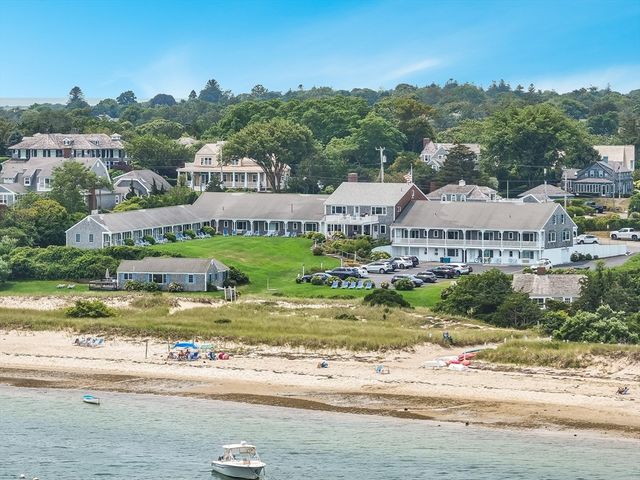

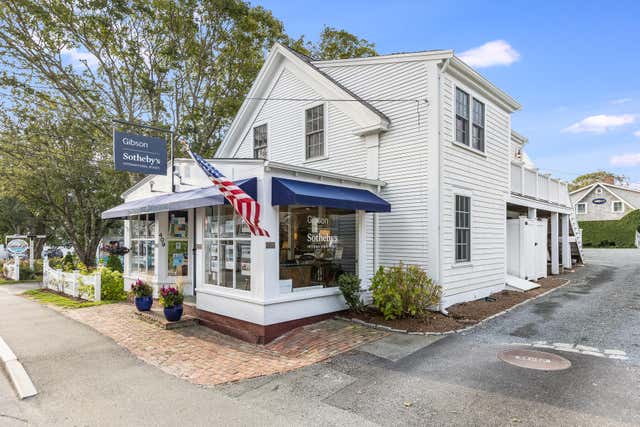
Similar Homes Nearby




Similar Home Values
Comparable nearby listings and their asking prices.
| Address | Price | Beds | Baths | Sq Ft |
|---|---|---|---|---|
| 287 Cedar St, Chatham, MA | $3,595,000 | 3 | 5 | 3,640 |
| 287 Cedar Street, Chatham, MA | $3,595,000 | 3 | 5 | 3,640 |
| 83 Old Mail Rd, Chatham, MA | $3,695,000 | 3 | 5 | 5,154 |
| 83 Old Mail Road, North Chatham, MA | $3,695,000 | 3 | 5 | 5,154 |
| 30 Indian Trail, Chatham, MA | $4,200,000 | 3 | 3 | 2,418 |
| 30 Indian Trail, Chatham, MA | $4,200,000 | 3 | 3 | 2,418 |
Moving Cost Estimate
EXIT Agents in Chatham


Listing Courtesy: Compass - 5082068726
Presented by: Chris Rhinesmith