

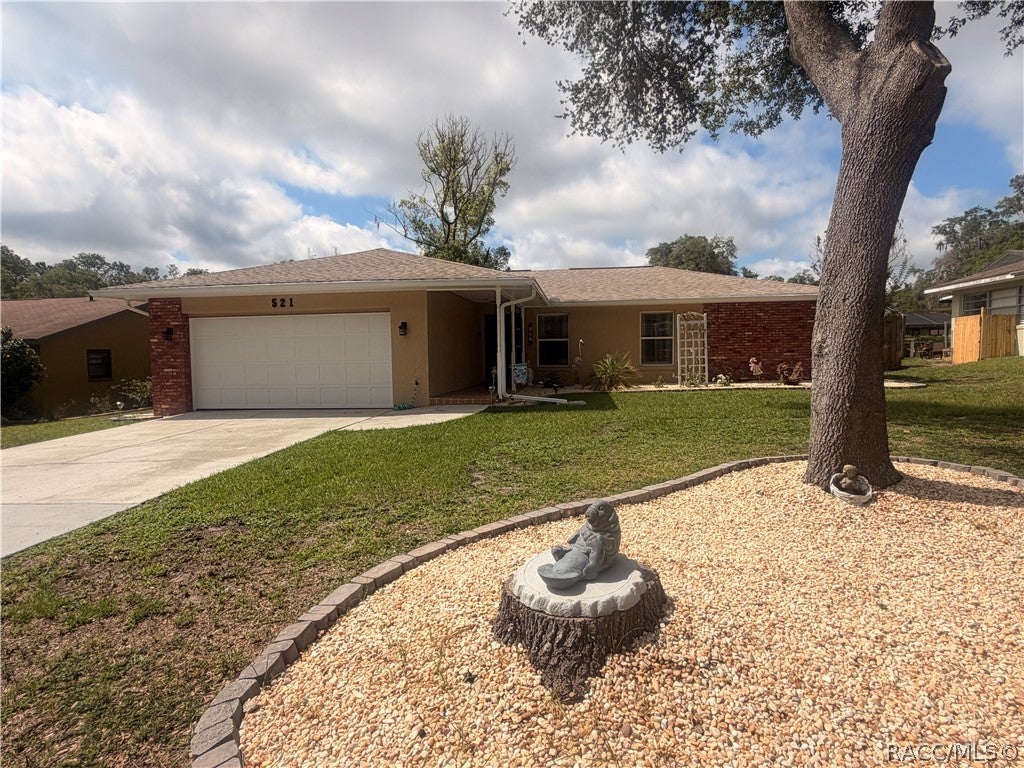
521 Hiawatha Avenue, Inverness, FL 34452
Inverness Heights · Citrus County
Key Facts
Description
So much to see here! Room enough for everyone to have their own space and still come together for quality time. 4 bedrooms, 2 baths, ADA compliant shower in primary bath, UPDATED guest bath, NEW flooring throughout, NEW LED lighting throughout, TWO washer/dryer hookups and utility sink create ease of laundry, NEWER screened porch to escape the FL sun yet still enjoy fresh air, back yard designed with underground drainage for efficiency of use, NEW paver patio with solar lighting designed for your fire pit and evening enjoyment, NEW privacy fence, NEWER roof, many NEW fixtures, NEW gutter shields, NEWER dishwasher/refrigerator/disposal, FRESH exterior paint, expanded Primary Bedroom. Breakfast bar allows for casual dining and comfortable conversation, while designated dining area gives space for sit down meals at a larger table or entertaining. 1 YEAR HOME WARRANTY INCLUDED. Only 0.2 mi to library, 0.7 mi to Citrus High, 0.8 mi to Inverness Primary, 0.4 mi to Withlacoochee Technical College, 1.4 mi to downtown Inverness and the social amenities it offers, 1.7 mi to Liberty Park and the Withlacoochee State Trail trailhead. Don't miss this opportunity!
Property Information
Property Type
Residential
Sub-Type
Single Family Residence
Style
Contemporary / OneStory
Year Built
1977
Stories
1
Living Area
2,494 sq ft
Lot Size
0.23 acres
Garage Spaces
2
Parking Spaces
2
Zoning
CITY
Days on Market
60
MLS® Listing#
854640
Property Features
Interior
Exterior
Appliances
Cooling
Heating
Flooring
Pool
Parking
Fencing
Lot Features
Construction
Foundation
Roof
Windows
Other Structures
Sewer
Water Source
Rooms
- Bedroom
- Bedroom
- Bedroom
- Dining Room
- Kitchen
- Laundry
- Living Room
- Master Bedroom
Schools
- Elementary:
- Pleasant Grove Elementary
- Middle:
- Inverness Middle
- High:
- Citrus High
Financial Details
HOA
None
Parcel Number
1762766
Directions
From Hwy 44 in Inverness, turn S on Montgomery Ave, right on Hiawatha to home on left.
Affordability Calculator
$62,000
Estimated monthly payment
$1,650/mo
Principal $248,000 · Est. interest $345,982 over 30 yrs
Neighborhood Market Statistics
How this home compares to active listings in Inverness, FL
- $291,561
- Median Listing Price
- 69
- Median Days on Market
- 1,493
- Median Sq Ft
- $179
- Median Price / Sq Ft
- 415
- Active Listings
- This home’s price is 6% above the area median.
- Its price per sq ft is 31% below the area median.
Market statistics compiled from active EXIT Realty® and MLS listings in Inverness, FL.
Location
Map is currently unavailable for this location.
Points of Interest in Inverness, FL
Showing the Inverness area map.
Commute Calculator
Nearby Homes

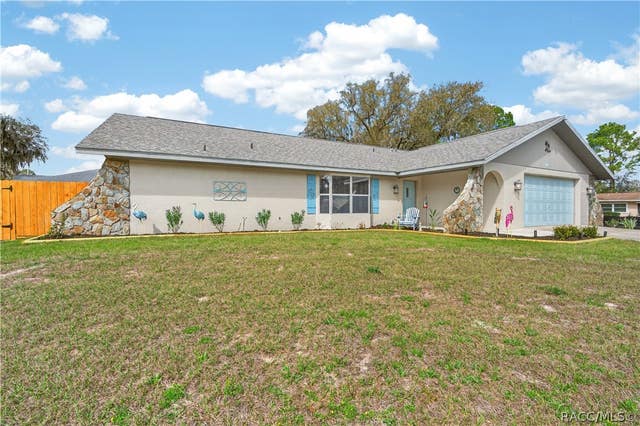

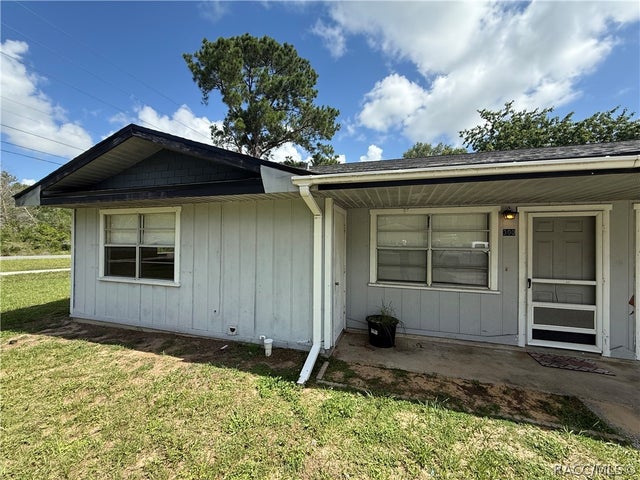
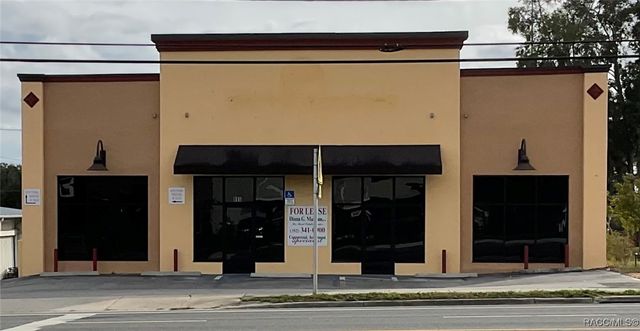

Similar Homes Nearby


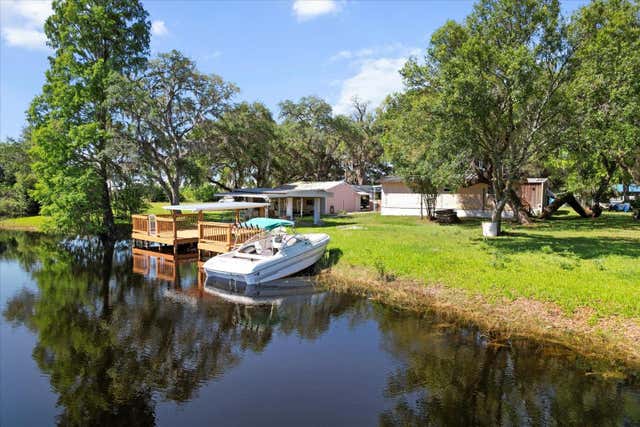

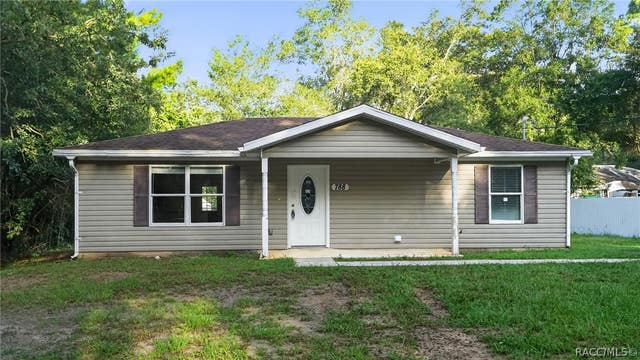
Similar Home Values
Comparable nearby listings and their asking prices.
| Address | Price | Beds | Baths | Sq Ft |
|---|---|---|---|---|
| 223 BITTERN Loop TH 46, Inverness, FL | $217,500 | 3 | 3 | 1,658 |
| 223 BITTERN LOOP TH#46, INVERNESS, FL | $217,500 | 3 | 3 | 1,658 |
| 8109 E TIERRA COURT, INVERNESS, FL | $219,000 | 4 | 3 | 1,608 |
| 8109 E Tierra Court, Inverness, FL | $219,000 | 4 | 3 | 1,608 |
| 788 N Charles Avenue, Inverness, FL | $219,900 | 3 | 2 | 1,066 |
| 788 N CHARLES AVENUE, INVERNESS, FL | $219,900 | 3 | 2 | 1,066 |
Moving Cost Estimate
EXIT Agents in Inverness


Listing Courtesy: ERA American Suncoast Realty - 3527956811
Presented by: Karen Stukes