

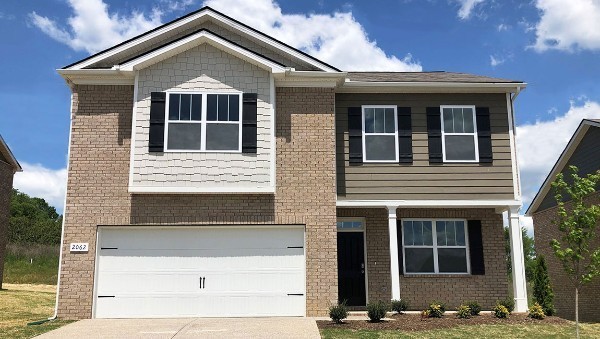
1707 Teal Lane, Lebanon, TN 37090
Woodbridge Glen · Wilson County
Key Facts
Description
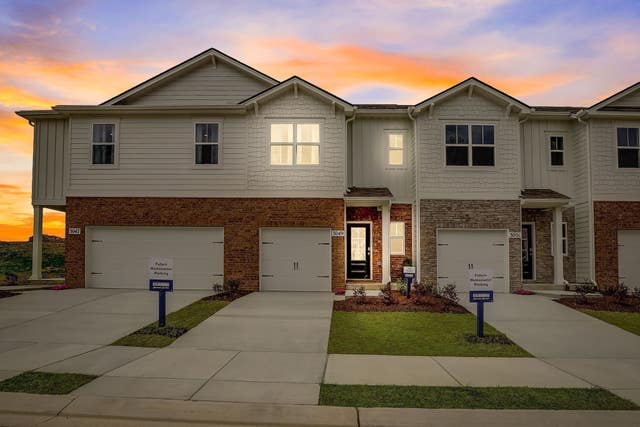
The Penwell plan offers 4 bedrooms, 2.5 baths, and 2,175 sq ft of well-designed living space, including a versatile flex room ideal for a home office or study. This home showcases a bright, open-concept layout that seamlessly connects the kitchen, dining, and living areas—perfect for both everyday living and effortless entertaining. The kitchen is a standout feature with stylish shaker-style cabinetry, sleek Silestone countertops, stainless steel appliances, and a spacious island that overlooks the main living area. Sliding glass doors just off the kitchen lead to a cozy outdoor patio, creating the perfect indoor-outdoor flow. Upstairs, the primary suite provides a private retreat with a large walk-in closet, dual vanities, a separate toilet area, and an additional linen closet for ample storage. Two additional bedrooms and a full bath complete the second level. Located in the desirable Woodbridge Glen community, residents enjoy scenic rolling hills, abundant green space, and exceptional amenities including a community pool, two dog parks, playground, and a walking trail leading to a natural duck pond and pavilion. Conveniently situated just 1 mile from I-40 between Mt. Juliet and Lebanon. Take advantage of current incentives and competitive interest rates—schedule your showing today!
Property Information
Property Type
Residential
Sub-Type
Single Family Residence
Style
Traditional
Year Built
2026
Stories
2
Living Area
2,175 sq ft
Garage Spaces
2
Parking Spaces
2
MLS® Listing#
3231688
Property Features
Interior
Appliances
Cooling
Heating
Flooring
Basement
Parking
Laundry
Patio
Construction
Foundation
Roof
Security
Community
Utilities
Sewer
Water Source
Rooms
- 11x12
- Bedroom 115x17
- Bedroom 213x14
- Bedroom 312x13
- Bedroom 412x10
- Kitchen11x13
- Living Room24x13
- Master Bathroom
Schools
- Elementary:
- Southside Elementary
- Middle:
- Southside Elementary
- High:
- Wilson Central High School
Financial Details
HOA
$51 / Monthly
Annual Taxes
$3,241
Directions
From Nashville, East on I-40, take exit 232A for Hwy 109 south, go approximately 3/4 mile and turn right on Callis Rd. Take the next immediate left on Woodall Rd. The community entrance is about 1/2 mile down on the right.
Affordability Calculator
$87,998
Estimated monthly payment
$2,342/mo
Principal $351,992 · Est. interest $491,060 over 30 yrs
Neighborhood Market Statistics
How this home compares to active listings in Lebanon, TN
- $515,122
- Median Listing Price
- 37
- Median Days on Market
- 2,287
- Median Sq Ft
- $221
- Median Price / Sq Ft
- 562
- Active Listings
- This home’s price is 15% below the area median.
- Its price per sq ft is 8% below the area median.
Market statistics compiled from active EXIT Realty® and MLS listings in Lebanon, TN.
Location
- 1707 Teal Lane, Lebanon, TN 37090
Points of Interest in Lebanon, TN
Showing the Lebanon area map.
Nearby Schools
Wilson Central High School
Secondary · 2.3 mi away
Gladeville Middle School
Secondary · 3.7 mi away
Gladeville Elementary School
Elementary · 3.8 mi away
Rutland Elementary School
Elementary · 3.9 mi away
Primrose Schools
Elementary · 5.0 mi away
Lebanon High School
Secondary · 5.1 mi away
Winfree Bryant Middle School
Secondary · 5.5 mi away
Mt Juliet Christian Academy
School · 5.7 mi away
West Wilson Middle School
Secondary · 5.7 mi away
Byars Dowdy Elementary
Elementary · 5.8 mi away
Stoner Creek Elementary School
Elementary · 5.8 mi away
Southside Elementary School
Elementary · 5.8 mi away
Happy Place Preschool
School · 5.9 mi away
Mt Juliet High School
Secondary · 5.9 mi away
West Elementary School
Elementary · 6.0 mi away
Mount Juliet Elementary School
Elementary · 6.4 mi away
Elzie D. Patton Elementary School
Elementary · 6.7 mi away
Cedars Preparatory Academy
School · 6.8 mi away
Mt. Juliet Middle School
Secondary · 6.9 mi away
Lebanon Special School District
School · 7.0 mi away
Commute Calculator
Nearby Homes

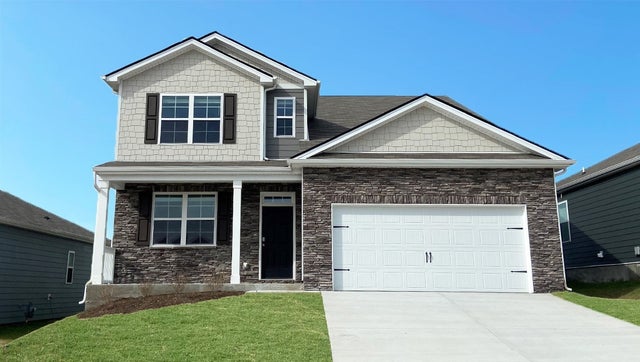

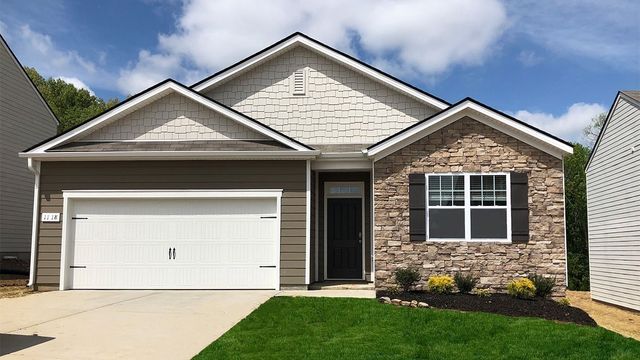

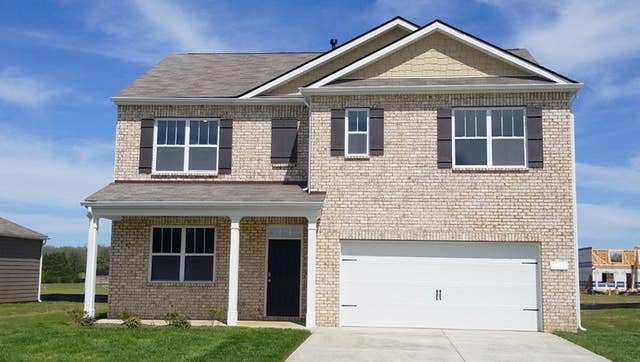
Similar Homes Nearby



Similar Home Values
Comparable nearby listings and their asking prices.
| Address | Price | Beds | Baths | Sq Ft |
|---|---|---|---|---|
| 2260 Harlequin Point, Lebanon, TN | $308,990 | 3 | 3 | 1,418 |
| 838 Knox Crest Dr, Lebanon, TN | $308,999 | 3 | 3 | 1,440 |
| 351 Carver Connection, Lebanon, TN | $309,900 | 3 | 3 | 1,543 |
| 606 Fairgrounds Ct, Lebanon, TN | $309,900 | 3 | 2 | 1,577 |
| 2244 Harlequin Point, Lebanon, TN | $309,990 | 3 | 3 | 1,418 |
| 509 Hartmann Landing Way, Lebanon, TN | $309,990 | 3 | 3 | 1,672 |
Moving Cost Estimate
EXIT Agents in Lebanon



Listing Courtesy: D.R. Horton - 6156019554
Last Updated: 2026-06-06