

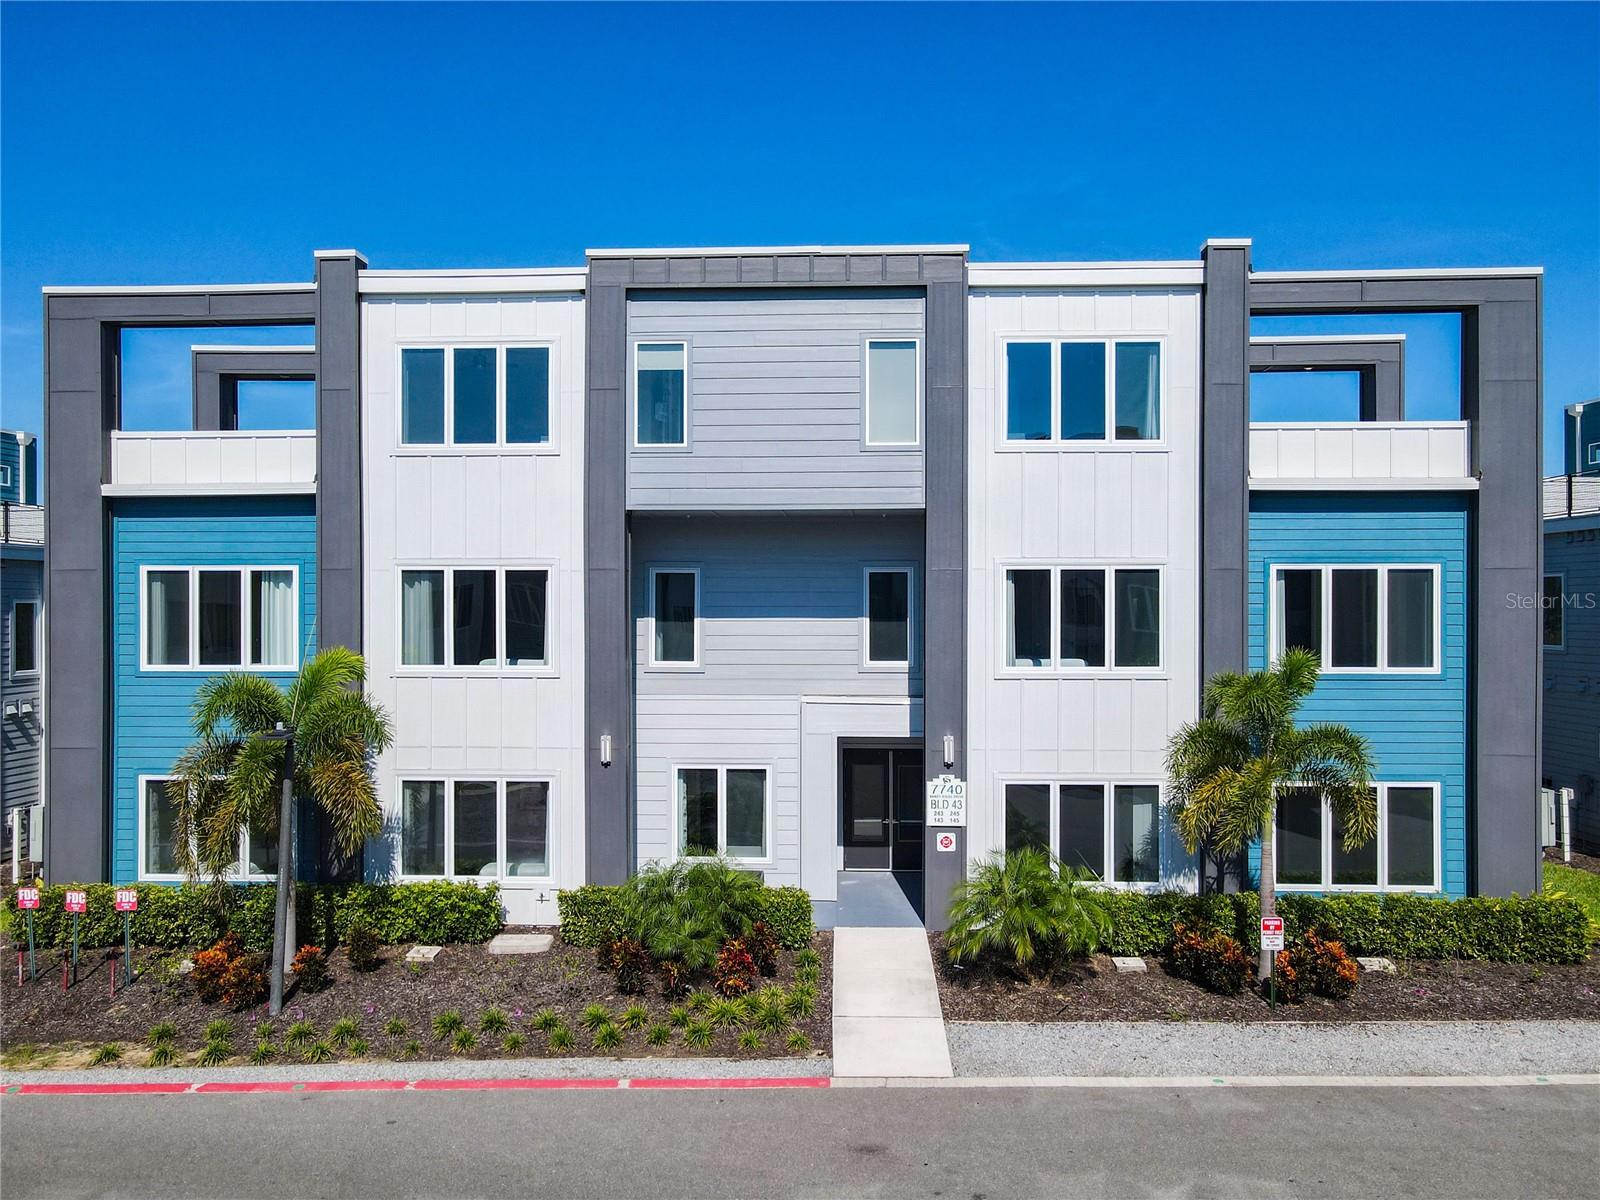
7740 SANDY RIDGE DRIVE 245, REUNION, FL 34747
SPECTRUM AT REUNION CONDO PH 10 · Osceola County
Key Facts
Description
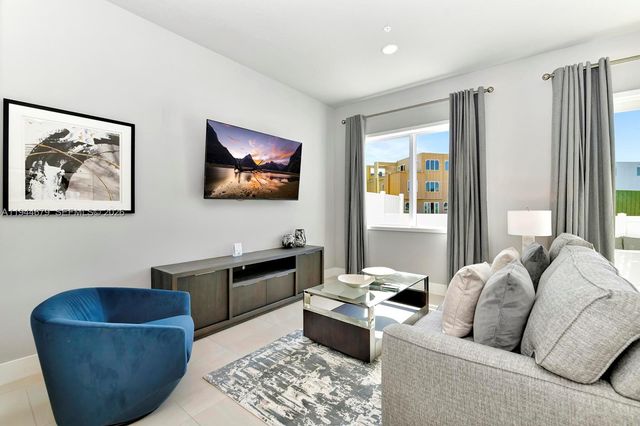
ACTIVE MEMBERSHIP INCLUDED! Move-in ready and fully furnished 5BR/4.5BA luxury townhome in the exclusive Spectrum+ at Reunion Resort, just 6 miles from Disney! Enjoy soaring 20-ft ceilings, a bright open floor plan, gourmet kitchen, elegant main-level master suite, and a game area with pool table. Take in stunning golf course views from the living room, then head up to your private rooftop lanai lounge to watch the Disney fireworks light up the night sky! Rent of $4,300/month includes internet, water, landline, pest control, and full access to resort amenities—3 championship golf courses (Nicklaus, Palmer & Watson), 12 pools, water park, lazy river, tennis & pickleball courts, fitness center, and restaurants. Members enjoy exclusive discounts, valet service, resort shuttle, and social events. Schedule a viewing today!
Property Information
Property Type
Residential Lease
Sub-Type
Condominium
Year Built
2024
Stories
2
Living Area
2,530 sq ft
Lot Size
0.06 acres
Lot Dimensions
64 x 40
Days on Market
117
MLS® Listing#
O6355937
Property Features
Interior
Appliances
Cooling
Heating
Flooring
Laundry
Patio
Windows
Security
Community
Utilities
Sewer
Water Source
Financial Details
HOA
None
Parcel Number
27-25-27-5746-0010-2450
Directions
Take FL-429 S to Sinclair Rd in Four Corners. Take exit 1A from FL-429 S. Continue on Sinclair Rd to your destination
Affordability Calculator
$860
Estimated monthly payment
$23/mo
Principal $3,440 · Est. interest $4,799 over 30 yrs
Neighborhood Market Statistics
How this home compares to active listings in REUNION, FL
- $487,097
- Median Listing Price
- 126
- Median Days on Market
- 2,069
- Median Sq Ft
- $244
- Median Price / Sq Ft
- 185
- Active Listings
- This home’s price is 99% below the area median.
- Its price per sq ft is 99% below the area median.
Market statistics compiled from active EXIT Realty® and MLS listings in REUNION, FL.
Location
Map is currently unavailable for this location.
Points of Interest in REUNION, FL
Showing the REUNION area map.
Commute Calculator
Nearby Homes


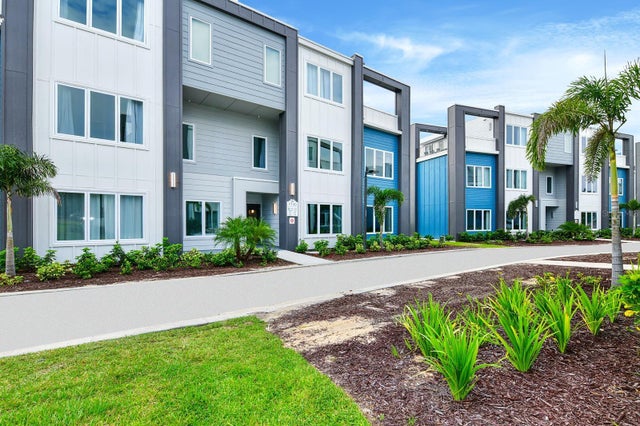
Similar Homes Nearby
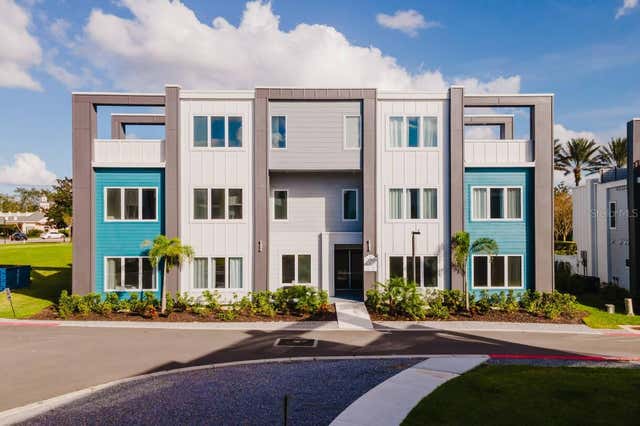
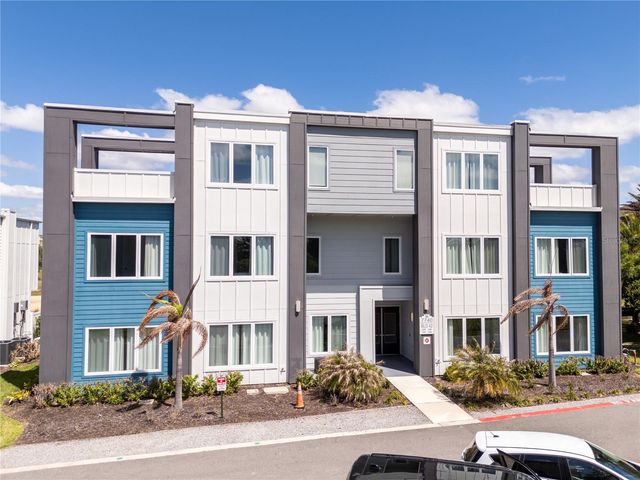
Similar Home Values
Comparable nearby listings and their asking prices.
| Address | Price | Beds | Baths | Sq Ft |
|---|---|---|---|---|
| 7740 SANDY RIDGE DRIVE 220, REUNION, FL | $3,450/mo | 5 | 5 | 2,630 |
| 7760 SANDY RIDGE DRIVE 226, REUNION, FL | $3,900/mo | 5 | 5 | 2,630 |
| 7740 SANDY RIDGE DRIVE 247, REUNION, FL | $4,000/mo | 5 | 5 | 2,630 |
Moving Cost Estimate
EXIT Agents in REUNION


Listing Courtesy: COLDWELL BANKER REALTY - 407-352-1040
Last Updated: 2025-10-24