

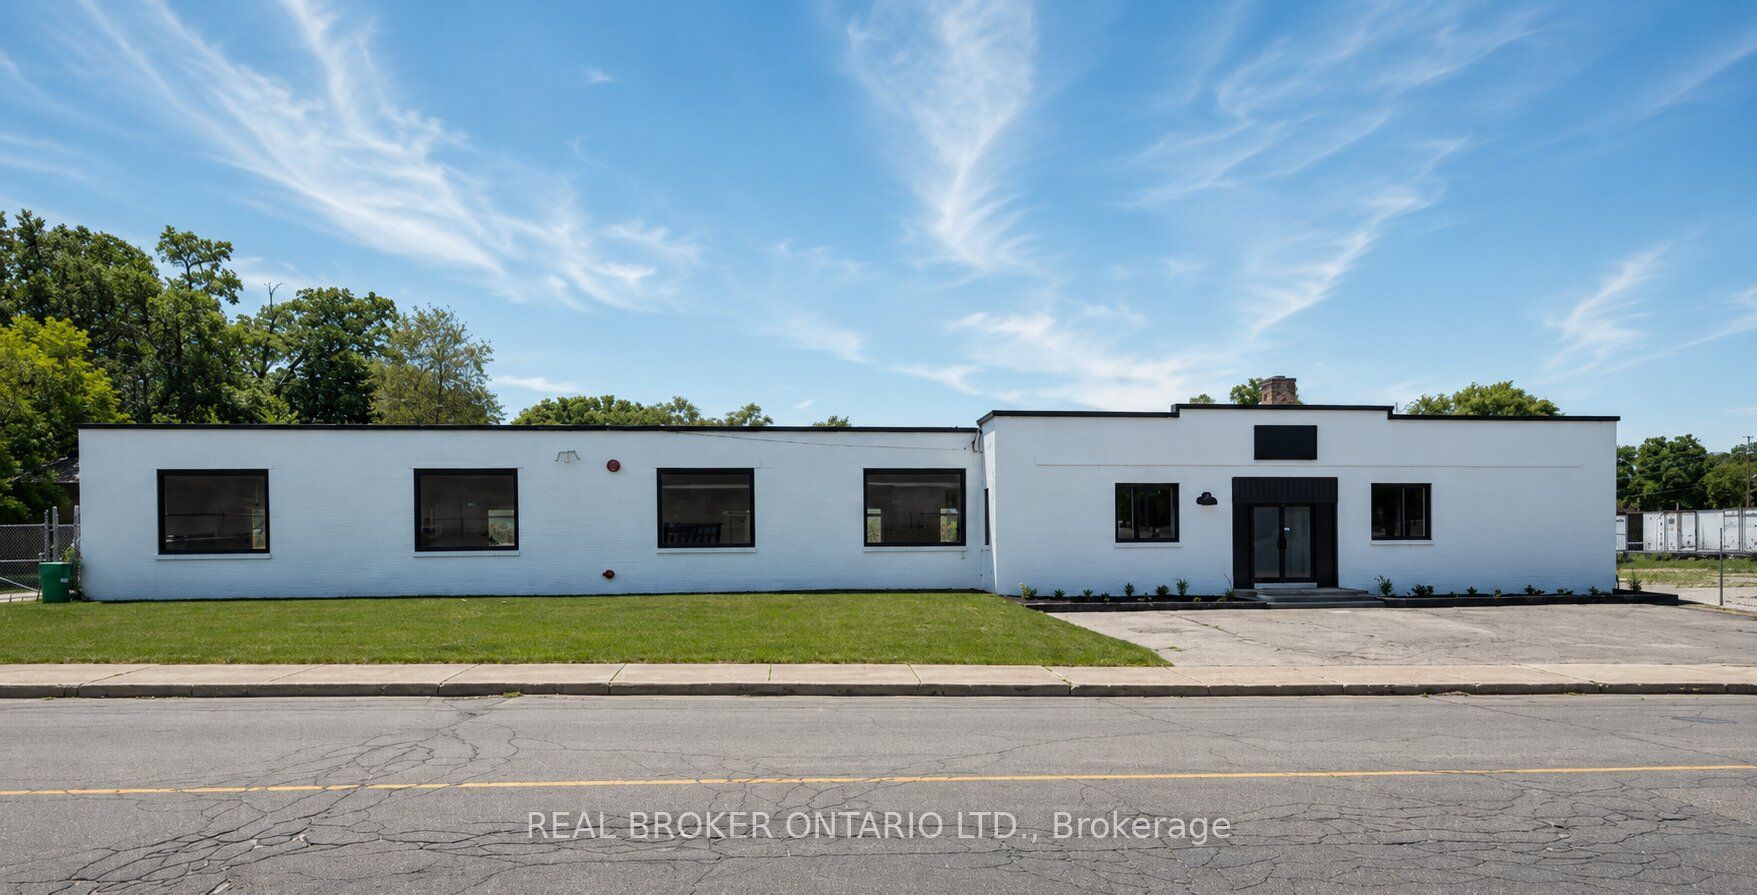
147 Mary Street, Brantford, ON N3S 3C1
Brantford County
Key Facts
Description
12,500 SF industrial building situated on a 1.1+ acre fully fenced and secured lot with a large outdoor storage area. The building features 200 Amp/600 Volt electrical service, a full sprinkler system, an open gas furnace and radiant heating, three brand new washrooms, two truck-level shipping doors, and one drive-in door. Recent renovations include a new roof, refinished concrete floors, new water service, LED lighting throughout, new windows, and serviced truck-level and drive-in doors. Clean environmental available.
Property Information
Property Type
Commercial Lease
Sub-Type
Industrial
Living Area
12,688 sq ft
Lot Dimensions
331.0x0.0
MLS® Listing#
X13564386
Property Features
Cooling
Financial Details
Annual Taxes
CA$7,742
Tax year 2026
Parcel Number
321080205
Directions
Colborne St E to Iroquois St to Mary St
Affordability Calculator
$3
Estimated monthly payment
$0/mo
Principal $12 · Est. interest $16 over 30 yrs
Neighborhood Market Statistics
How this home compares to active listings in Brantford, ON
- CA$623,692
- Median Listing Price
- 39
- Median Days on Market
- 1,728
- Median Sq Ft
- CA$389
- Median Price / Sq Ft
- 1,181
- Active Listings
- This home’s price is 100% below the area median.
- Its price per sq ft is 100% below the area median.
Market statistics compiled from active EXIT Realty® and MLS listings in Brantford, ON.
Location
- 147 Mary Street, Brantford, ON N3S 3C1
Points of Interest in Brantford, ON
Showing the Brantford area map.
Nearby Schools
Pauline Johnson Collegiate Vocational School
Secondary · 0.6 km away
Brantford Little School
School · 0.6 km away
Haven International School
School · 1.0 km away
King George School
School · 1.1 km away
Holy Cross School
School · 1.2 km away
The Montessori House
Elementary · 1.5 km away
Woodman-Cainsville School
School · 1.6 km away
Allanti School of Hairstyling & Aesthetics
Secondary · 2.0 km away
St. Peter School
School · 2.2 km away
Ecole St Marguerite Bourgeoys
School · 2.3 km away
Brantford Christian School
Secondary · 2.4 km away
SNP Steam Academy
School · 2.4 km away
Agnes G Hodge School
School · 2.4 km away
Brantford Collegiate Institute
Secondary · 2.5 km away
Harmony Arts Daycare and Education Centre
School · 2.6 km away
Graham Bell-Victoria School
School · 2.7 km away
Prince Charles Elementary School
Elementary · 3.1 km away
Grandview Public School
School · 3.2 km away
Christ the King School
School · 3.4 km away
W. Ross MacDonald School
Secondary · 3.7 km away
Commute Calculator
Nearby Homes


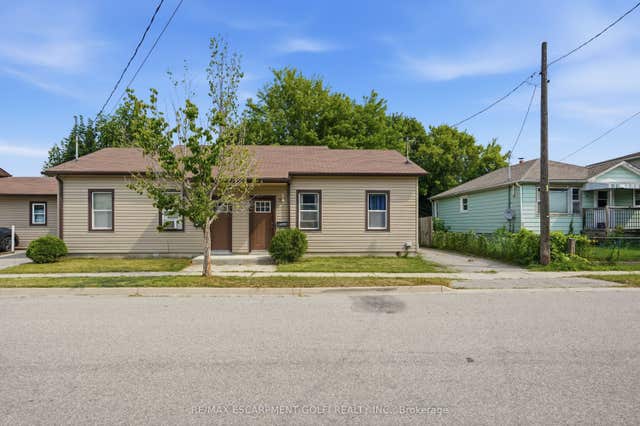

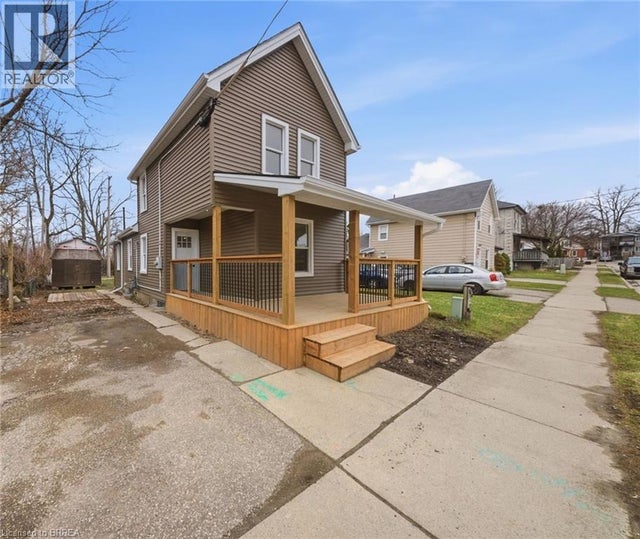
Similar Homes Nearby
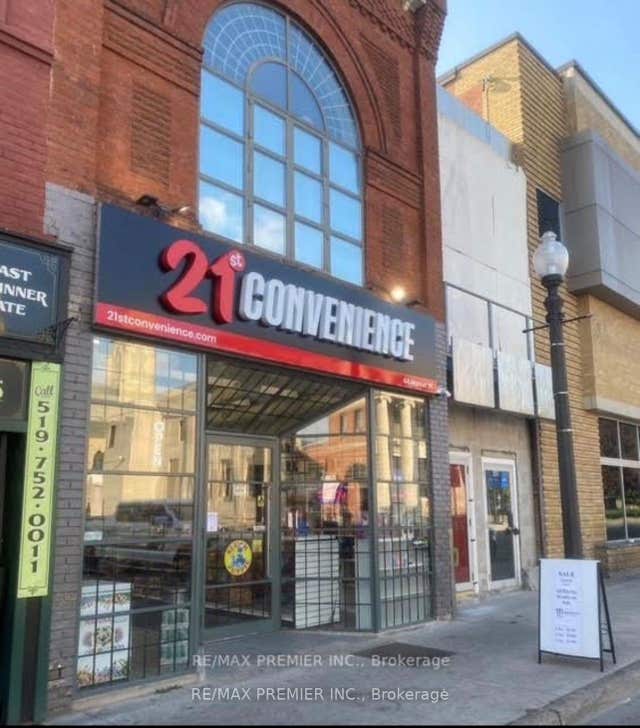

Similar Home Values
Comparable nearby listings and their asking prices.
| Address | Price | Beds | Baths | Sq Ft |
|---|---|---|---|---|
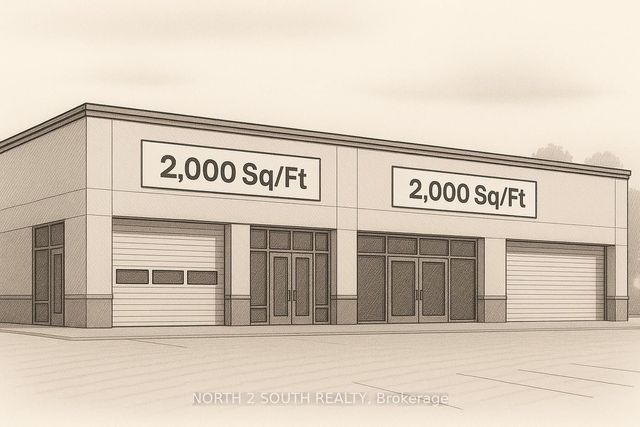
| 44 Market Street, Brantford, ON | CA$10/sqft | — | 1 | 2,000 |
| 1310 Colborne Street E Bld-1, Brantford, ON | CA$15/sqft | — | — | 5,000 |
| 1030 Colborne Street W Bld-5, Brantford, ON | CA$15/sqft | — | — | 30,000 |
| 1030 Colborne Street W Bld-1, Brantford, ON | CA$15/sqft | — | — | 2,000 |
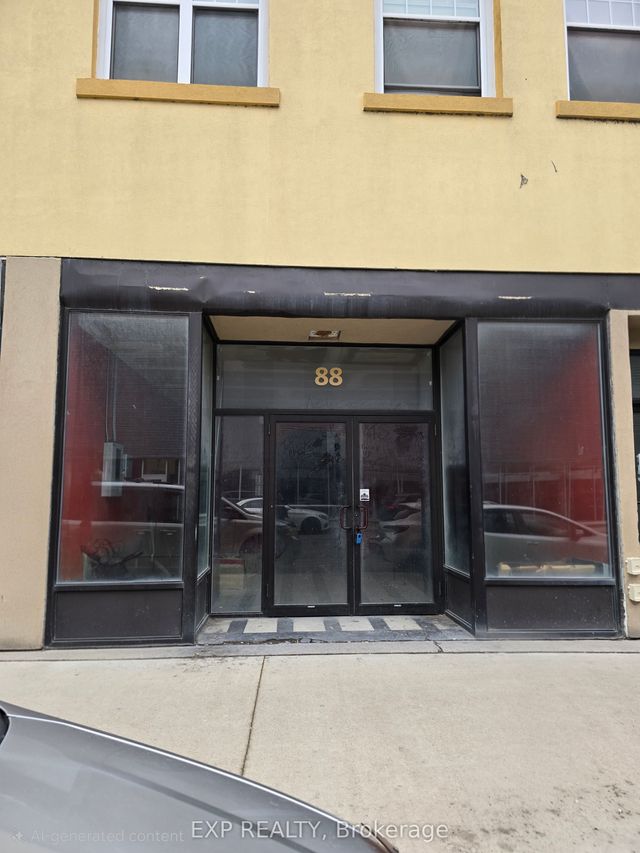
| 88 Colborne Street, Brantford, ON | CA$15/sqft | — | — | 2,700 |
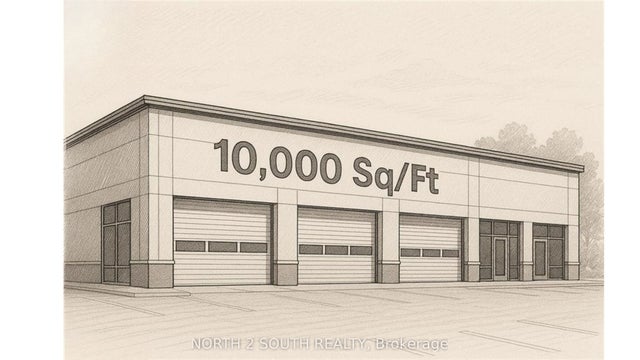
| 1030 Colborne Street W Bld-3, Brantford, ON | CA$15/sqft | — | — | 10,000 |


