

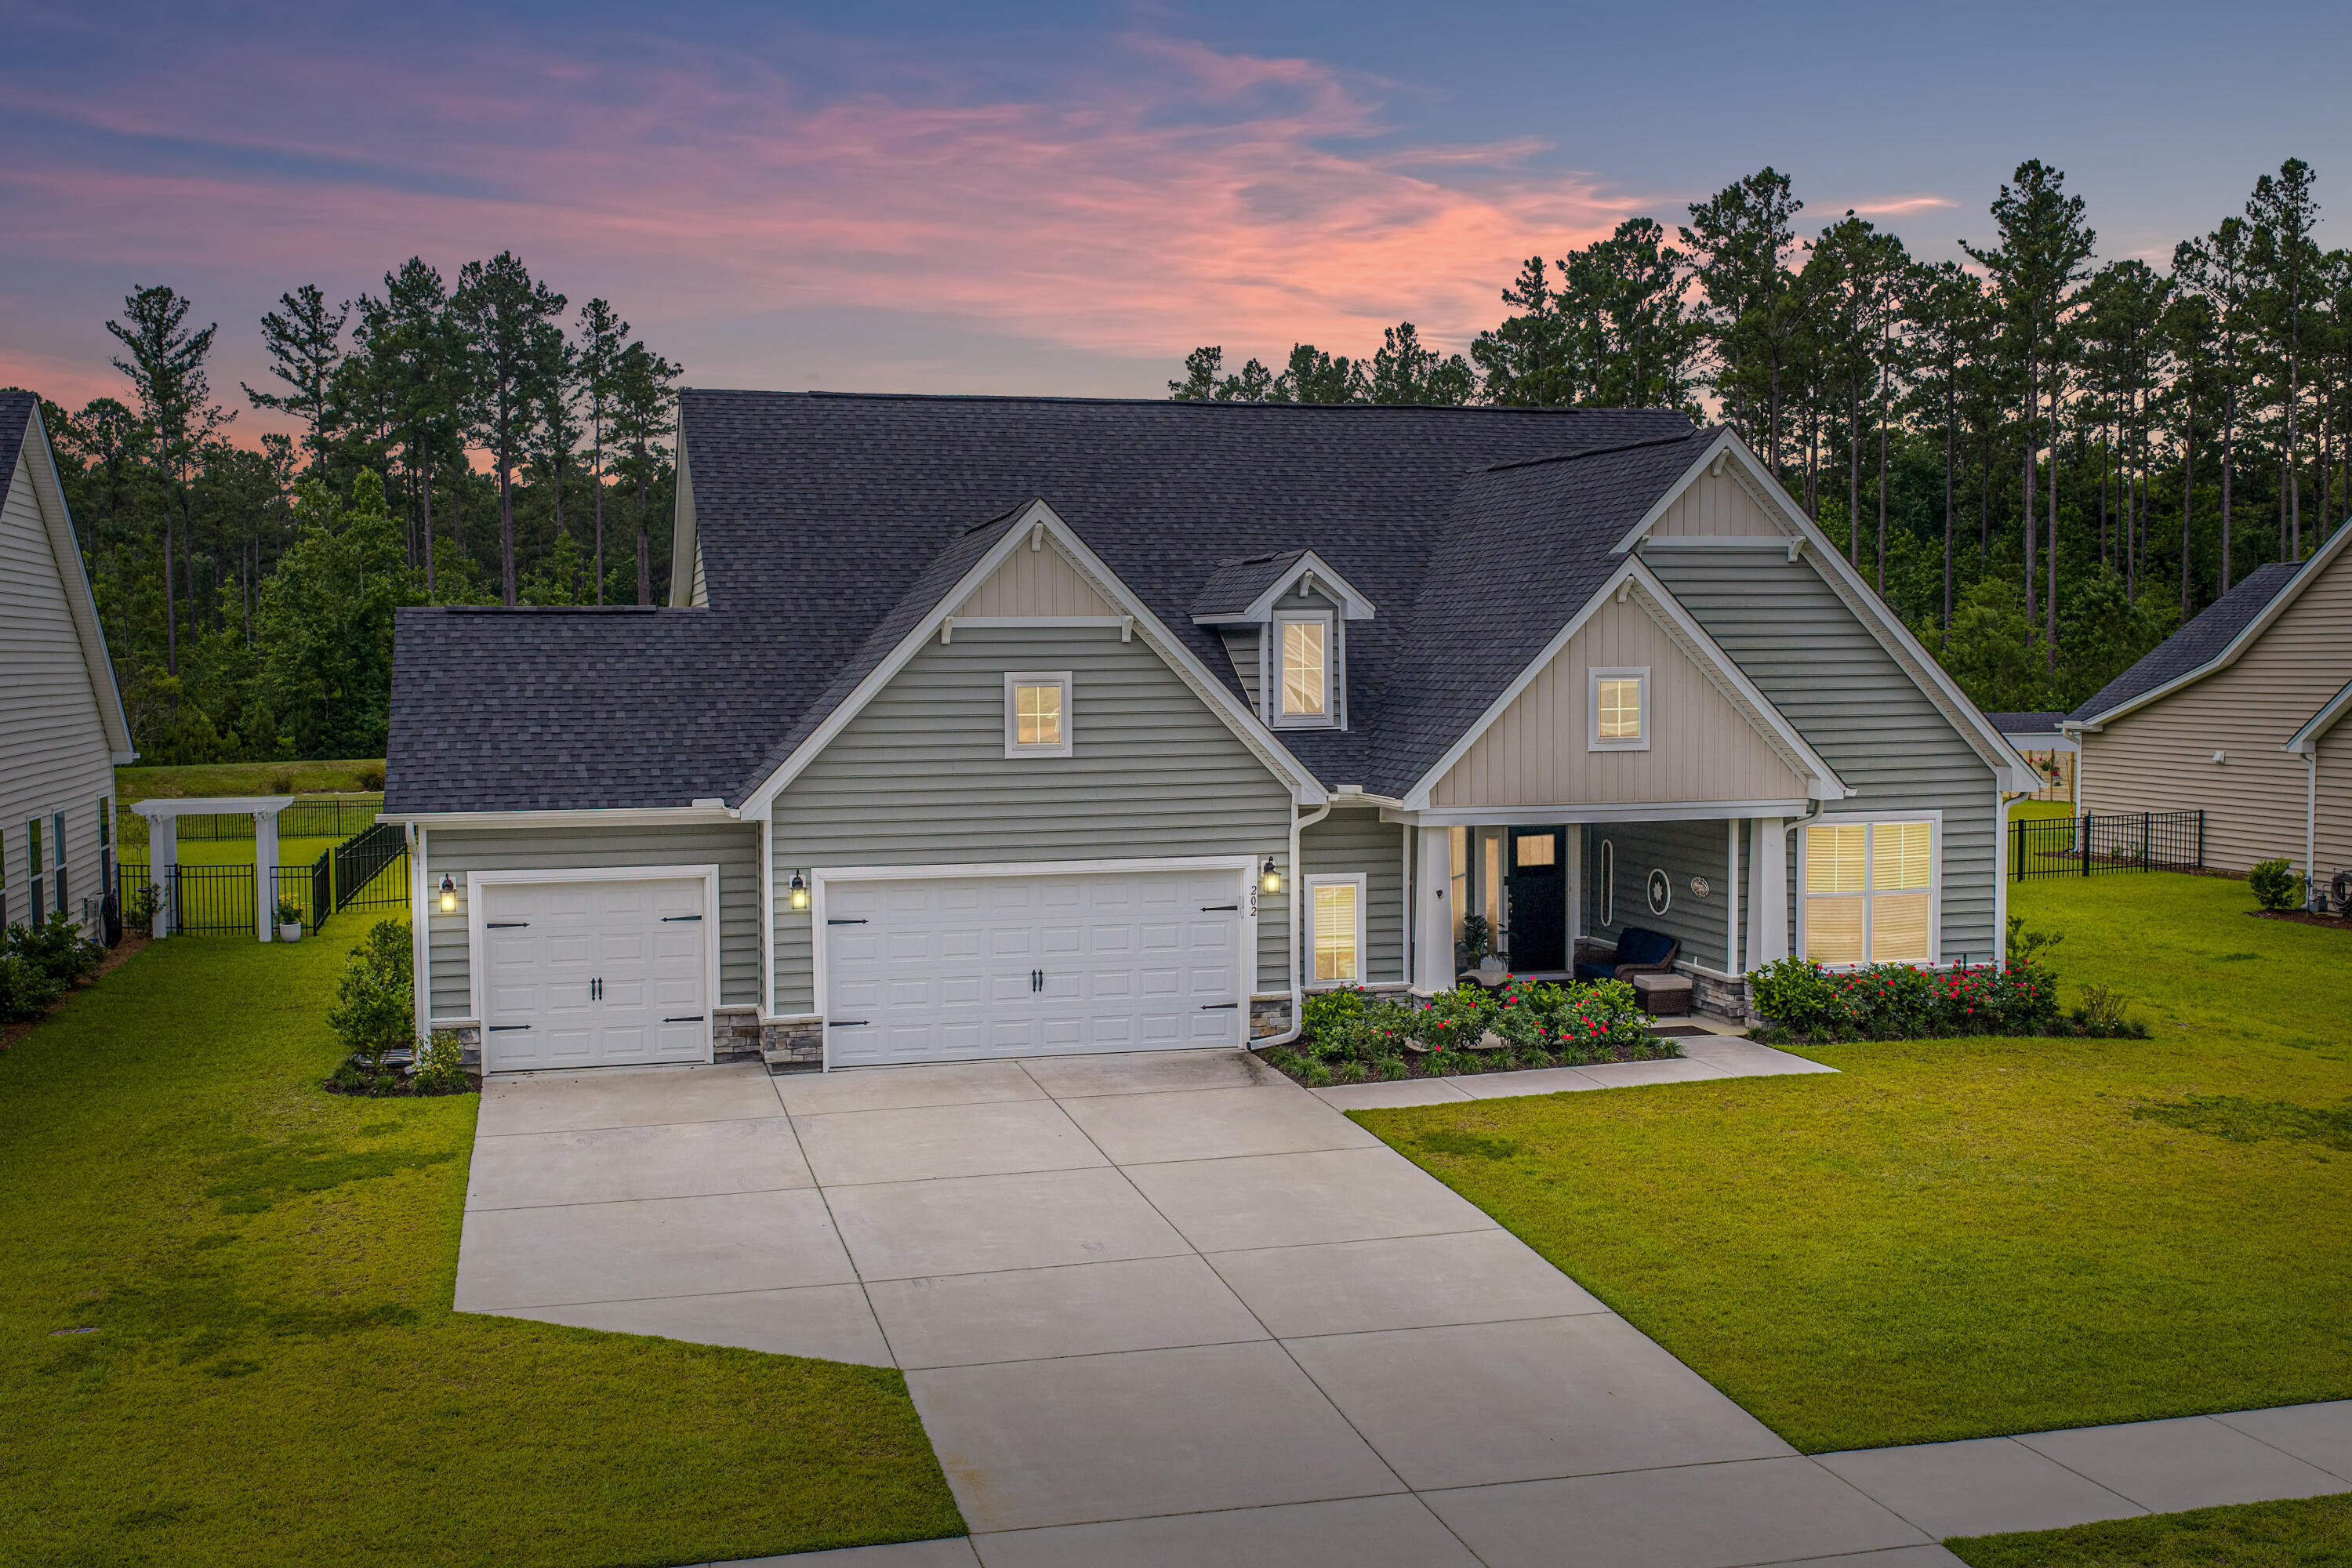
202 Huguenot Trail, Huger, SC 29450
French Quarter Creek · Berkeley County
Key Facts
Description
Seller is offering $5,000 in buyer incentives to be applied toward the buyer's closing costs with an acceptable offer. This home has all the upgrades that you always wanted. All you have to do is move in. Welcome Home to The Enclave at French Quarter Creek! Beautiful all ranch community, tucked away along the outskirts of the Francis Marion National Forest, minutes to nearby Mount Pleasant shopping/dining, I-526, Daniel Island and quick access to both Wando and Cooper River! Edgefield C w/3car garage is a 1.5 story, spacious 4BR/3.5 ranch home w/abundance of open airy spaces! Featuring 3 1st floor bedrooms, formal dining room, 1st floor office, rear family room w/picture windows overlooking expansive back yard & pond!Enjoy a beautiful designer kitchen w/large center island, walk-in pantry and adjacent butler pantry for additional storage and serving space. The second floor features a loft with 4th bedroom and 3rd full bath. Upstairs loft was intended to be a theater room. Home is wired for surround sound inside and outside of home. The master bedroom is huge. Unique Feature Master Bedroom Wheel Chair access, to Master Bedroom, bathroom, luxury owners shower, and closet. Raised toilet in master bathroom. Home has wine/beverage frig. Staying with home side by side bottom freezer/fridge. Westinghouse whole house refiner and drinking water system. New installation January 2026. All warranty transfers to new owner. Heat blower system was installed in fireplace. Owners will enjoy the large screen porch overlooking pond and wooded view. New Patio Extension concrete with 17x17 Feet dimension was added to satisfy your luxury backyard needs. New professionally installed Black aluminum fence backyard. New April Custom landscape by Pleasant Landscape. Areas include front, sides, and back of home. Driplines were installed around landscaped areas and irrigation system was adjusted to properly irrigated all zones. Professional installed blinds throughout inside of home. New custom outdoor shades installed adding privacy while maintaining pond view. Coffer ceilings in office.This home also features a garage with a storage area and and 3rd car garage.Garage has area for workshop including over head fluorescent light and electrical outlet. Also included is electric car outlet in main garage. A new Ring doorbell was installed. This home has had two home inspections: one before initial closing and another a year later. All issues were resolved by Eastwood. Hometeam in February 2026 completed an inspection and maintains the termite Baiting Service. The annual inspection for irrigation and impact on water and sanitation found no issues. Lowcountry Septic System is currently maintaining the septic system.
Property Information
Property Type
Residential
Sub-Type
Single Family Residence
Style
Ranch
Year Built
2024
Living Area
3,130 sq ft
Lot Size
0.37 acres
Garage Spaces
3
Parking Spaces
3
Ownership
Fee Simple
Days on Market
44
MLS® Listing#
26015787
Property Features
Interior
Exterior
Appliances
Cooling
Heating
Flooring
Fireplace
Laundry
Patio
Fencing
Construction
Roof
Community
Sewer
Water Source
Rooms
- Master BedroomLower
Schools
- Elementary:
- Cainhoy
- Middle:
- Philip Simmons
- High:
- Philip Simmons
Financial Details
HOA
$900 / Annually
Directions
Hwy 17 To N Mount Pleasant Then Then M Turn Onto Hwy 41 Towards Huger. Turn Right Into French Quarter Creek. Take 3rd Exit From Roundabout Onto Huguenot Trail.
Affordability Calculator
$152,000
Estimated monthly payment
$4,045/mo
Principal $607,999 · Est. interest $848,213 over 30 yrs
Neighborhood Market Statistics
How this home compares to active listings in Huger, SC
- $591,667
- Median Listing Price
- 50
- Median Days on Market
- 2,300
- Median Sq Ft
- $250
- Median Price / Sq Ft
- 25
- Active Listings
- This home’s price is 28% above the area median.
- Its price per sq ft is 3% below the area median.
Market statistics compiled from active EXIT Realty® and MLS listings in Huger, SC.
Location
Map is currently unavailable for this location.
Points of Interest in Huger, SC
Showing the Huger area map.
Commute Calculator
Nearby Homes


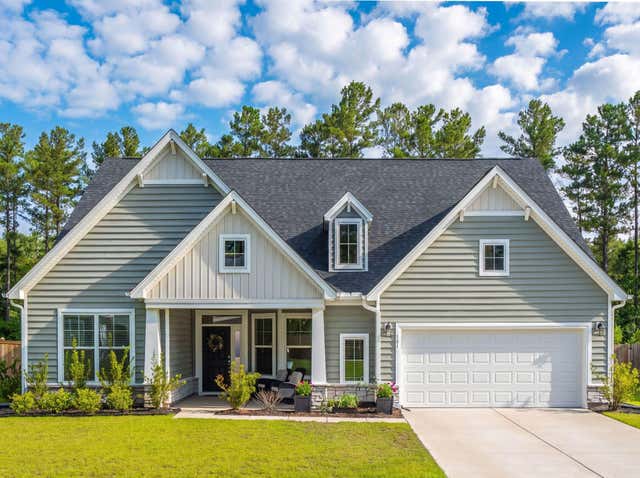


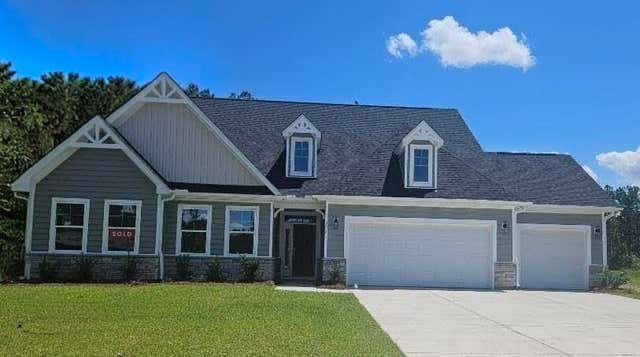
Similar Homes Nearby


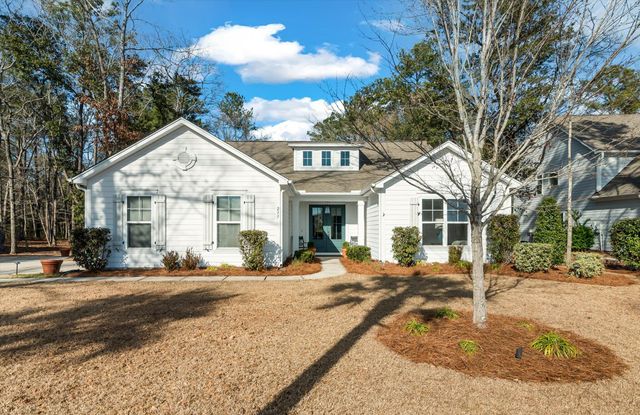
Similar Home Values
Comparable nearby listings and their asking prices.
| Address | Price | Beds | Baths | Sq Ft |
|---|---|---|---|---|
| 1022 Wading Point Boulevard, Huger, SC | $569,500 | 3 | 3 | 2,482 |
| 165 Huguenot Trail, Huger, SC | $599,990 | 4 | 4 | 2,719 |
| 169 Huguenot Trail, Huger, SC | $629,900 | 4 | 4 | 2,719 |
| 544 Pontoon Road, Huger, SC | $635,000 | 3 | 2 | 1,786 |
| 237 Camber Road, Huger, SC | $729,000 | 3 | 3 | 2,159 |
| 205 Huguenot Trail, Huger, SC | $729,000 | 4 | 4 | 3,222 |
Moving Cost Estimate
EXIT Agents in Huger


Listing Courtesy: Carolina One Real Estate
Presented by: Elesia Moore - 843-779-8660