

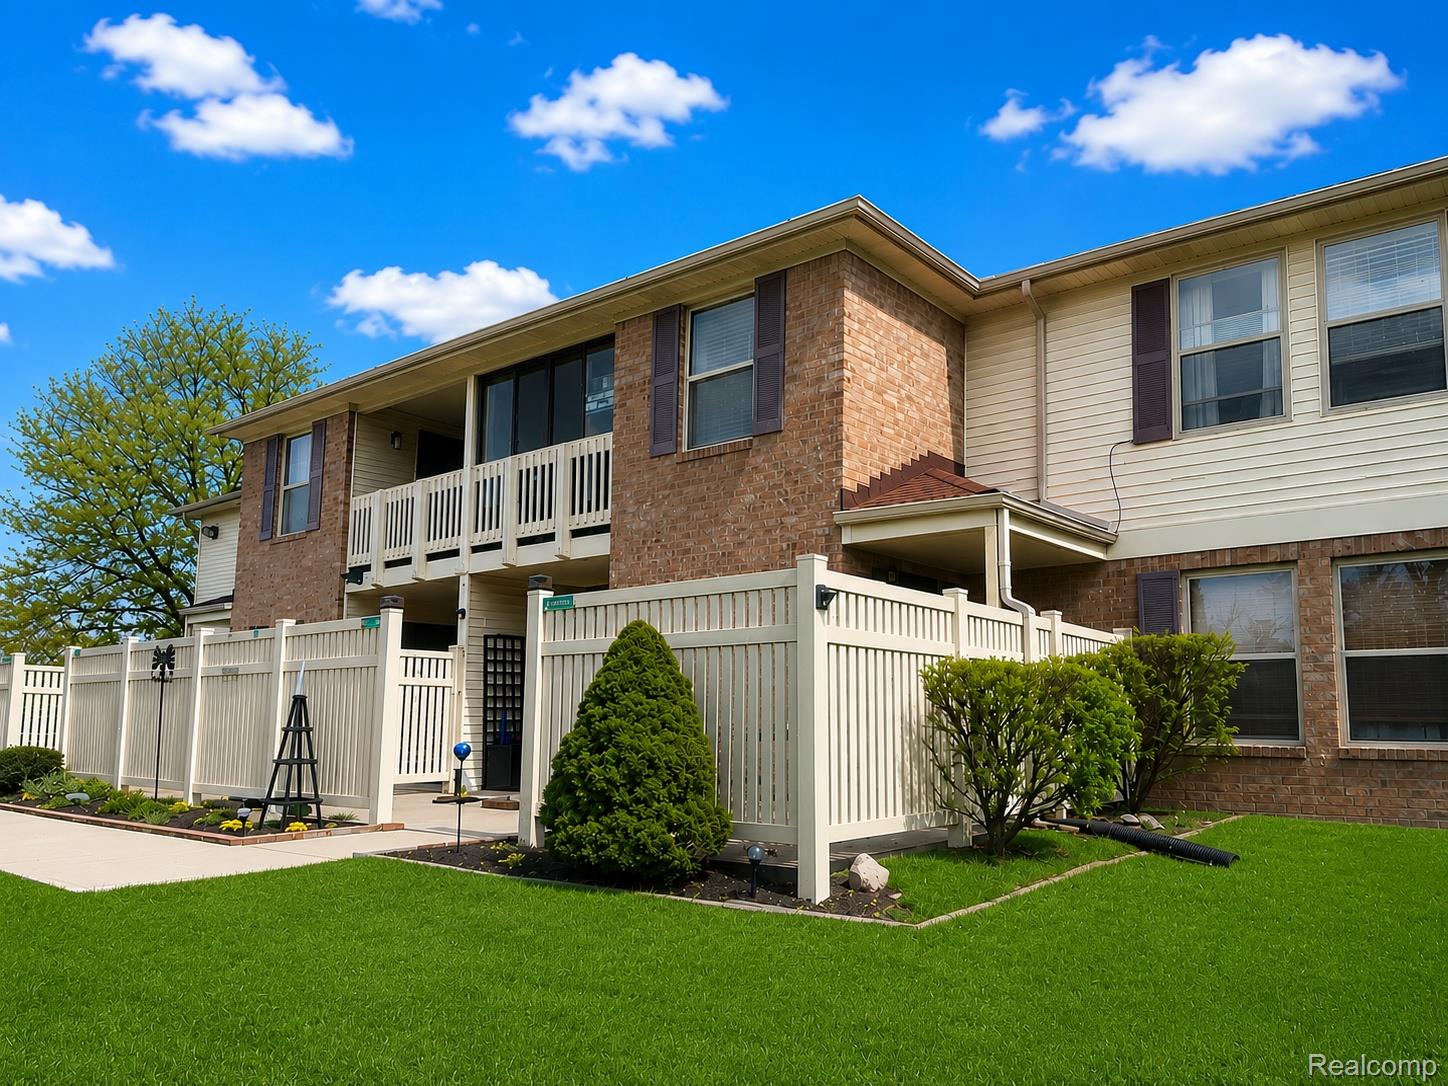
61101 Greenwood Drive, South Lyon City, MI 48178
SOUTHRIDGE CONDO OCCP 593 · Oakland County
Key Facts
Description
Welcome home to this beautifully updated condo featuring a neutral palette and soaring vaulted ceilings, ideally located in the heart of South Lyon just minutes from top-rated schools, downtown, major highways, and everyday conveniences. Step inside to an inviting open-concept layout where the spacious living and dining areas flow seamlessly into the kitchen, with a thoughtfully removed wall that enhances the openness and creates the perfect space for both entertaining and everyday living. The kitchen offers stainless steel appliances, ample counter space, and plenty of storage. The versatile loft area provides endless possibilities for a home office, reading nook, or homework station. As warmer days approach, relax in the enclosed sunroom with screens, perfect for enjoying your morning coffee or unwinding in the evening. The oversized primary bedroom features a full en-suite bathroom and a walk-in closet, offering comfort and convenience. Additional highlights include two dedicated carports, ample guest parking, and access to a community pool, just in time for summer enjoyment. Don’t miss the opportunity to own this move-in-ready home in a prime location!
Property Information
Property Type
Residential
Sub-Type
Condominium
Style
EndUnit / RaisedRanch
Year Built
1996
Living Area
1,141 sq ft
Days on Market
90
MLS® Listing#
20261019292
Property Features
Appliances
Cooling
Heating
Parking
Patio
Construction
Foundation
Roof
Sewer
Water Source
Rooms
- 9 X 8Second
- Second
- Bedroom12 X 11Second
- Dining Room10 X 9Second
- Great Room16 X 13Second
- Kitchen11 X 10Second
- Laundry
- Master Bathroom12 X 16Second
- Master BedroomSecond
Financial Details
HOA
$350 / Monthly
Annual Taxes
$3,044
Assessed Value
$71,760
Parcel Number
2119227146
Directions
North of 10 Mile, East of Pontiac Trail
Affordability Calculator
$34,980
Estimated monthly payment
$931/mo
Principal $139,920 · Est. interest $195,201 over 30 yrs
Neighborhood Market Statistics
How this home compares to active listings in South Lyon City, MI
- $236,480
- Median Listing Price
- 79
- Median Days on Market
- 1,464
- Median Sq Ft
- $153
- Median Price / Sq Ft
- 13,730
- Active Listings
- This home’s price is 26% below the area median.
- Its price per sq ft is right around the area median.
Market statistics compiled from active EXIT Realty® and MLS listings in South Lyon City, MI.
Location
Map is currently unavailable for this location.
Points of Interest in South Lyon City, MI
Showing the South Lyon City area map.
Commute Calculator
Nearby Homes

Similar Homes Nearby
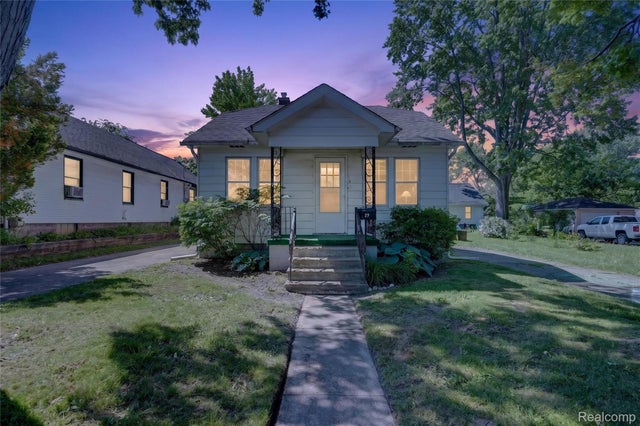


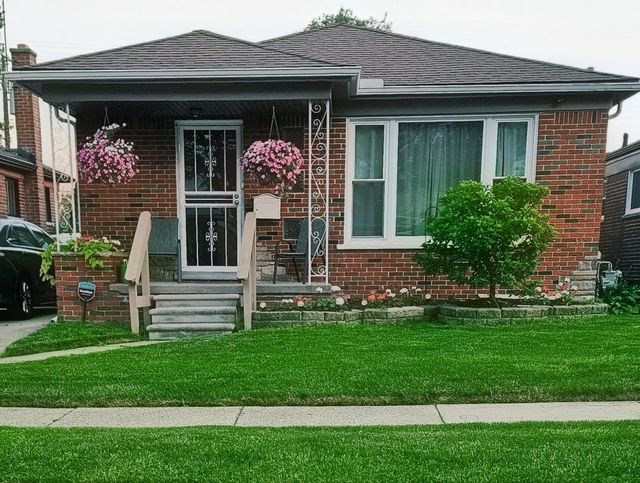
Similar Home Values
Comparable nearby listings and their asking prices.
| Address | Price | Beds | Baths | Sq Ft |
|---|---|---|---|---|
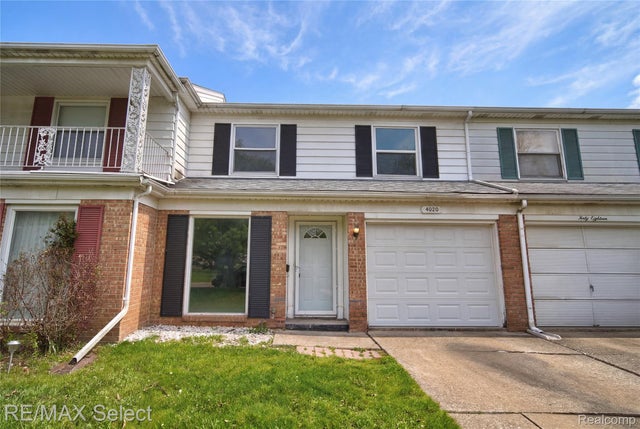
| 4020 Park Forest Drive Drive, Flint City, MI | $122,500 | 3 | 2 | 1,712 |
| 4840 Briarwood Avenue, Royal Oak City, MI | $122,600 | 1 | 1 | 600 |
| 29 W New York Avenue, Pontiac City, MI | $122,900 | 2 | 1 | 795 |
| 8493 Jewett Avenue, Warren City, MI | $122,900 | 4 | 1 | 1,180 |
| 24684 Cashmere Court 136, Southfield City, MI | $122,900 | 2 | 2 | 1,176 |
| 6828 Iowa Street, Detroit City, MI | $122,900 | 2 | 2 | 892 |
Moving Cost Estimate
EXIT Agents in South Lyon City


Listing Courtesy: 3DX Real Estate LLC - 8883041447
The accuracy of all information, regardless of source, is not guaranteed or warranted. All information should be independently verified. Any use of search facilities of data on the site, other than by a consumer looking to purchase real estate, is prohibited.